
Plan

1-Story House Plans, Faces and Sections Details AutoCAD File 10x18m
1-Story House Plans, Faces and Sections Details AutoCAD File 10x18m File format: DWG Size: 3.63...
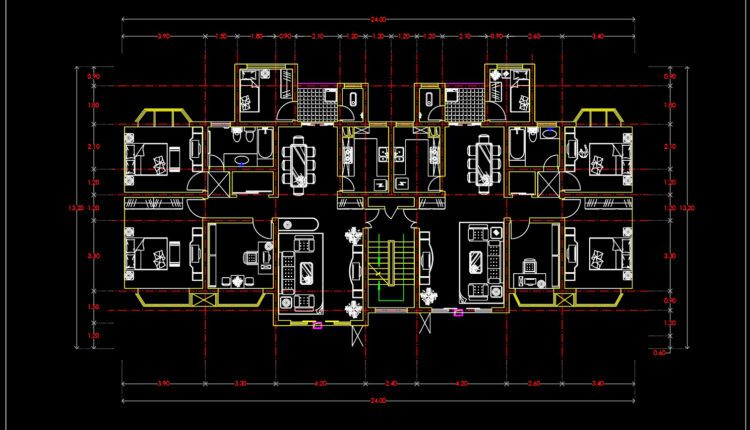
119.Apartment Plan AutoCAD File Free Download
119.Apartment Plan AutoCAD File Free Download I also suggest downloading House Plans File format: .DWG Size:...

118.Apartment Plan AutoCAD File Free Download
118.Apartment Plan AutoCAD File Free Download I also suggest downloading House Plans File format: .DWG Size:...
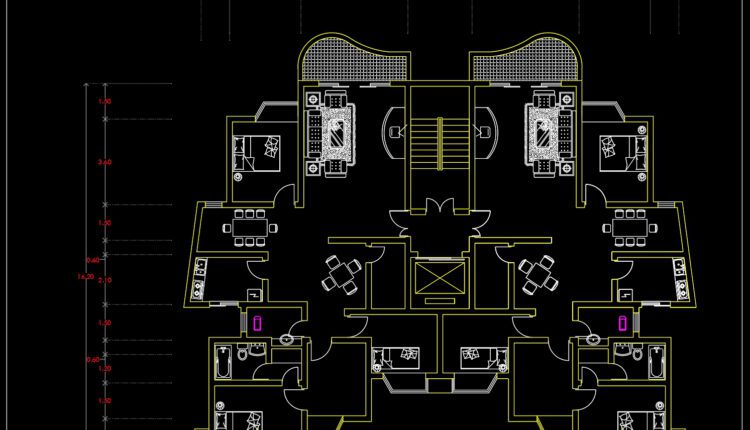
117.Apartment Plan AutoCAD File Free Download
117.Apartment Plan AutoCAD File Free Download I also suggest downloading House Plans File format: .DWG Size:...

2-Story Villa Plans, Faces and Sections Details AutoCAD File 15mx13.5m
2-Story Villa Plans, Faces and Sections Details AutoCAD File 15mx13.5m File format: .DWG Size: 401...

116.Apartment Plan AutoCAD File Free Download
116.Apartment Plan AutoCAD File Free Download I also suggest downloading House Plans File format: .DWG Size:...

115.Apartment Plan AutoCAD File Free Download
115.Apartment Plan AutoCAD File Free Download I also suggest downloading House Plans File format: .DWG Size:...
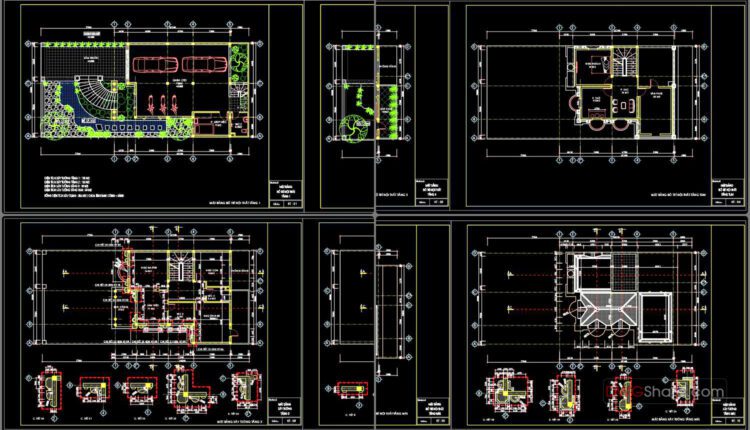
4-Story Classic Villa Plans Details AutoCAD File 10x12m
4-Story Classic Villa Plans Details AutoCAD File 10x12m File format: .DWG Size: 997 KB Source:...
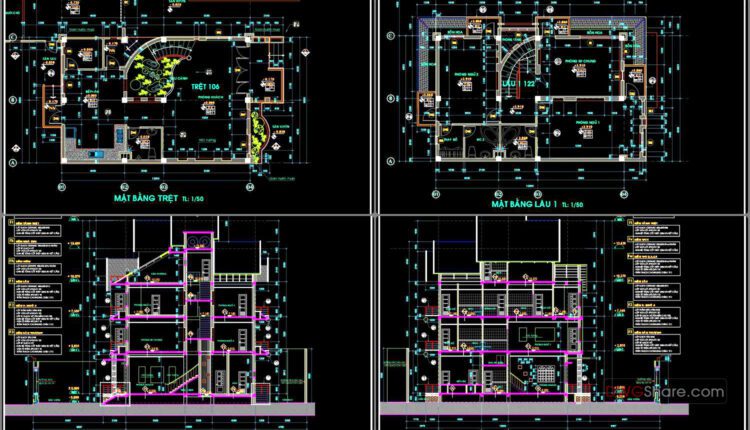
4-Stories House a Complete Project AutoCAD File 8x12m
4-Stories House a Complete Project AutoCAD File 8x12m File format: .DWG Size: 939 KB Source:...
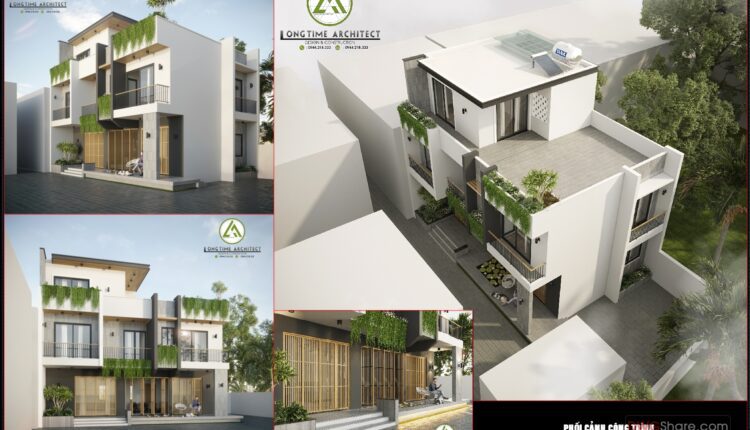
3-Story House a Complete Project AutoCAD File 8.7×12.5m
3-Story House a Complete Project AutoCAD File 8.7×12.5m File format: .DWG Size: 4.85 MB Source:...
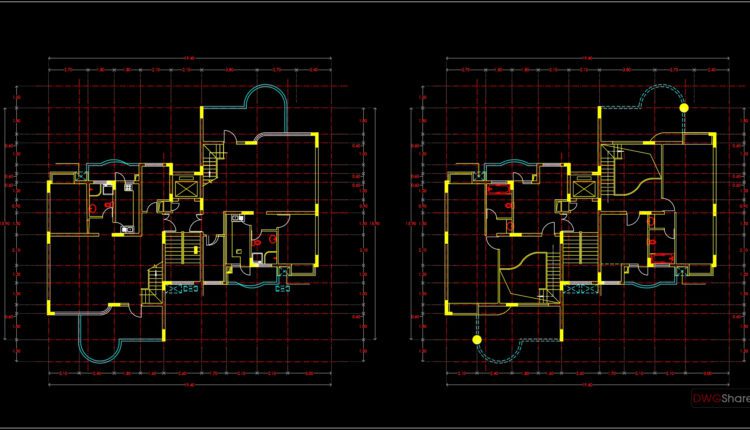
114.Apartment Plan AutoCAD File Free Download
114.Apartment Plan AutoCAD File Free Download I also suggest downloading House Plans File format: .DWG Size:...

113.Apartment Plan AutoCAD File Free Download
113.Apartment Plan AutoCAD File Free Download I also suggest downloading House Plans File format: .DWG Size:...

21 models of one-storey houses Free Download
21 models of one-storey houses Free Download I also suggest downloading Buildings And Houses. File format:...
1 Comment
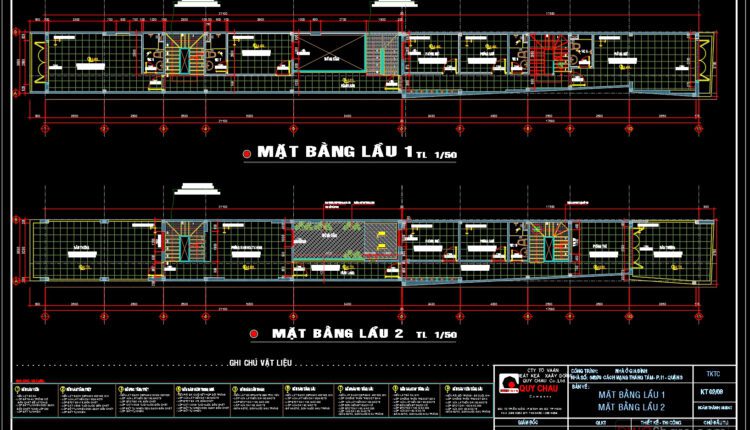
3-Story House Plans, Faces and Sections Details AutoCAD File 3.6×38.5m
2-Story Villa Plans and Face Details AutoCAD File 10×12.2m File format: .DWG Size: 1.09 MB...
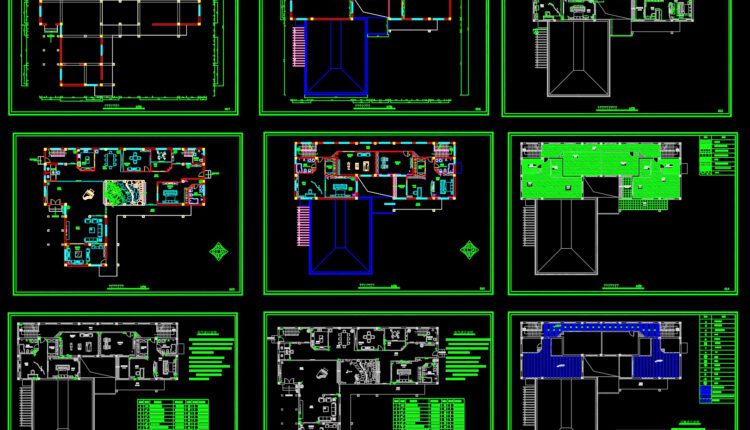
2-Story Classic Villa Plans Details AutoCAD File 23×31.6m
2-Story Classic Villa Plans Details AutoCAD File 23×31.6m File format: .DWG Size: 5.48 MB Source:...

Autocad drawings of Hotel Ground Floor Plan For Free Download
Autocad drawings of Hotel Ground Floor Plan For Free Download File format: .DWG Size: 3.83...

87.Autocad drawings of Garden Floor Plan For Free Download
87.Autocad drawings of Garden Floor Plan For Free Download Let’s see and download this autocad...
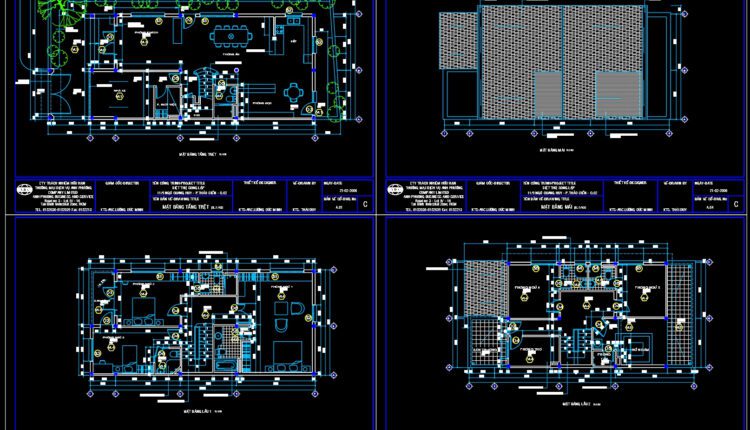
3 Stories House Plans, Faces and Sections Details AutoCAD File 7.5x16m
3 Stories House Plans, Faces and Sections Details AutoCAD File 7.5x16m Architectural plans and dimensioning...
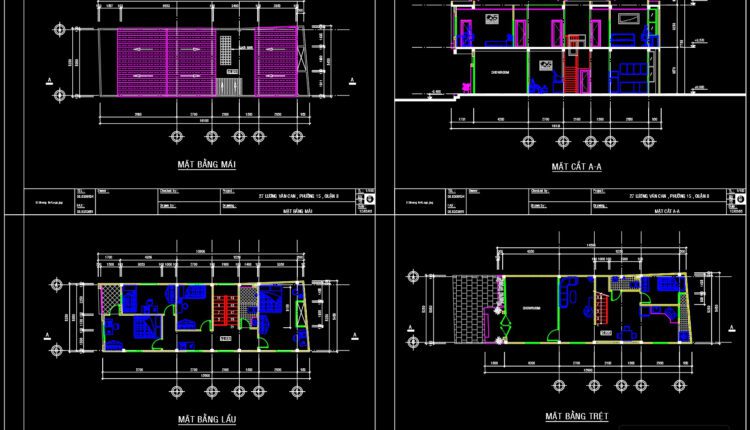
2 Stories House Plans and Faces Details AutoCAD File 5.2X15.6m
2 Stories House Plans and Faces Details AutoCAD File 5.2X15.6m Architectural plans and dimensioning of...

3 Stories House Plans and Sections Details AutoCAD File 9.8X15m
3 Stories House Plans and Sections Details AutoCAD File 9.8X15m Architectural plans and dimensioning of...