
Public Buildings
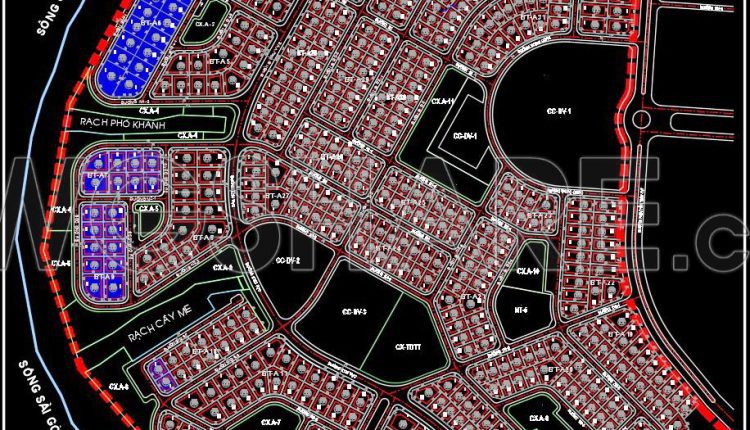
156. Download Detailed 1-500 Master Plan CAD Drawing – Saigon Riverside Villa Area, Binh Duong
156. Download Detailed 1-500 Master Plan CAD Drawing – Saigon Riverside Villa Area, Binh Duong...

73. Download AutoCAD DWG drawings of a tourism and entertainment center
73. Download AutoCAD DWG drawings of a tourism and entertainment center (1) 73. Download AutoCAD...
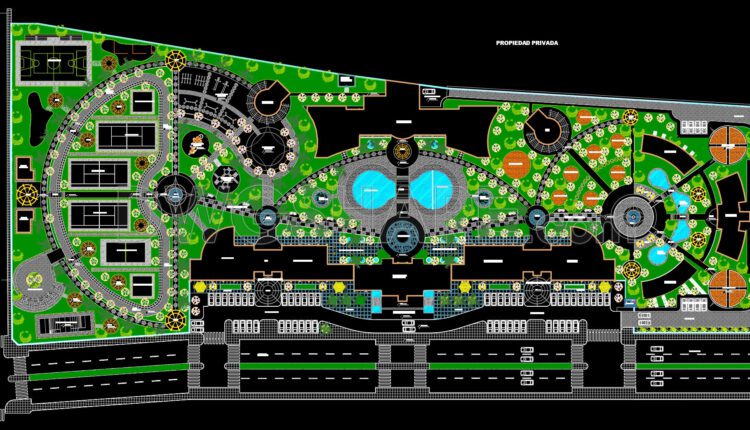
152. Free Download FIAG Tourist and Recreational Center CAD Drawing
152. Free Download FIAG Tourist and Recreational Center CAD Drawing (1) 152. Free Download FIAG...
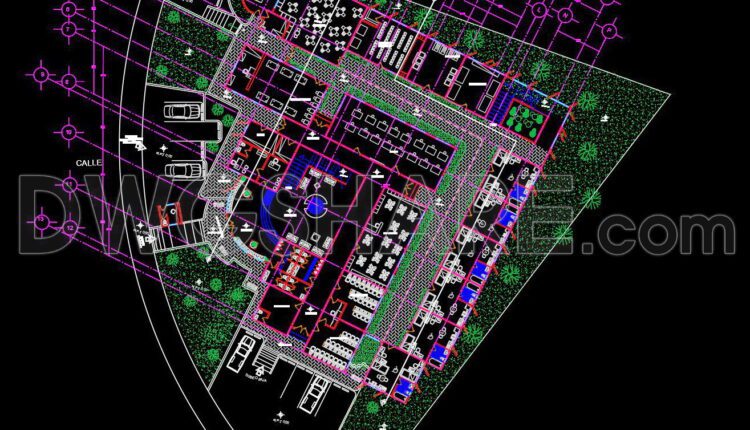
72. Free download 3-story student housing architectural drawing AutoCAD DWG
72. Free download 3-story student housing architectural drawing AutoCAD DWG (1) 72. Free download 3-story...
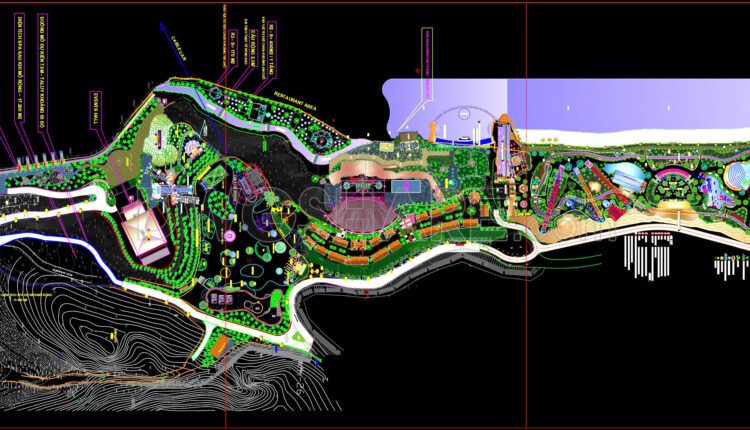
151. Download CAD Master Plan Layout of the Tourist and Entertainment Resort Project
151. Download CAD Master Plan Layout of the Tourist and Entertainment Resort Project This CAD...
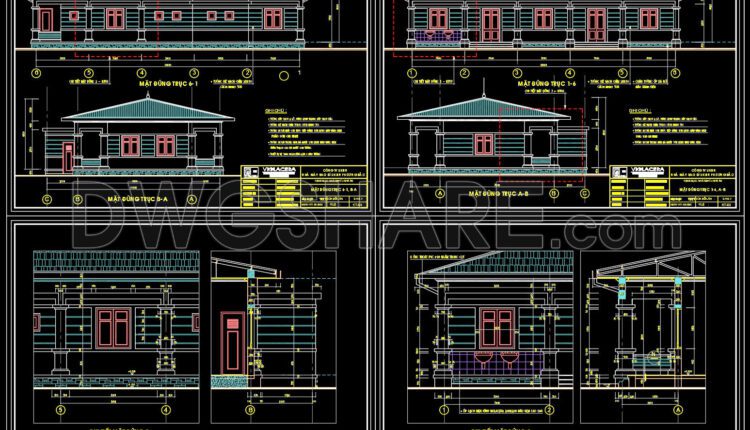
71. Download CAD construction technical drawings for a staff dormitory and dining hall for a factory with an area of 7.8m x 18m
71. Download CAD construction technical drawings for a staff dormitory and dining hall for a...
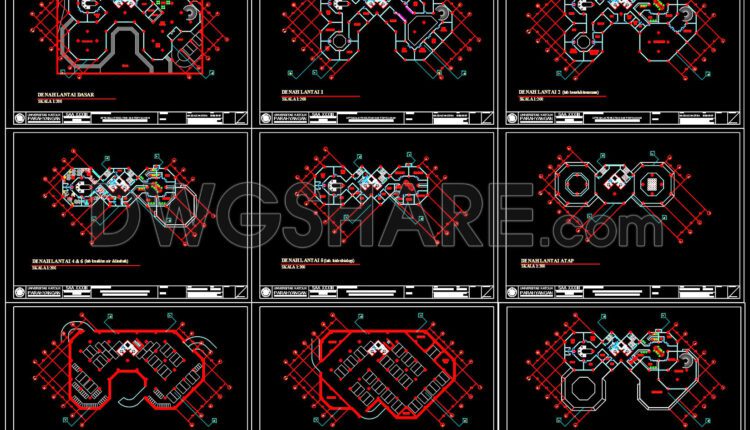
70. Cad Drawings Of environmental research and extension center for west java region For Download
70. Cad Drawings Of environmental research and extension center for west java region For Download...

69. 3D Cad Drawings Of Burj Al Arab For Download
69. 3D Cad Drawings Of Burj Al Arab For Download Feel free to view and...

68. Cad Drawings Of Wooden church For Download
68. Cad Drawings Of Wooden church For Download Feel free to view and download these...

67. Autocad Drawing Of Planetarium For Download
67. Autocad Drawing Of Planetarium For Download Feel free to view and download these AutoCAD...
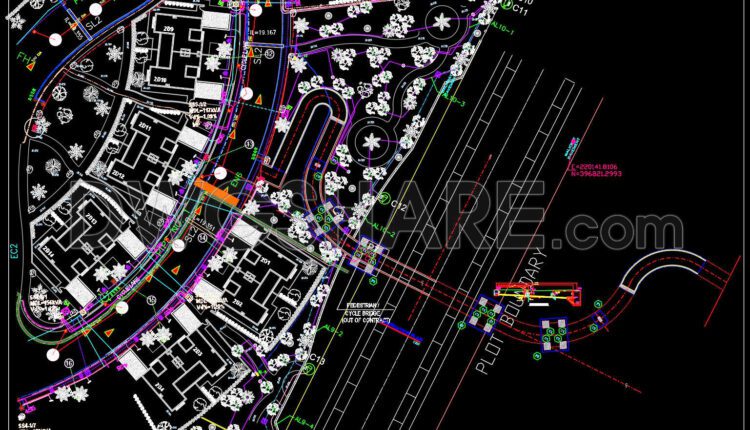
66. Autocad Drawing Of Pedestrian Bridge For Download
66. Autocad Drawing Of Pedestrian Bridge For Download Feel free to view and download these...
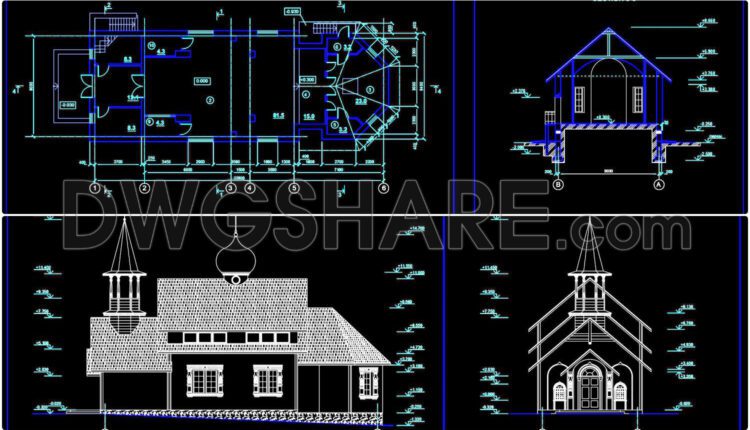
65. Autocad Drawings Of Orthodox Church Plans, Elevations And Sections 8m x 22.9m For Download
65. Autocad Drawings Of Orthodox Church Plans, Elevations And Sections 8m x 22.9m For Download...

Autocad Drawing Of Planning and Design Resort, Spa For Download
Autocad Drawing Of Planning and Design Resort, Spa For Download File format: .DWG Size: 2.35...

Autocad Drawings Of Public Area Plan For Free Download
Autocad Drawings Of Public Area Plan For Free Download File format: .DWG Size: 322 KB...

Historical Door Building Details AutoCAD File DWG
Historical Door Building Details AutoCAD File DWG File format: .DWG Size: 5.48 MB Source: Collect...
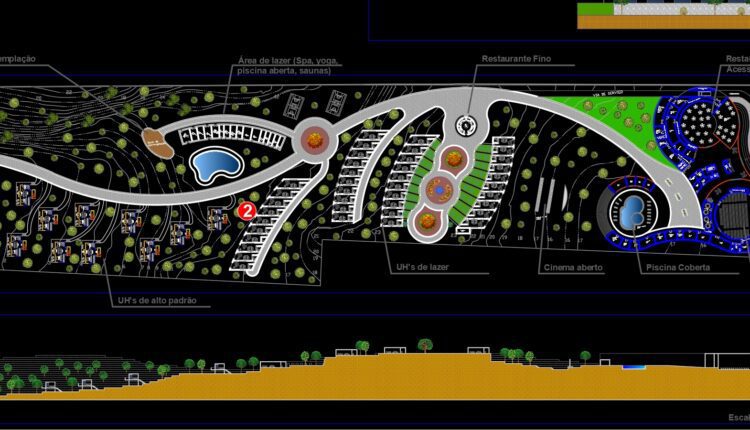
Resort – Project 8th Period – Morning Special AutoCAD File DWG
Resort – Project 8th Period – Morning Special AutoCAD File DWG File format: .DWG Size:...

Sauna Hotel Plan AutoCAD File DWG
Sauna Hotel Plan AutoCAD File DWG File format: .DWG Size: 2.35 MB Source: Collect AutoCAD...

Cars exhibition free AutoCAD drawings
Cars exhibition free AutoCAD drawings File format: .DWG Size: 1.86 MB Source: Collect AutoCAD platform...
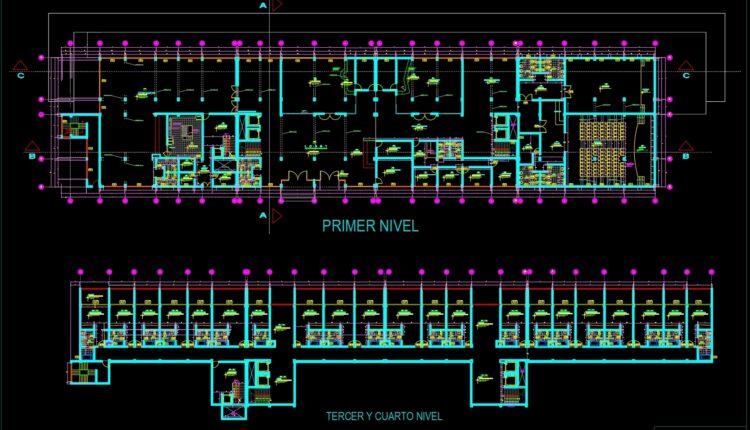
Resort en montaẹa Autocad File DWG
Resort en montaẹa Autocad File DWG File format: .DWG Size: 896 KB Source: Collect AutoCAD...
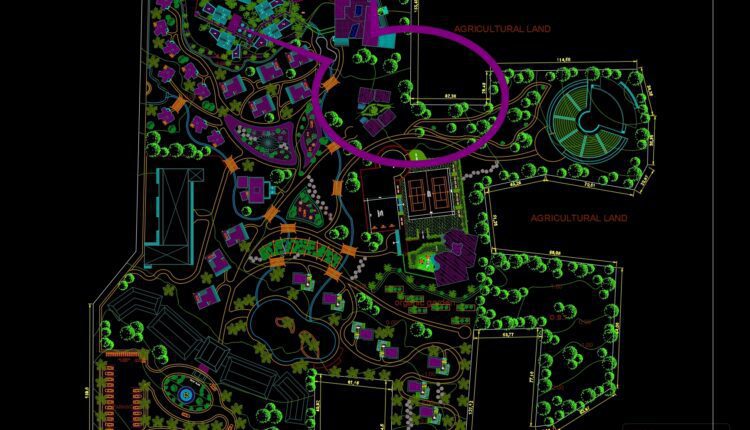
Resort ‘healthmate’ at yellagiri Autocad File DWG
Resort ‘healthmate’ at yellagiri Autocad File DWG File format: .DWG Size: 5.13 MB Source: Collect...
- 1
- 2