
Resort
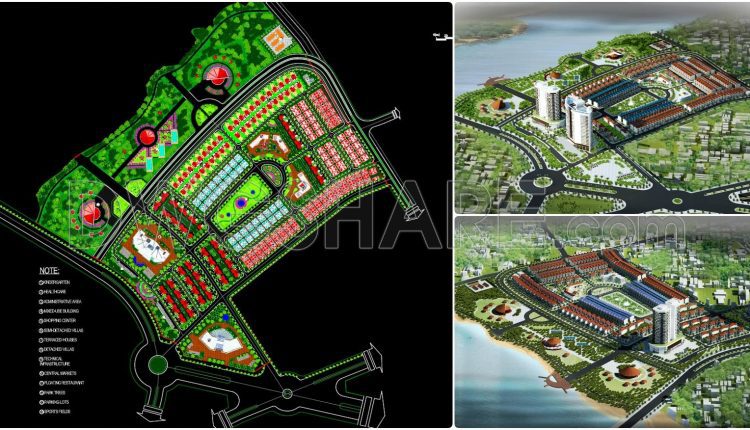
179. AutoCAD Landscape & Architectural Planning – South Lam River New Urban Area
179. AutoCAD Landscape & Architectural Planning – South Lam River New Urban Area This drawing...
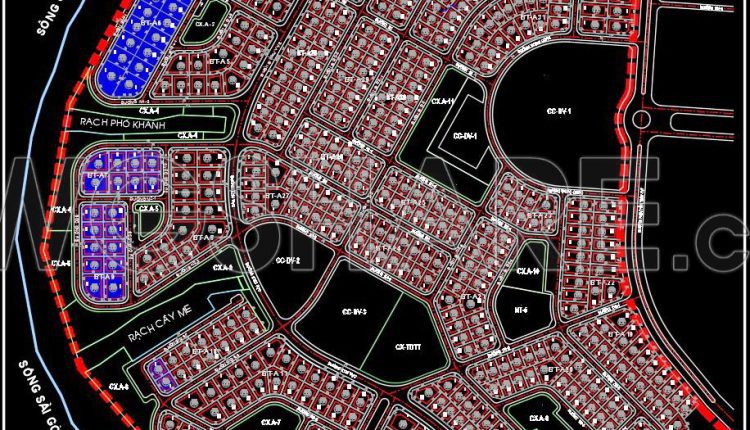
156. Download Detailed 1-500 Master Plan CAD Drawing – Saigon Riverside Villa Area, Binh Duong
156. Download Detailed 1-500 Master Plan CAD Drawing – Saigon Riverside Villa Area, Binh Duong...
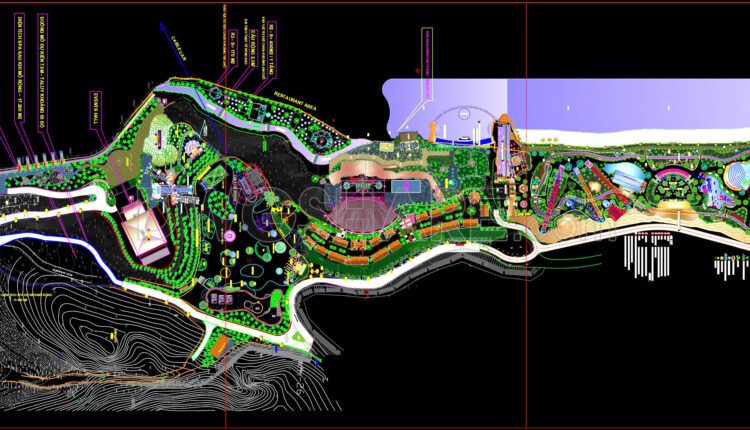
151. Download CAD Master Plan Layout of the Tourist and Entertainment Resort Project
151. Download CAD Master Plan Layout of the Tourist and Entertainment Resort Project This CAD...
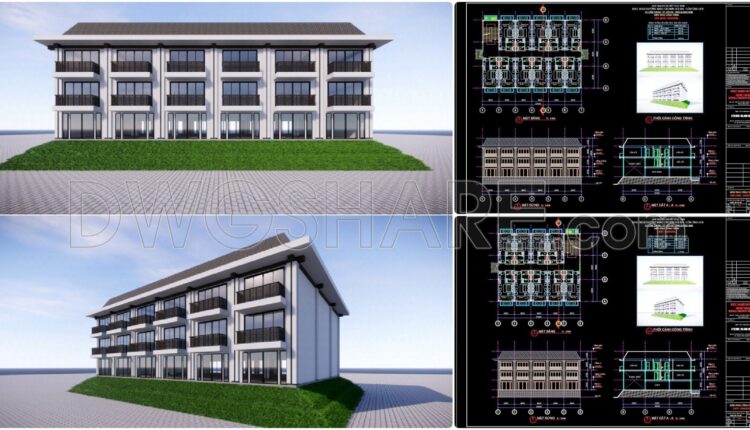
101. Download CAD Drawings of a 2-Story Resort Building Design with 11 Apartments
101. Download CAD Drawings of a 2-Story Resort Building Design with 11 Apartments Freely download...

Autocad Drawing Of Planning and Design Resort, Spa For Download
Autocad Drawing Of Planning and Design Resort, Spa For Download File format: .DWG Size: 2.35...

Rosana beach resort north coast Free AutoCAD drawings
Rosana beach resort north coast Free AutoCAD drawings File format: .DWG Size: 2.35 MB Source:...
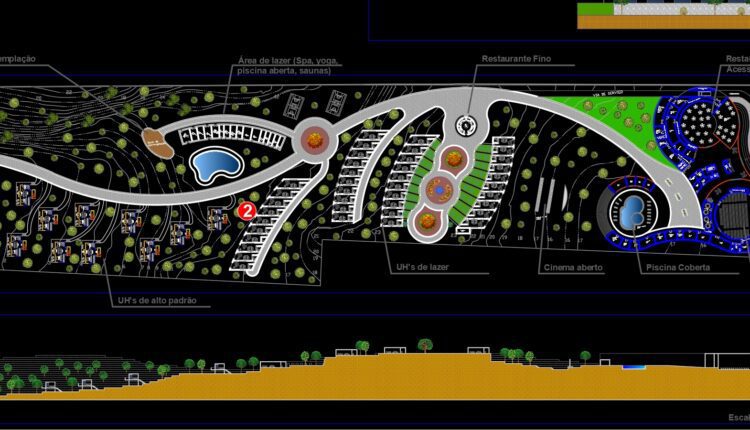
Resort – Project 8th Period – Morning Special AutoCAD File DWG
Resort – Project 8th Period – Morning Special AutoCAD File DWG File format: .DWG Size:...
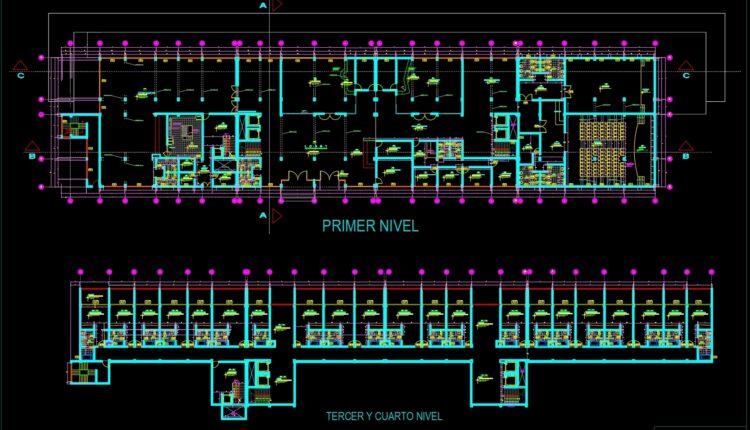
Resort en montaẹa Autocad File DWG
Resort en montaẹa Autocad File DWG File format: .DWG Size: 896 KB Source: Collect AutoCAD...
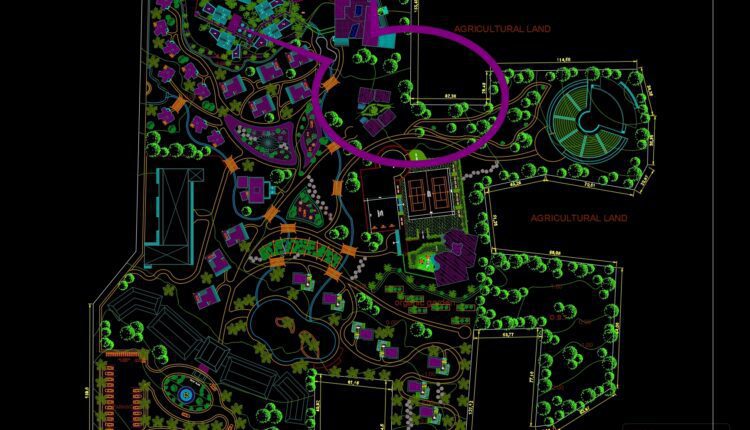
Resort ‘healthmate’ at yellagiri Autocad File DWG
Resort ‘healthmate’ at yellagiri Autocad File DWG File format: .DWG Size: 5.13 MB Source: Collect...

Tourist Resort Plan and Elevation AutoCAD File DWG
Tourist Resort Plan and Elevation AutoCAD File DWG File format: .DWG Size: 4.92 MB Source:...
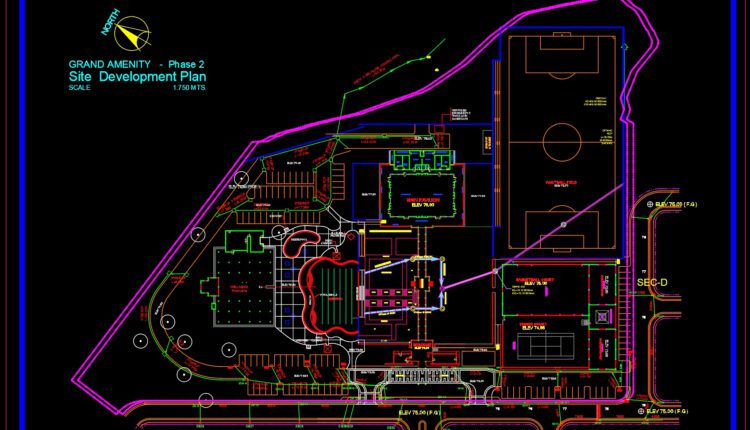
Resort site plan and drainage reflection Free AutoCAD drawings
Resort site plan and drainage reflection Free AutoCAD drawings I also suggest downloading Public Buildings...
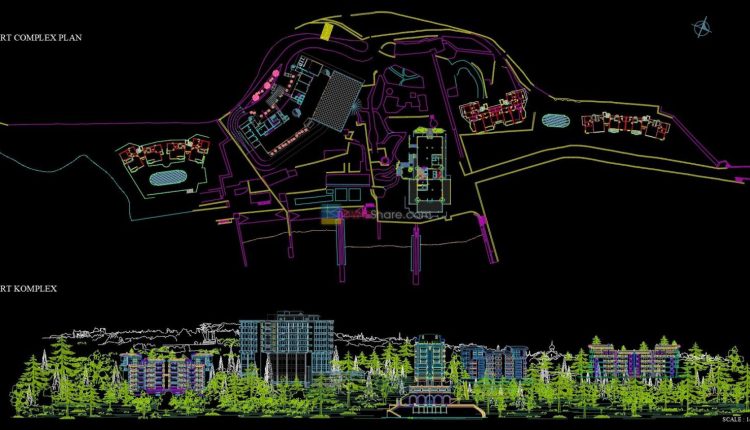
3.RESORT COMPLEX PLAN, ELEVATION AutoCAD blocks free download
3.RESORT COMPLEX PLAN, ELEVATION AutoCAD blocks free download File format: .DWG Size: 2 MB Source:...