
Roof
Advertisements
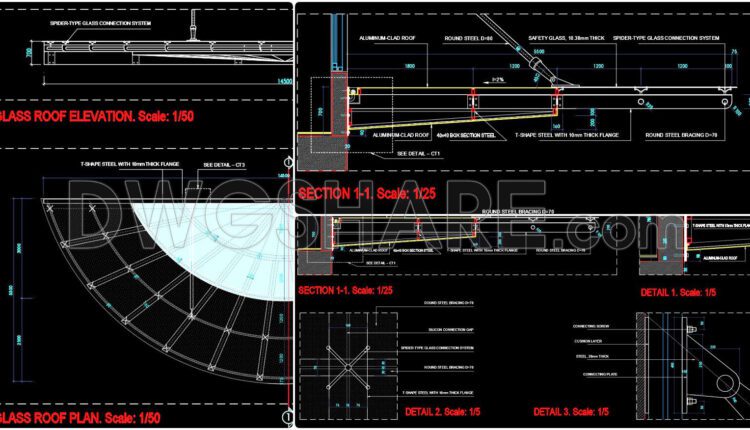
559. Free Download Detailed CAD Drawings for Glass & Aluminum Clad Roof Construction
559. Free Download Detailed CAD Drawings for Glass & Aluminum Clad Roof Construction This CAD...

558. Free Download of Detailed CAD Drawings for Canopy Roof Wrapped
558. Free Download of Detailed CAD Drawings for Canopy Roof Wrapped This CAD drawing provides...
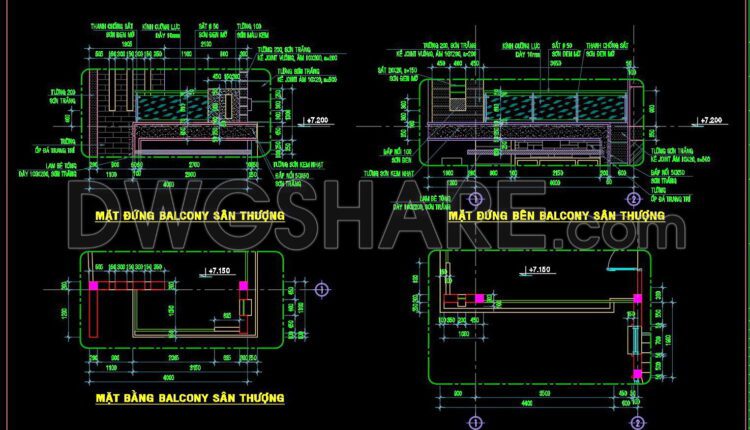
315. Free Download of CAD Drawings for Balcony Details
315. Free Download of CAD Drawings for Balcony Details These are detailed CAD drawings for...

314. Free Download of CAD Drawings for Balcony Details and Wooden Roof Details
314. Free Download of CAD Drawings for Balcony Details and Wooden Roof Details These are...
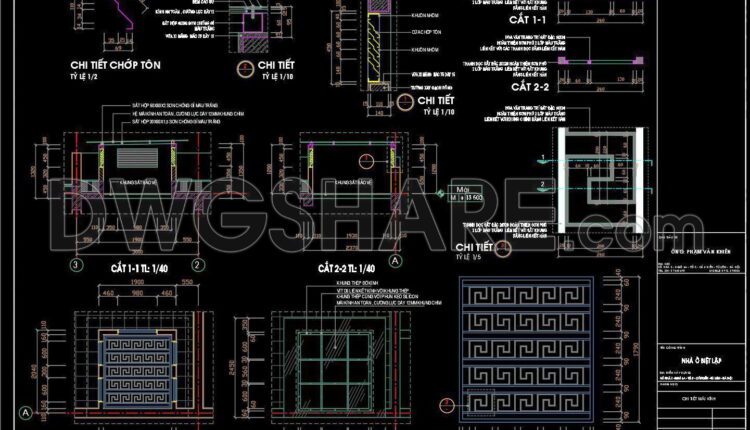
255. A detailed CAD drawing of the glass roof for the attic of a townhouse.
255. A detailed CAD drawing of the glass roof for the attic of a townhouse....

199. The detailed CAD drawing of the roof skylight for the house
199. The detailed CAD drawing of the roof skylight for the house The roof skylight...
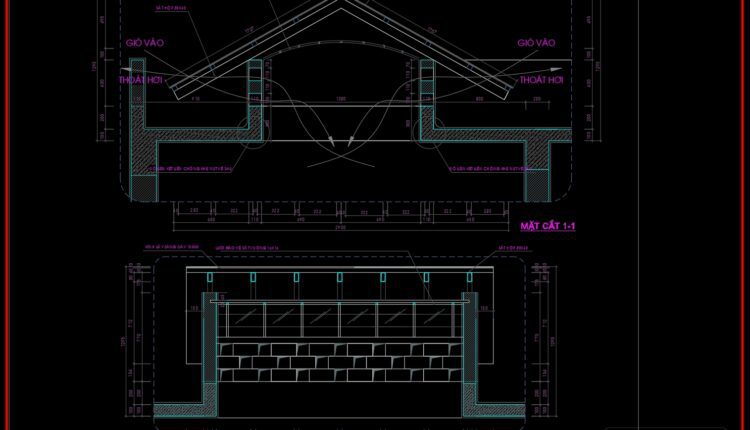
32.Roof of glass detail dwg file
32.Roof of glass detail dwg file I also suggest downloading Cad Details File format: .DWG Size:...