

559. Free Download Detailed CAD Drawings for Glass & Aluminum Clad Roof Construction
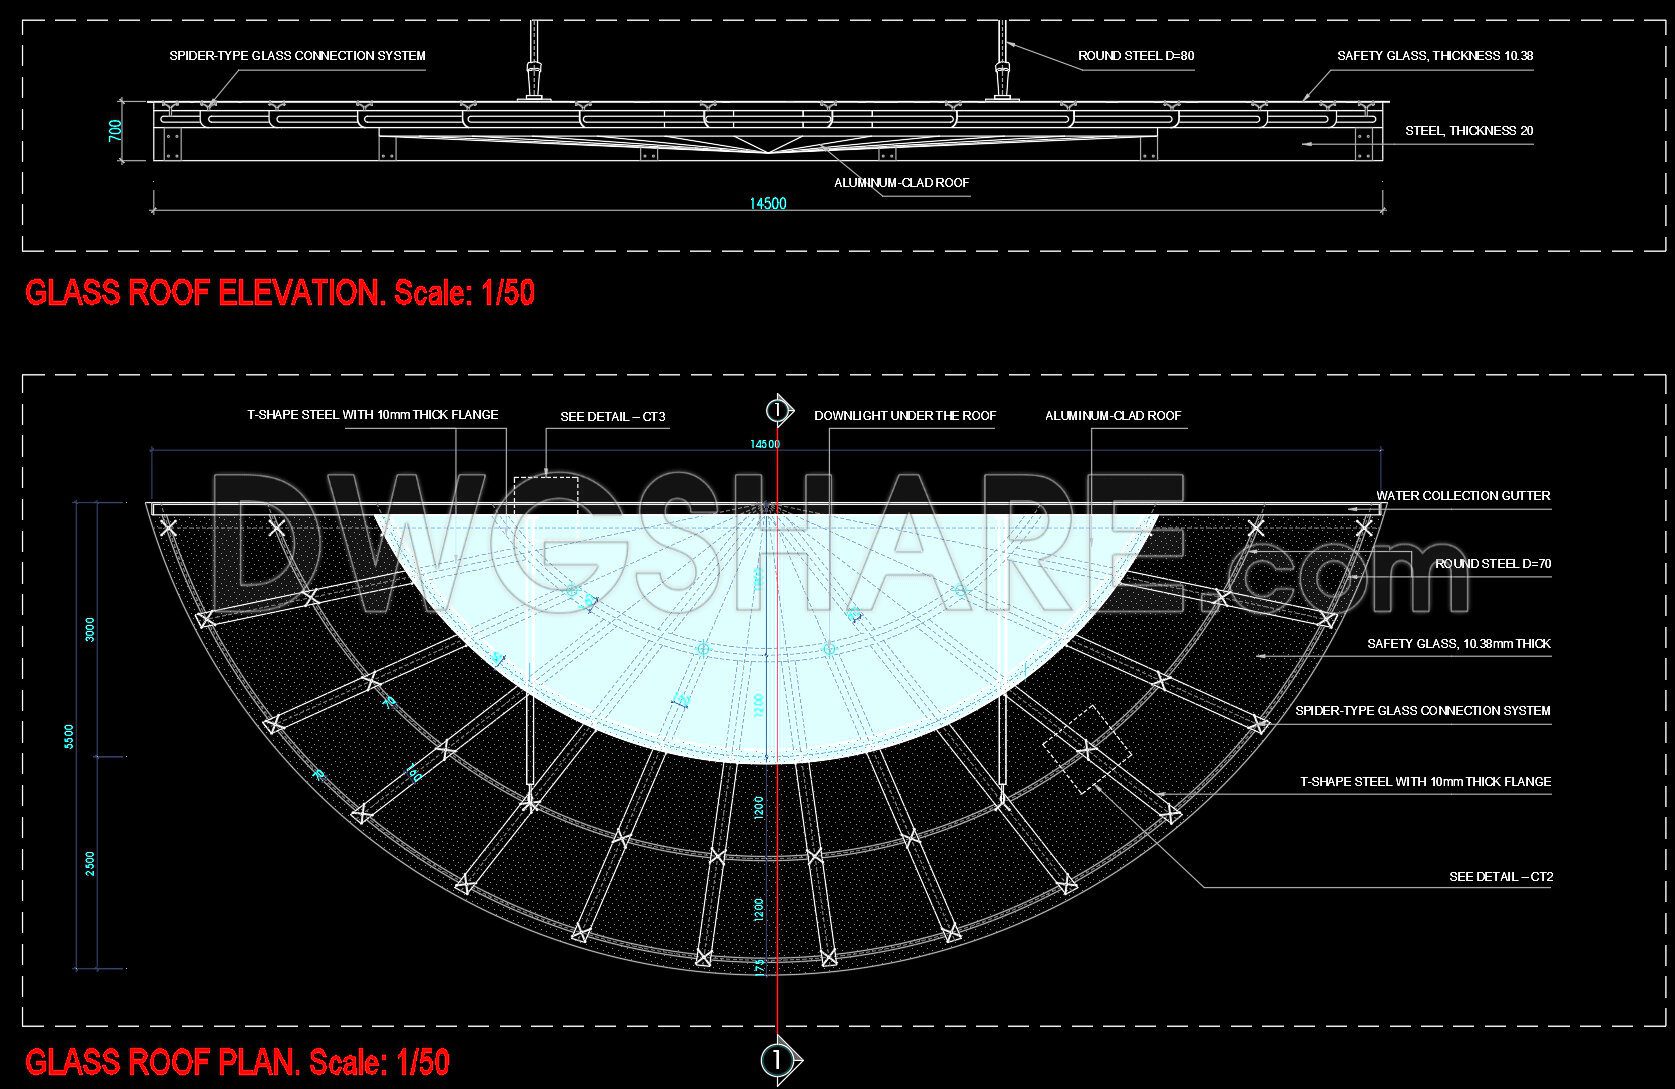
This CAD drawing set provides a comprehensive overview of a glass and aluminum-clad roof structure. The “GLASS ROOF ELEVATION” (1:50 scale) depicts the front view with an overall length of 14500mm, clarifying the “spider-type” glass connection system, D-80 round steel bracing, 10.38mm safety glass, and 20mm thick steel.
The “GLASS ROOF PLAN” (1:50 scale) illustrates the curved roof layout, showing the arrangement of key components such as T-shape steel with 10mm thick flanges, D-70 round steel bracing, water collection gutters, and downlight positions. The maximum width of the curved roof section is 3900mm.
“SECTION 1-1” (1:25 scale) offers a detailed cross-section, revealing the layered construction of the aluminum-clad and glass roofs, a 1:2% slope, along with steel box section frames (60x60mm, 100x50mm) and silicone joints.
Magnified details include “DETAIL 1” (1:5 scale) focusing on the water collection gutter, “DETAIL 2” (1:5 scale) illustrating the “spider-type” glass connection system with D-70 round steel bracing and silicone gaps, and “DETAIL 3” (1:5 scale) showing cushion layers and connecting plates.
In summary, this set of drawings provides all essential technical specifications, materials, and installation details required for the construction of a complex glass and aluminum-clad roof, ensuring structural accuracy and integrity.
In addition, you can download many more free detailed architectural CAD drawings here.
- File format: .DWG
- Size: 257 KB
- Source: Collect
- AutoCAD platform 2018 and later versions. For downloading files there is no need to go through the registration process
If you find our work useful, your support would mean a lot and help us grow even better.DONATE
Related posts
539. Free Download of Detailed CAD Drawing for Wall-Mounted Bookshelf Installation
281. Detailed architectural CAD drawings of the balcony, railing, and skylight roof of the townhouse
160.Details of cantilever truss In Autocad File
129. CAD drawings detailing the design of water supply and drainage systems for a 9-story townhouse
100. Download free detailed design drawings for an 18-square-meter bedroom
373. Download detailed drawings of the ceiling, walls, and floor for the dining room space of the house
194.Autocad detailed drawing of the waste pouring pipe For Download
271. Detailed architectural CAD drawings of the railing and decorative walls of the house
532. Free download of CAD drawings for construction finish materials