
Sections

3 Stories House Plans and Sections Details AutoCAD File 9.8X15m
3 Stories House Plans and Sections Details AutoCAD File 9.8X15m Architectural plans and dimensioning of...

3 Stories House Plans and Sections Details AutoCAD File 3.6X20m
3 Stories House Plans and Sections Details AutoCAD File 3.6X20m Architectural plans and dimensioning of...
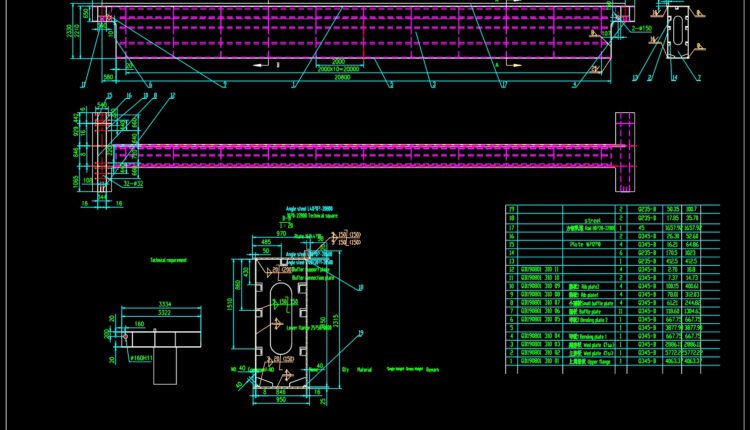
55.Steel Girder AutoCAD File Free Download
55.Steel Girder AutoCAD File Free Download I also suggest downloading Autocad Structure Detail DWG free. File...

Modern 3-Story House Project AutoCAD File Free Download
Modern 3-Story House Project AutoCAD File Free Download Architectural plans and dimensioning of large residence...
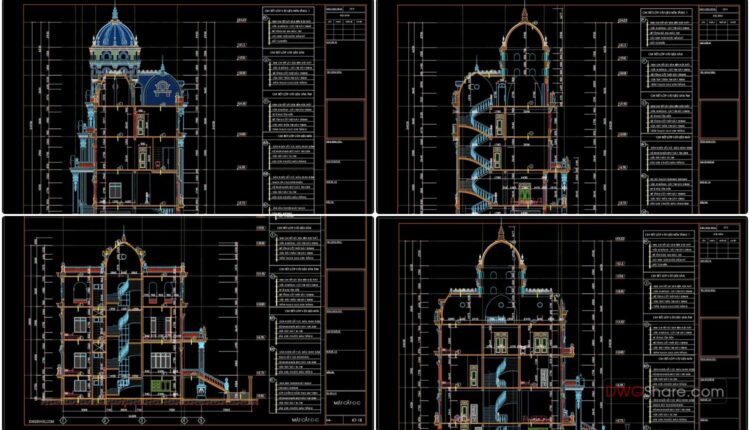
4 Stories House Sections Details AutoCAD File
4 Stories House Sections Details AutoCAD File Architectural plans and dimensioning of large residence with...

Residential Building Plan Elevation and Sections Details AutoCAD File DWG
Residential Building Plan Elevation and Sections Details AutoCAD File DWG I also suggest downloading Buildings...
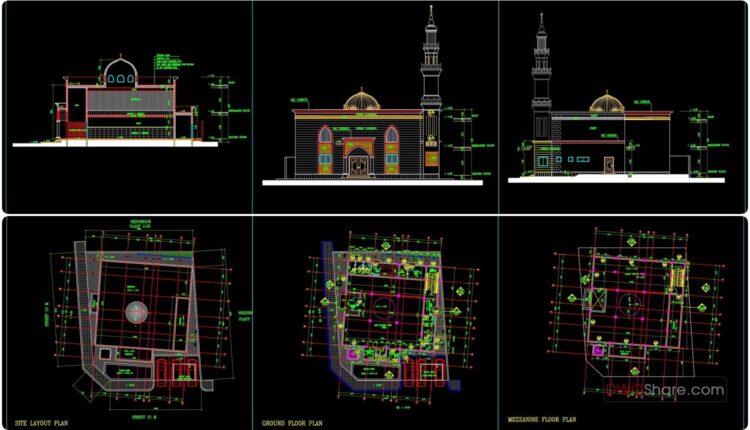
16.Mosque Minaret Elevation and Sections Details AutoCAD File Free Download
16.Mosque Minaret Elevation and Sections Details AutoCAD File Free Download Detailed mosque architectural detail AutoCAD...
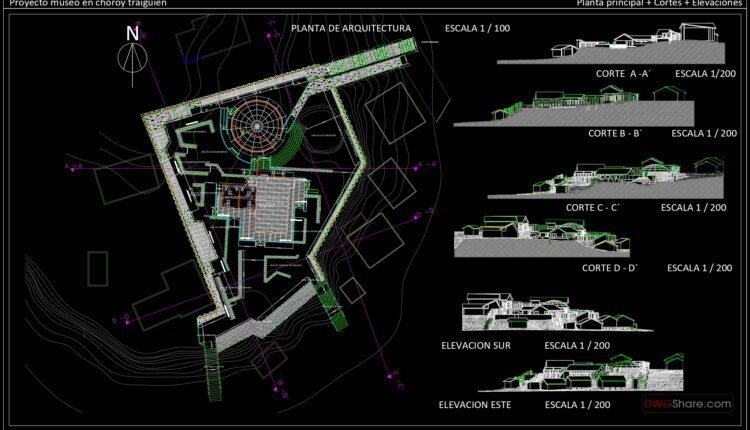
Museum Main Plan, Sections, Elevations AutoCAD File DWG
Museum Main Plan, Sections, Elevations AutoCAD File DWG I also suggest downloading Museums Autocad File...
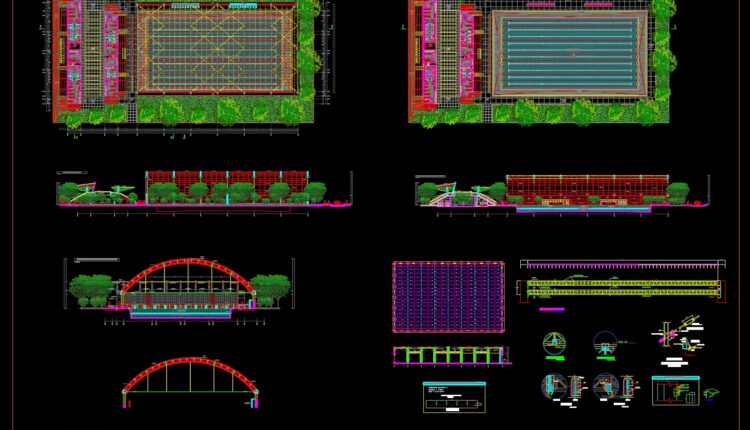
17.Dining Hall Steel Structural Layout and Sections Details CAD
17.Dining Hall Steel Structural Layout and Sections Details CAD I also suggest downloading Autocad Structure...