
Sections

260. The CAD drawings of the floor plan, elevation, and cross-sections of the 3-story house with dimensions of 5.5m x 15.9m
260. The CAD drawings of the floor plan, elevation, and cross-sections of the 3-story house...
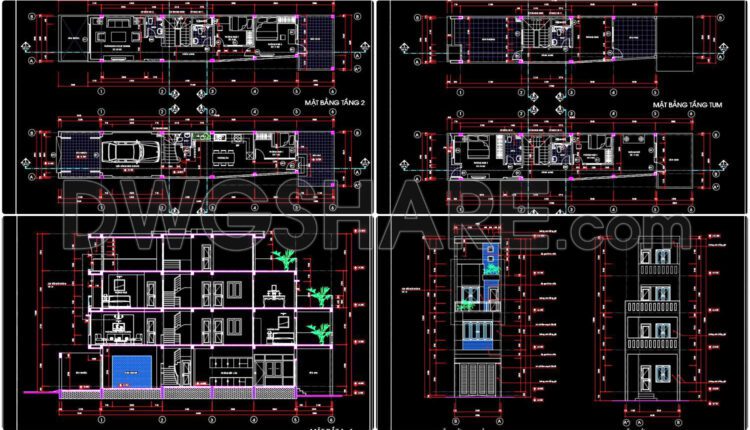
259. The CAD drawings of the floor plan, elevation, and cross-sections of the 4-story house with dimensions of 3.9m x 17.2m
259. The CAD drawings of the floor plan, elevation, and cross-sections of the 4-story house...
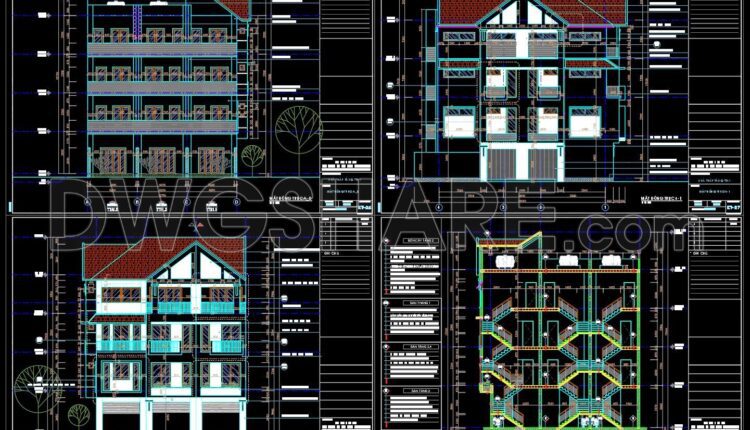
258. The CAD drawing of the elevation of a 4-story house with dimensions of 14.2m x 12.7m
258. The CAD drawing of the elevation of a 4-story house with dimensions of 14.2m...

257. The CAD drawings of the floor plan, elevation, and cross-sections of the 3-story house with dimensions of 5.1m x 18.6m
257. The CAD drawings of the floor plan, elevation, and cross-sections of the 3-story house...

71. Free download of the layout design drawings for the airport is available
71. Free download of the layout design drawings for the airport is available The layout...
1 Comment

70. CAD drawings for the design of an international airport are available for download
70. CAD drawings for the design of an international airport are available for download CAD...
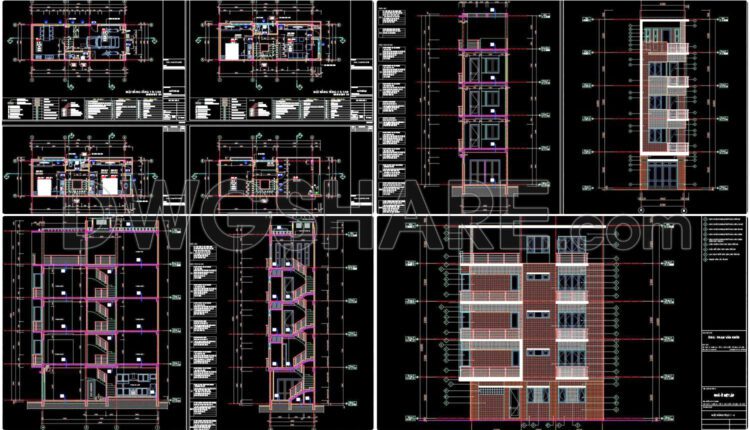
256. The CAD drawings of the floor plan, elevation, and cross-sections of the 4-story house with dimensions of 4.5m x 12m
256. The CAD drawings of the floor plan, elevation, and cross-sections of the 4-story house...
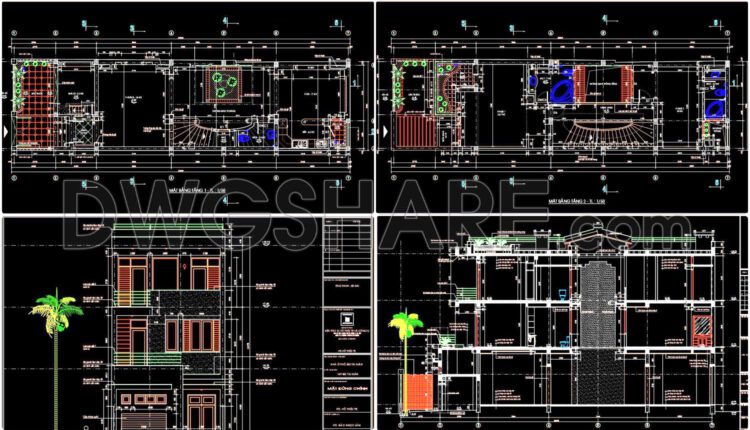
255. The CAD drawings of the floor plan, elevation, and cross-sections of the 3-story house with dimensions of 6m x 23m
255. The CAD drawings of the floor plan, elevation, and cross-sections of the 3-story house...
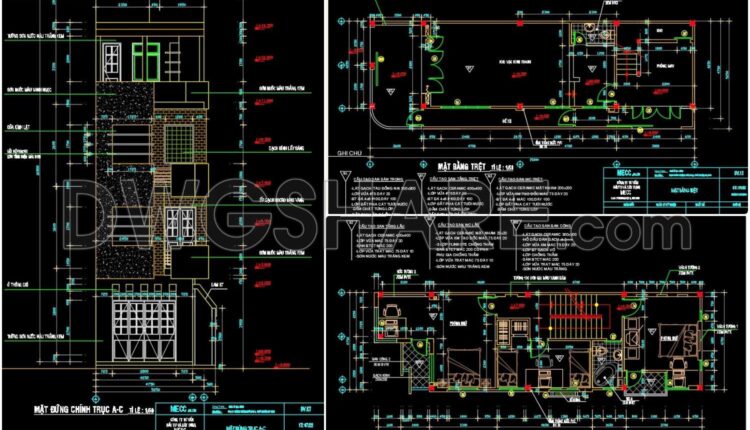
254. The CAD drawings of the floor plan, elevation, and cross-sections of the 4-story house with dimensions of 5.2m x 14.8m
254. The CAD drawings of the floor plan, elevation, and cross-sections of the 4-story house...
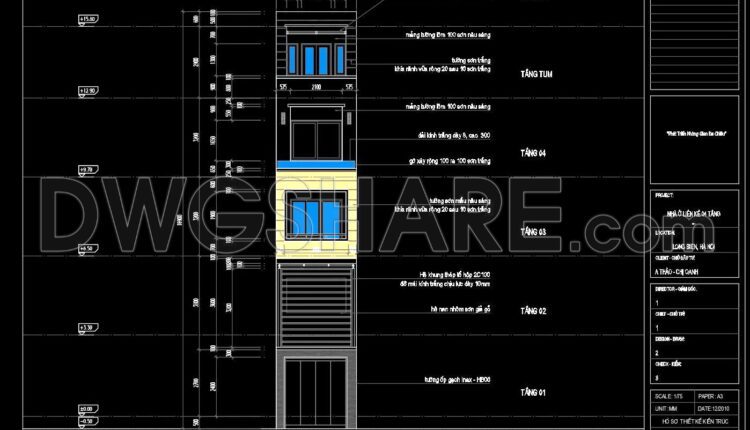
252. The CAD drawings of the floor plan, elevation, and cross-sections of the 5-story house with dimensions of 3.2m x 19.5m
252. The CAD drawings of the floor plan, elevation, and cross-sections of the 5-story house...

251. The CAD drawings of the floor plan, elevation, and cross-sections of the 2-story house with dimensions of 12.4m x 12.7m
251. The CAD drawings of the floor plan, elevation, and cross-sections of the 2-story house...

250. The CAD drawings of the floor plan, elevation, and cross-sections of the 6-story house with dimensions of 3m x 21.9m
250. The CAD drawings of the floor plan, elevation, and cross-sections of the 6-story house...

249. The CAD drawings of the floor plan, elevation, and cross-sections of the 3-story house with dimensions of 3.8m x 13.2m
249. The CAD drawings of the floor plan, elevation, and cross-sections of the 3-story house...

248. The CAD drawings of the floor plan, elevation, and cross-sections of the 5-story house with dimensions of 6m x 14.5m
248. The CAD drawings of the floor plan, elevation, and cross-sections of the 5-story house...

Drawings Of 3-Story House A Complete Project 12.3mx14.7m For Download
Drawings Of 3-Story House A Complete Project 12.3mx14.7m For Download The basement includes a garage...
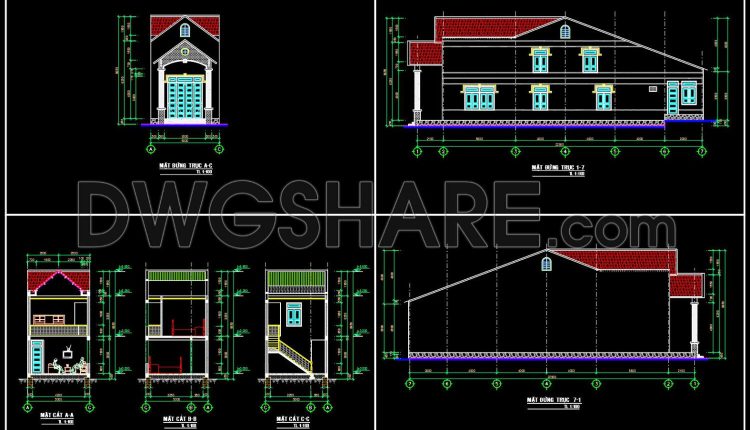
Drawings Of 2-Story House A Complete Project 5mx22.9m For Download
Drawings Of 2-Story House A Complete Project 5mx22.9m For Download In this drawing set, it...
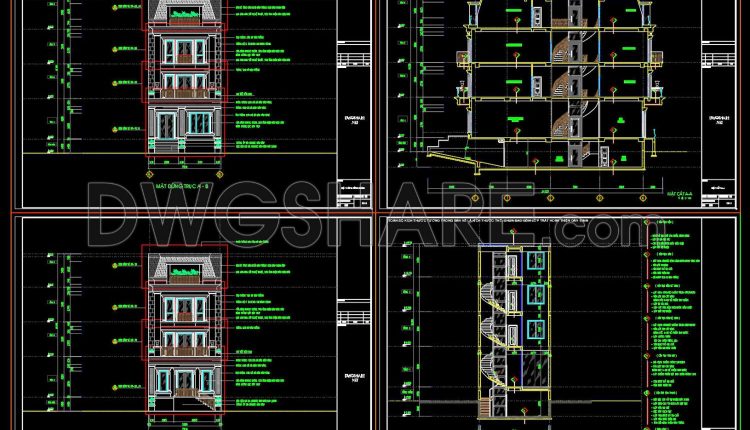
Drawings Of 4-Story House A Complete Project 7.5mx24.5m For Download
Drawings Of 4-Story House A Complete Project 7.5mx24.5m For Download These Autocad drawings depict the...
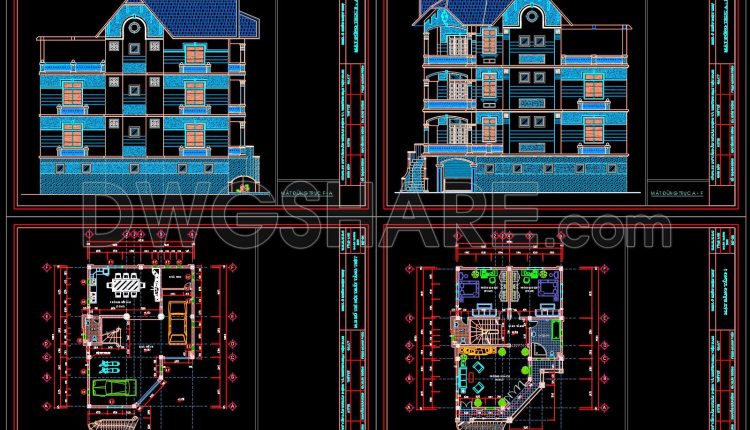
Autocad Drawing Of 4-Story House Plans, Elevations And Sections 10.5x14m For Download
Autocad Drawing Of 4-Story House Plans, Elevations And Sections 10.5x14m For Download File format: .DWG...
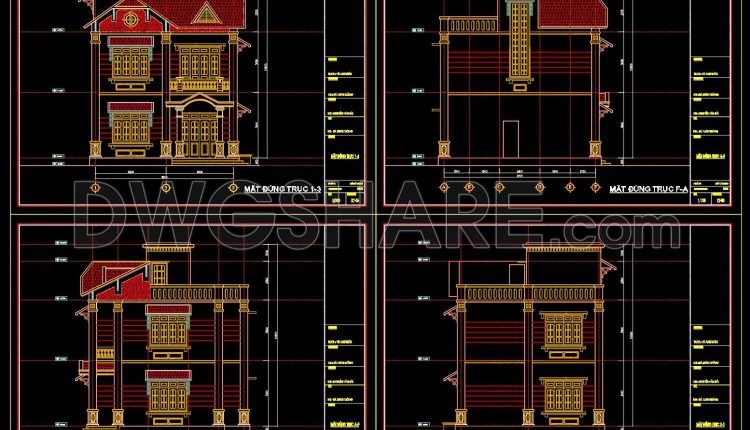
Autocad Drawing Of 3-Story House Plans, Elevations And Sections 8.2x9m For Download
Autocad Drawing Of 3-Story House Plans, Elevations And Sections 8.2x9m For Download File format: .DWG...
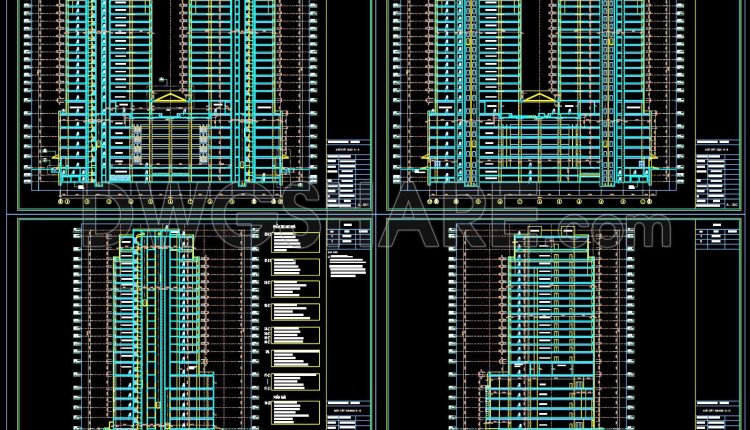
Autocad detailed section drawing of a 21-story twin tower commercial center available for download
Autocad detailed section drawing of a 21-story twin tower commercial center available for download The...