
Steel
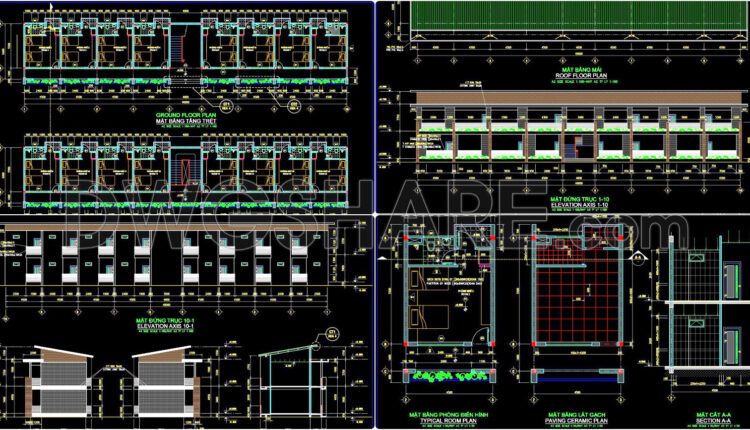
54. Free Download Complete Guesthouse Design – Architectural CAD Project
54. Free Download Complete Guesthouse Design – Architectural CAD Project This is a very complete...

44. Download CAD design drawings for a packaging factory with an area of 32m x 44m
44. Download CAD design drawings for a packaging factory with an area of 32m x...
2 Comments
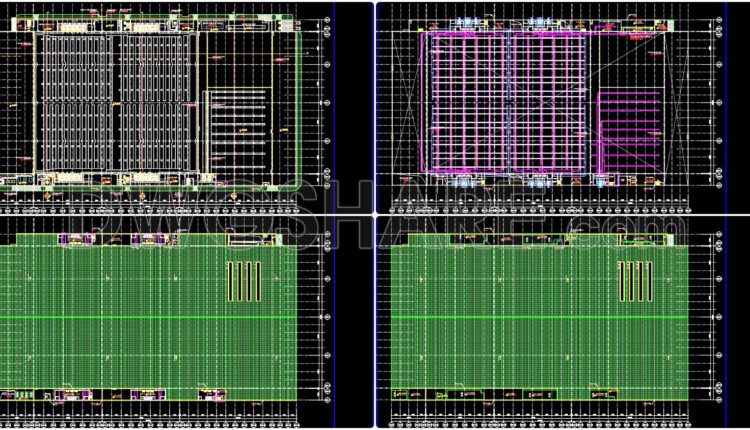
53. Free download of CAD floor plan drawings for a factory with dimensions 154m x 275m
53. Free download of CAD floor plan drawings for a factory with dimensions 154m x...

52. Download CAD construction technical drawings for a factory with a 32m x 44m area
52. Download CAD construction technical drawings for a factory with a 32m x 44m area...
2 Comments
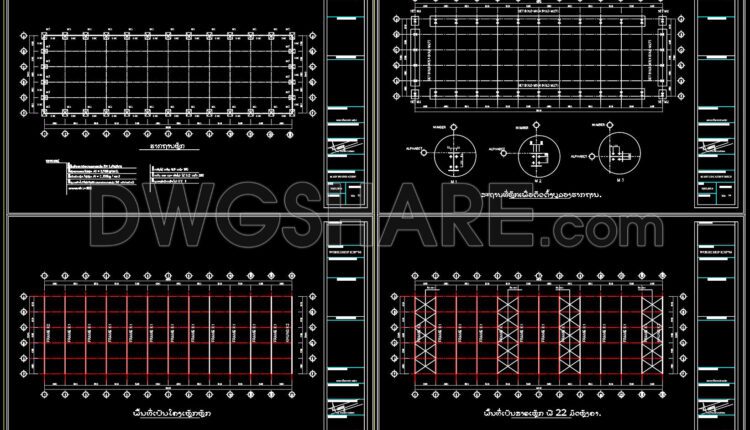
51. Cad Drawings Of Steel Factory Plan, Sections and Elevation 30m x 96m For Download
51. Cad Drawings Of Steel Factory Plan, Sections and Elevation 30m x 96m For Download...

50.Autocad Drawings Of Steel Factory Plan, Sections and Elevation 20.4m x 29.5m For Download
50.Autocad Drawings Of Steel Factory Plan, Sections and Elevation 20.4m x 29.5m For Download I...
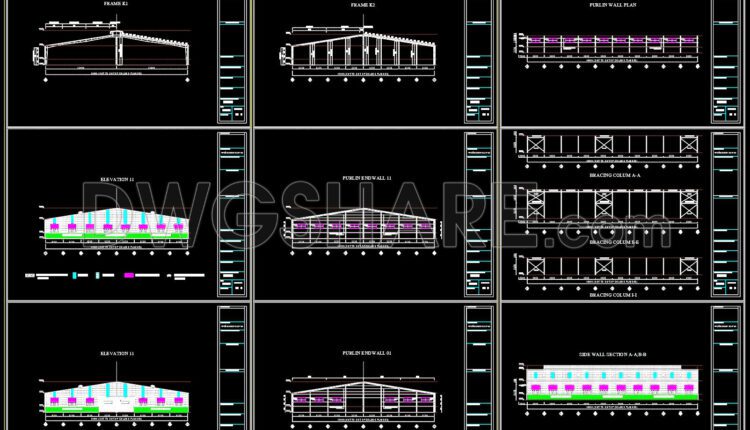
49.Autocad Drawings Of Steel Factory Plan, Sections and Elevation 50m x 60m For Download
49.Autocad Drawings Of Steel Factory Plan, Sections and Elevation 50m x 60m For Download I...
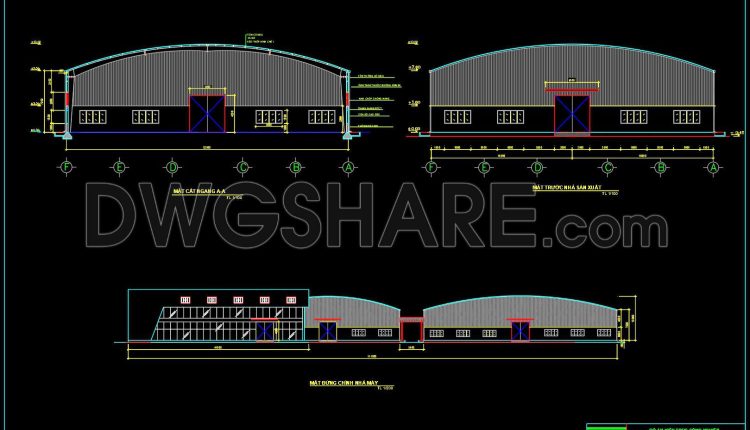
48.Autocad Drawings Of Steel Factory Plan, Sections and Elevation For Download
48.Autocad Drawings Of Steel Factory Plan, Sections and Elevation For Download I also suggest downloading...
2 Comments
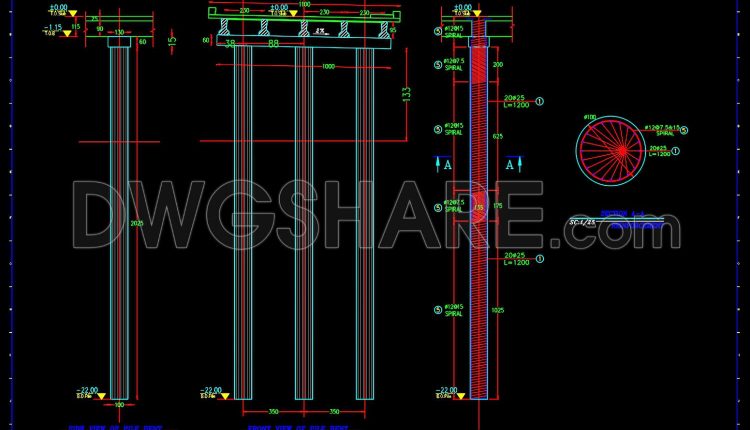
71.Free Download of Typical Bridge Pile Bent Reinforcement Details Autocad Drawing DWG
71.Free Download of Typical Bridge Pile Bent Reinforcement Details Autocad Drawing DWG I also suggest...
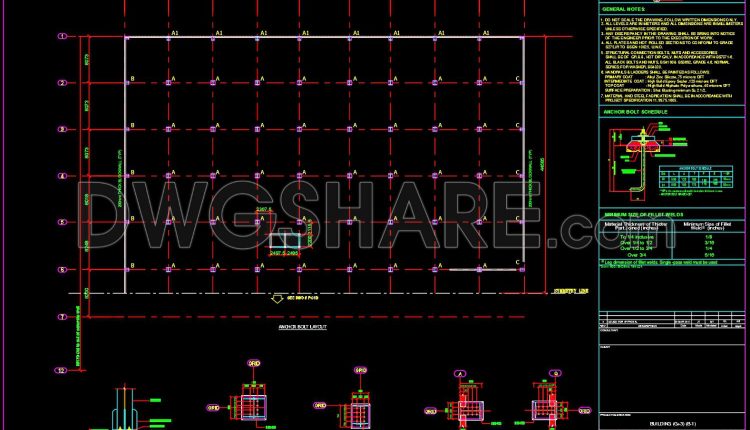
70.Free Download of Steel Anchor Bolt Layout Plan Details Autocad Drawing DWG
70.Free Download of Steel Anchor Bolt Layout Plan Details Autocad Drawing DWG I also suggest...
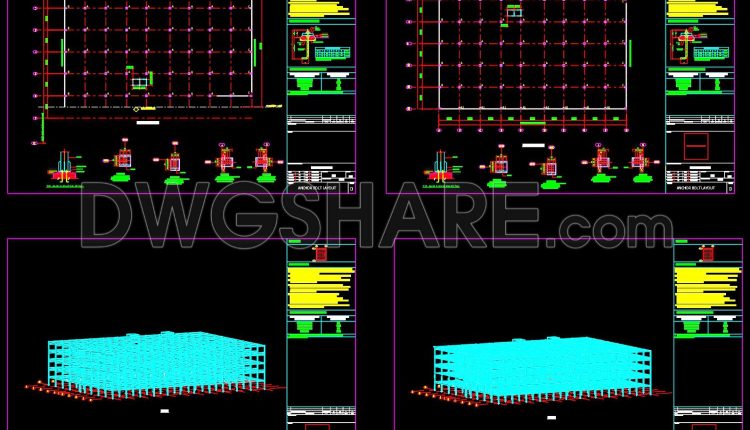
69.Free Download of Steel Ground Floor Framing Plan Details Autocad Drawing DWG
69.Free Download of Steel Ground Floor Framing Plan Details Autocad Drawing DWG I also suggest...
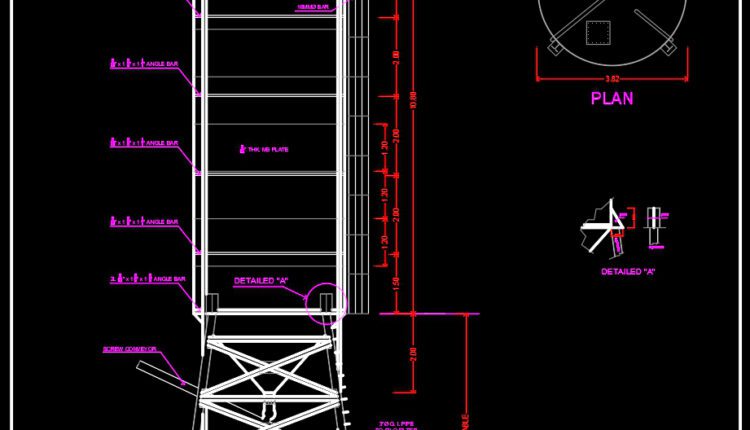
68.Free Download of Steel Silo Plan and Elevation Details Autocad Drawing DWG
68.Free Download of Steel Silo Plan and Elevation Details Autocad Drawing DWG I also suggest...

67.Free Download of Steel Sliding Door Details Autocad Drawing DWG
67.Free Download of Steel Sliding Door Details Autocad Drawing DWG I also suggest downloading Autocad Structure...

62.Free Download of Steel Expansion Joints Sections Autocad Drawing DWG
62.Free Download of Steel Expansion Joints Sections Autocad Drawing DWG I also suggest downloading Autocad Structure...

57.Telecom Tower Shelter AutoCAD File Free Download
57.Telecom Tower Shelter AutoCAD File Free Download I also suggest downloading Autocad Structure Detail DWG...
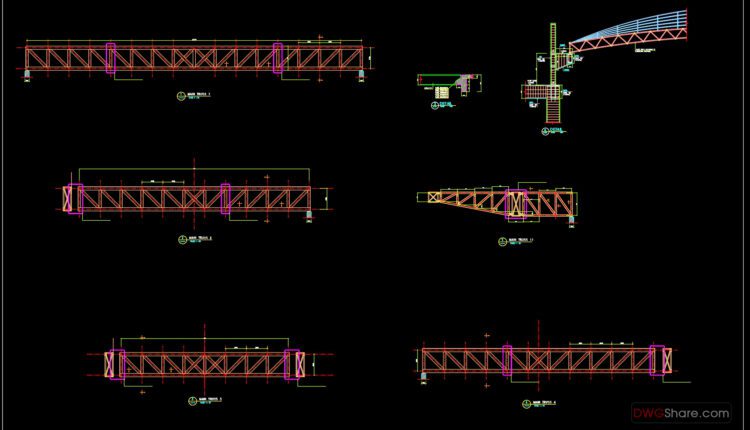
56.Steel Structure CAD drawings downloadable in dwg files
56.Steel Structure CAD drawings downloadable in dwg files I also suggest downloading Autocad Structure Detail DWG...
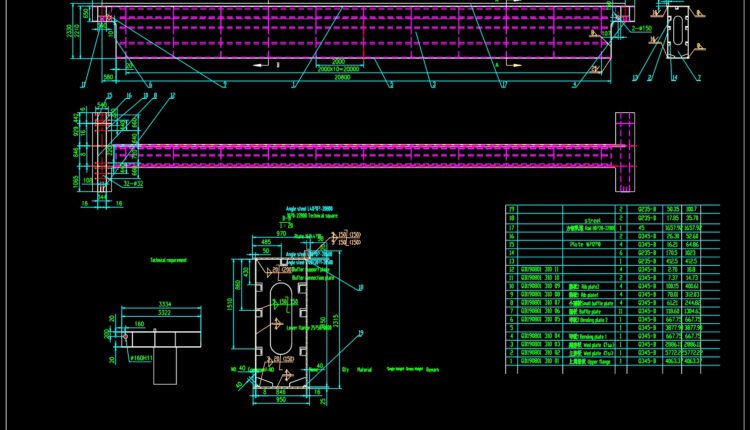
55.Steel Girder AutoCAD File Free Download
55.Steel Girder AutoCAD File Free Download I also suggest downloading Autocad Structure Detail DWG free. File...

52.Shelter Steel Structure Plan and Elevations Details Autocad Drawing
52.Shelter Steel Structure Plan and Elevations Details Autocad Drawing I also suggest downloading Autocad Structure Detail...
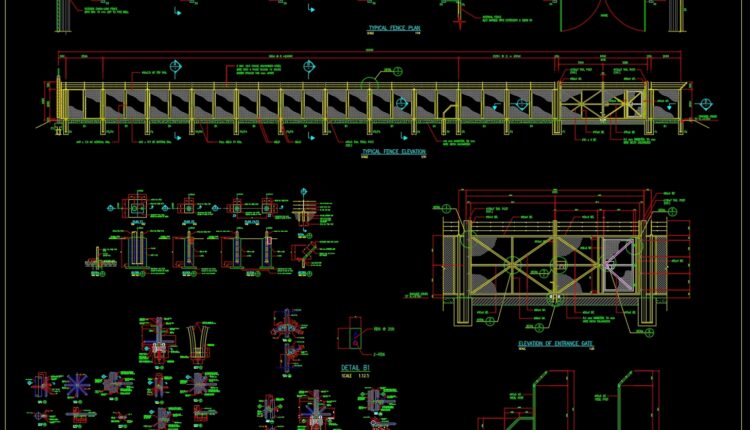
51.Steel Fence and Entrance Gate Details Autocad Drawing
51.Steel Fence and Entrance Gate Details Autocad Drawing I also suggest downloading Autocad Structure Detail DWG...

46.Steel V Bracing Element Details CAD
46.Steel V Bracing Element Details CAD I also suggest downloading Autocad Structure Detail DWG free. File...
- 1
- 2