
Structural
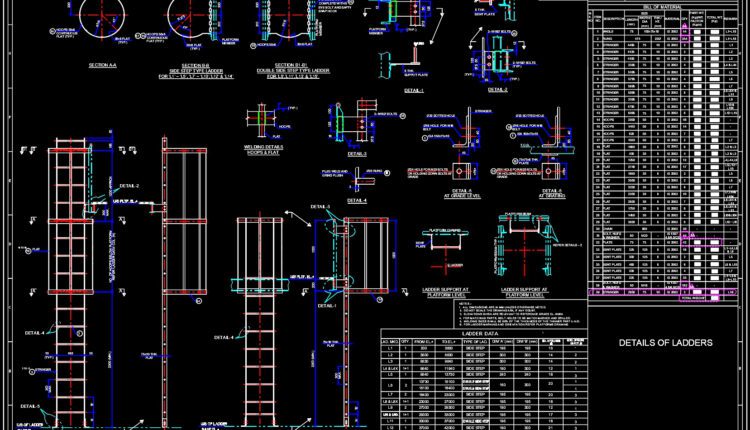
61.Free Download of Ladders Elevation and Sections Autocad Drawing DWG
61.Free Download of Ladders Elevation and Sections Autocad Drawing DWG I also suggest downloading Autocad Structure...
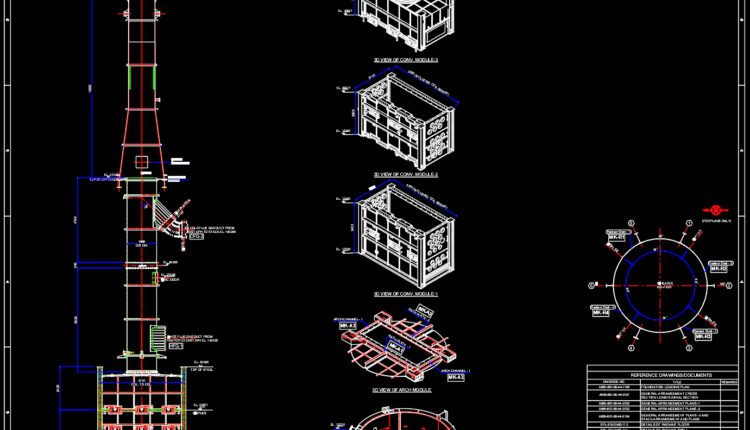
60.Free Download of Heater Modularisation Scheme Autocad Drawing DWG
60.Free Download of Heater Modularisation Scheme Autocad Drawing DWG I also suggest downloading Autocad Structure Detail...

59.Free Download of Factory Steel Structure 3D Autocad Drawing DWG
59.Free Download of Factory Steel Structure 3D Autocad Drawing DWG I also suggest downloading Autocad Structure...

58.Details Of Metal Beam Bridge DWG Detail for AutoCAD
58.Details Of Metal Beam Bridge DWG Detail for AutoCAD I also suggest downloading Autocad Structure Detail...

57.Telecom Tower Shelter AutoCAD File Free Download
57.Telecom Tower Shelter AutoCAD File Free Download I also suggest downloading Autocad Structure Detail DWG...
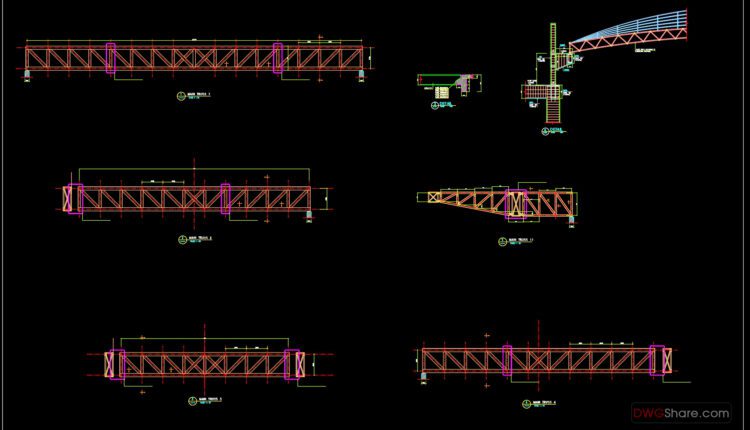
56.Steel Structure CAD drawings downloadable in dwg files
56.Steel Structure CAD drawings downloadable in dwg files I also suggest downloading Autocad Structure Detail DWG...
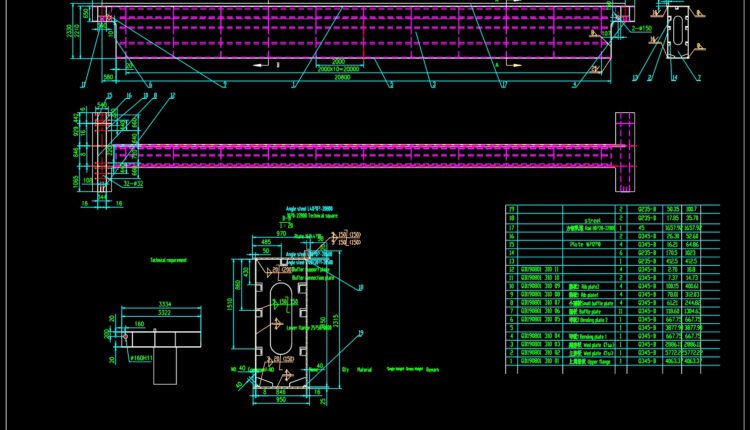
55.Steel Girder AutoCAD File Free Download
55.Steel Girder AutoCAD File Free Download I also suggest downloading Autocad Structure Detail DWG free. File...

54.Typical Bonding Lugs and Plates Details AutoCAD File Free Download
54.Typical Bonding Lugs and Plates Details AutoCAD File Free Download I also suggest downloading Autocad Structure...
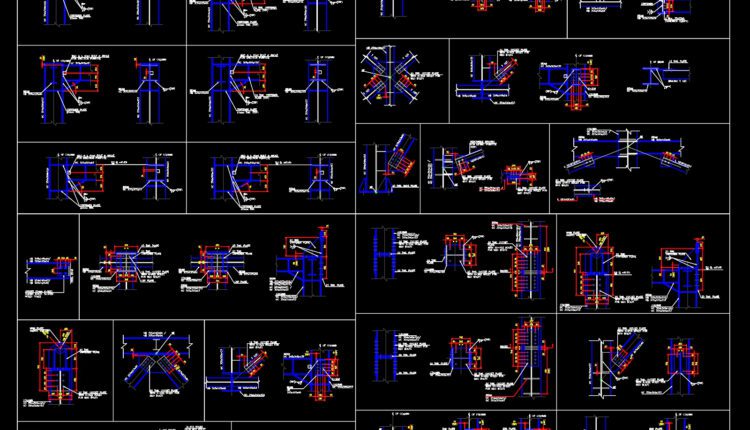
53.All Steel Connection Fabrication Types AutoCAD File Free Download
53.All Steel Connection Fabrication Types AutoCAD File Free Download I also suggest downloading Autocad Structure Detail...

52.Shelter Steel Structure Plan and Elevations Details Autocad Drawing
52.Shelter Steel Structure Plan and Elevations Details Autocad Drawing I also suggest downloading Autocad Structure Detail...
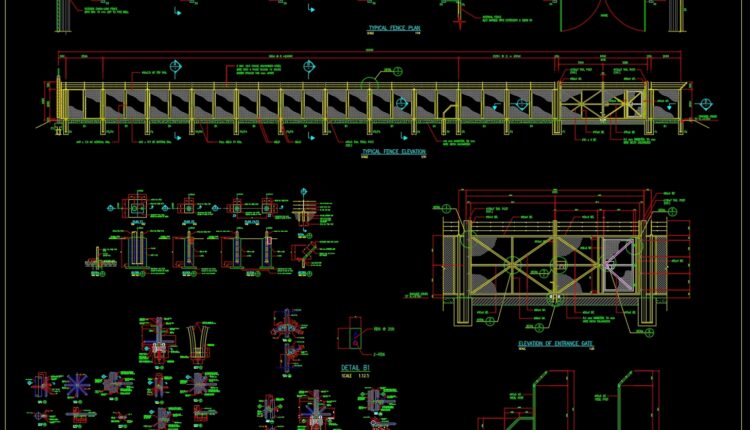
51.Steel Fence and Entrance Gate Details Autocad Drawing
51.Steel Fence and Entrance Gate Details Autocad Drawing I also suggest downloading Autocad Structure Detail DWG...

50.Structural Steel Connections Details Autocad Drawing
50.Structural Steel Connections Details Autocad Drawing structural steel contractors steel connections steel base plate steel...

49.Hanging Conveyor Belt Structural Details CAD
49.Hanging Conveyor Belt Structural Details CAD I also suggest downloading Autocad Structure Detail DWG free. File...
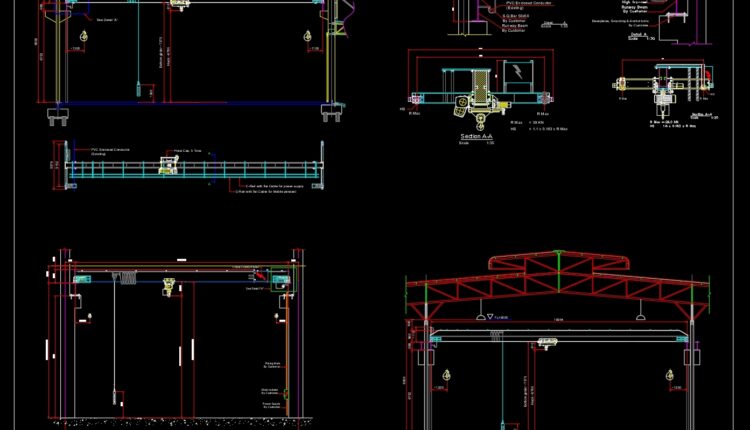
48.Overhead Crane Structural Details CAD
48.Overhead Crane Structural Details CAD I also suggest downloading Autocad Structure Detail DWG free. File format:...
1 Comment

47.Side Walls Elevation and Bracing Details CAD
47.Side Walls Elevation and Bracing Details CAD I also suggest downloading Autocad Structure Detail DWG free....

46.Steel V Bracing Element Details CAD
46.Steel V Bracing Element Details CAD I also suggest downloading Autocad Structure Detail DWG free. File...

44.Steel Car Parking Shade Structure Details CAD
44.Steel Car Parking Shade Structure Details CAD I also suggest downloading Autocad Structure Detail DWG free....
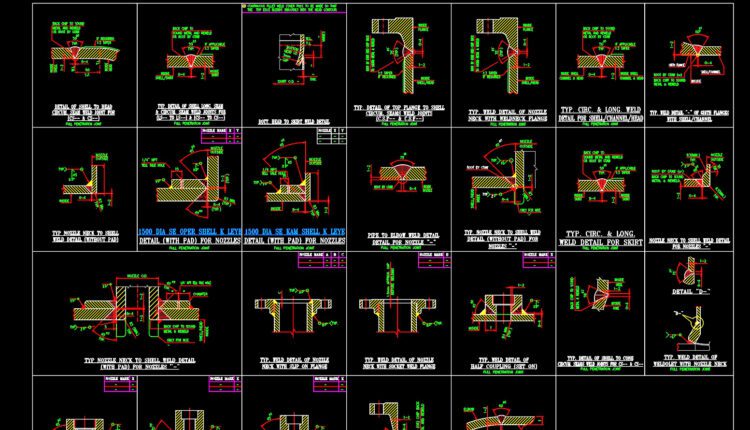
43.Typical Welding Details Single Bevel for LMW CAD
43.Typical Welding Details Single Bevel for LMW CAD I also suggest downloading Autocad Structure Detail DWG...
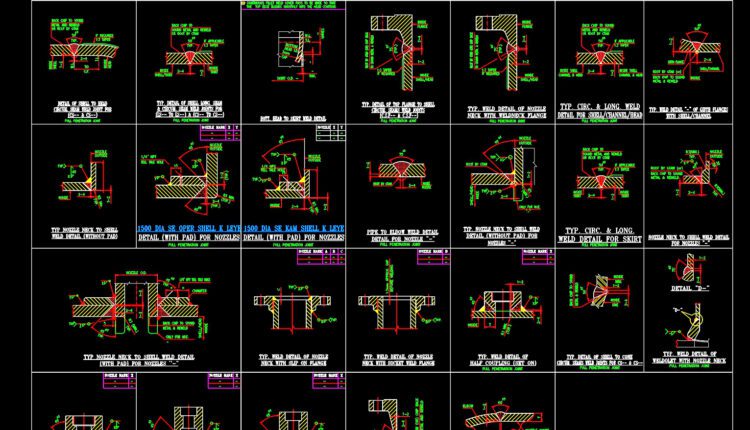
42.Typical Welding Details Single Bevel for HMW CAD
42.Typical Welding Details Single Bevel for HMW CAD I also suggest downloading Autocad Structure Detail DWG...
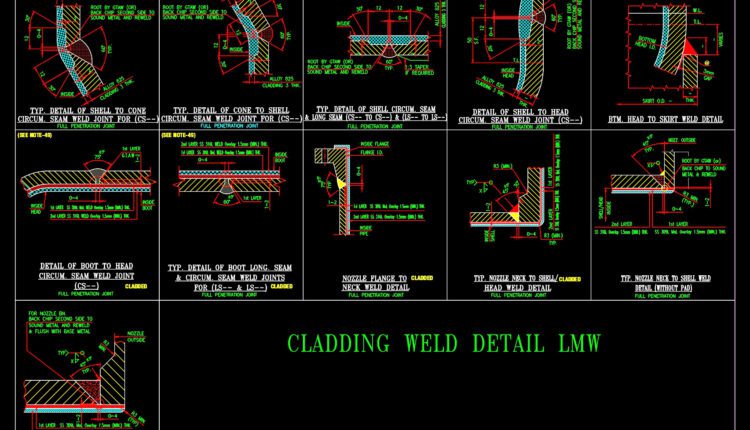
41.Cladding Weld Detail LMW CAD
41.Cladding Weld Detail LMW CAD I also suggest downloading Autocad Structure Detail DWG free. File format:...