
Structural
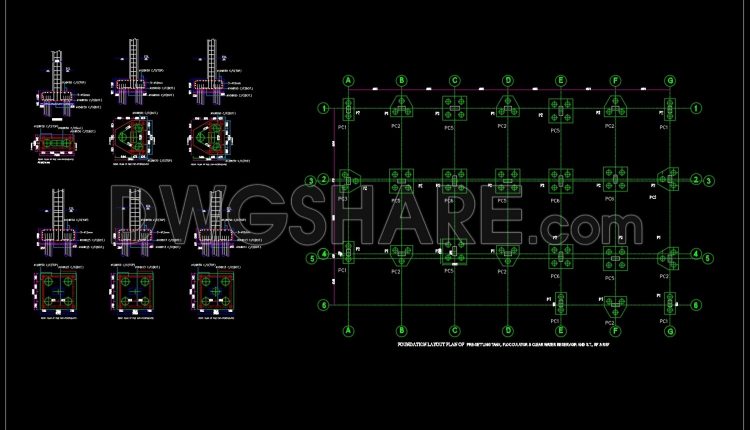
79.Autocad Drawings Of Pile Cap Layout and Sections Details For Download
79.Autocad Drawings Of Pile Cap Layout and Sections Details For Download I also suggest downloading Autocad...
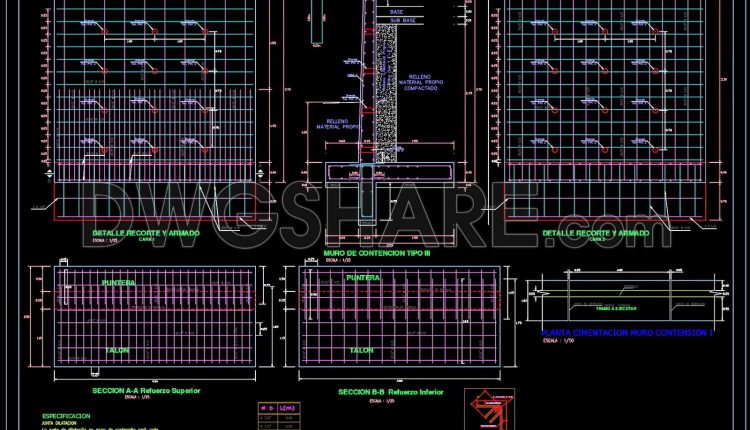
78.Autocad Drawings Of Retaining Wall Concrete Reinforcement Details For Download
78.Autocad Drawings Of Retaining Wall Concrete Reinforcement Details For Download I also suggest downloading Autocad Structure...
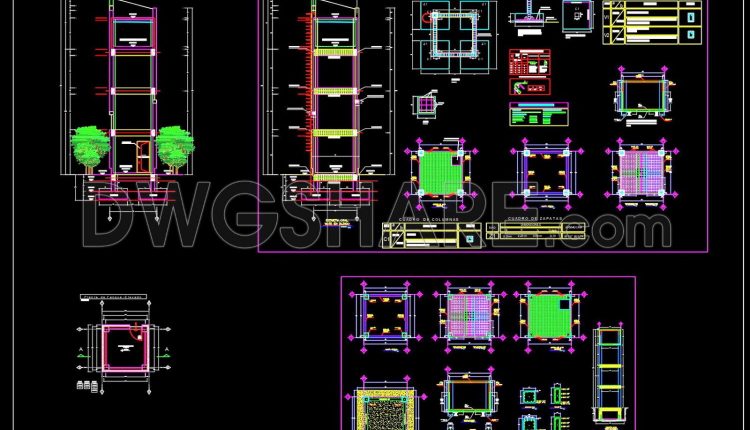
77.Autocad Drawings Of Elevated Tank Structural Elevation and Sections For Download
77.Autocad Drawings Of Elevated Tank Structural Elevation and Sections For Download I also suggest downloading Autocad...
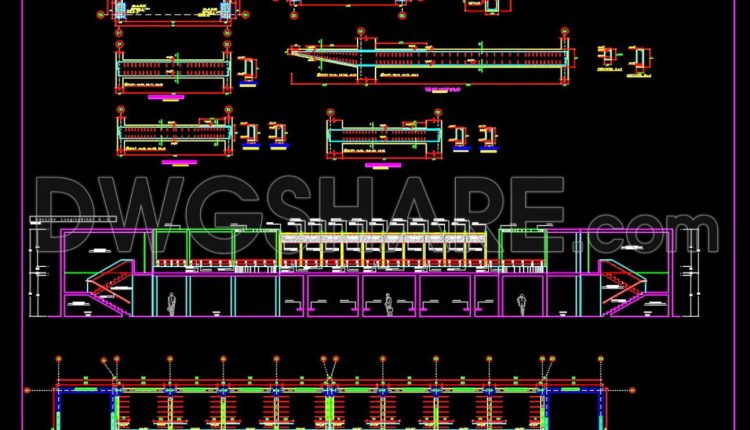
76.Autocad Drawings Of Airport Staircase Elevation and Reinforcement For Download
76.Autocad Drawings Of Airport Staircase Elevation and Reinforcement For Download I also suggest downloading Autocad Structure...
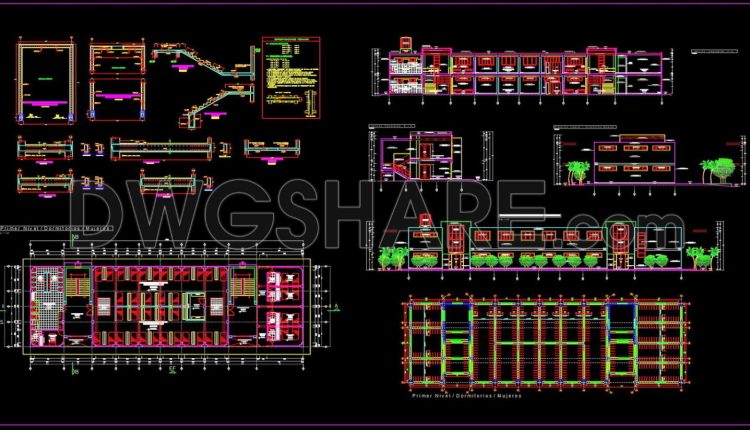
75.Autocad Drawings Of Hotel Staircase Layout and Reinforcement For Download
75.Autocad Drawings Of Hotel Staircase Layout and Reinforcement For Download I also suggest downloading Autocad Structure...
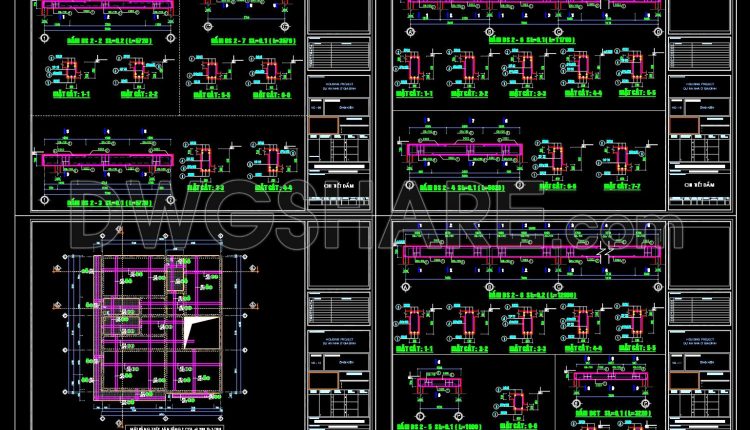
Structural Drawings Of 2-Story House A Complete Project 10.5x12m For Download
Structural Drawings Of 2-Story House A Complete Project 10.5x12m For Download I also suggest downloading Buildings...
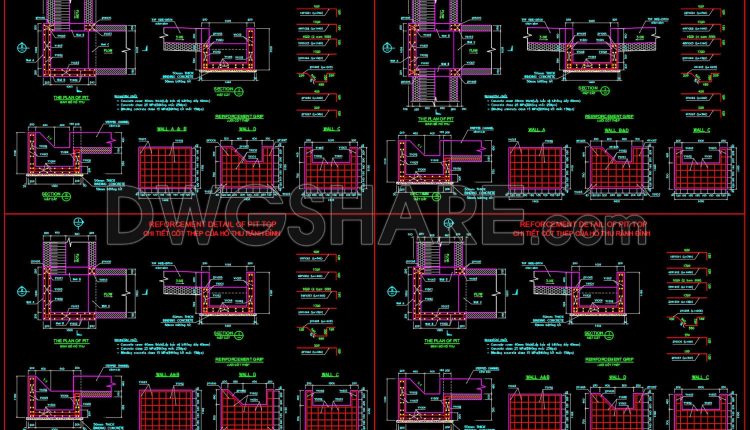
74.Free Download of Reinforcement Details Of Pit Pot Autocad Drawing DWG
74.Free Download of Reinforcement Details Of Pit Pot Autocad Drawing DWG I also suggest downloading Autocad...
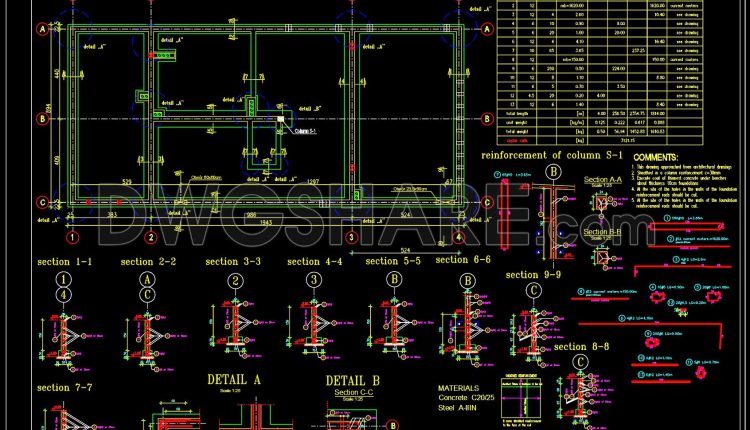
73.Free Download of High Voltage Substation Building Conctruction Design Autocad Drawing DWG
73.Free Download of High Voltage Substation Building Conctruction Design Autocad Drawing DWG I also suggest...

72.Free Download of Foundation For Siemens Compass Layout Plan Autocad Drawing DWG
72.Free Download of Foundation For Siemens Compass Layout Plan Autocad Drawing DWG I also suggest...
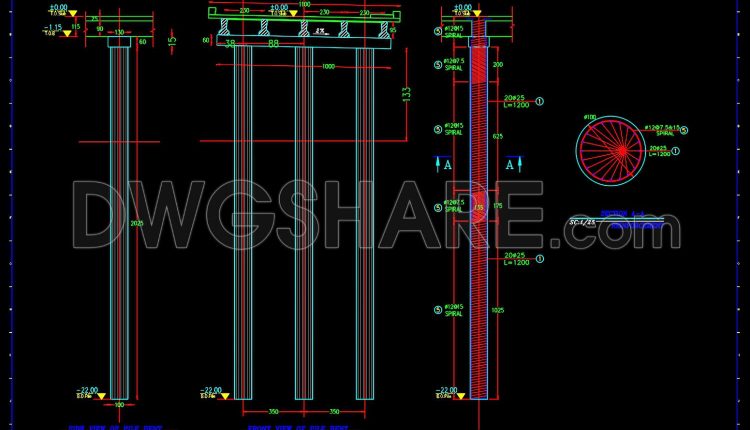
71.Free Download of Typical Bridge Pile Bent Reinforcement Details Autocad Drawing DWG
71.Free Download of Typical Bridge Pile Bent Reinforcement Details Autocad Drawing DWG I also suggest...
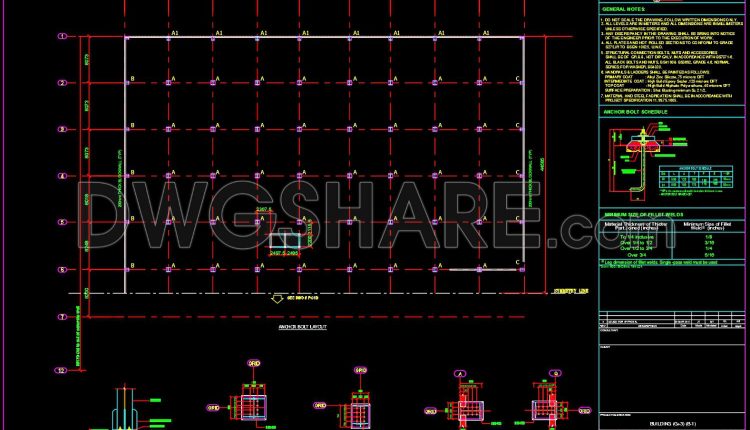
70.Free Download of Steel Anchor Bolt Layout Plan Details Autocad Drawing DWG
70.Free Download of Steel Anchor Bolt Layout Plan Details Autocad Drawing DWG I also suggest...
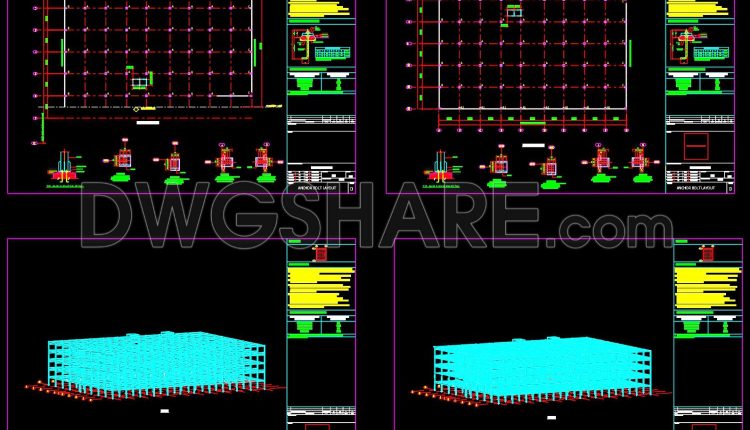
69.Free Download of Steel Ground Floor Framing Plan Details Autocad Drawing DWG
69.Free Download of Steel Ground Floor Framing Plan Details Autocad Drawing DWG I also suggest...
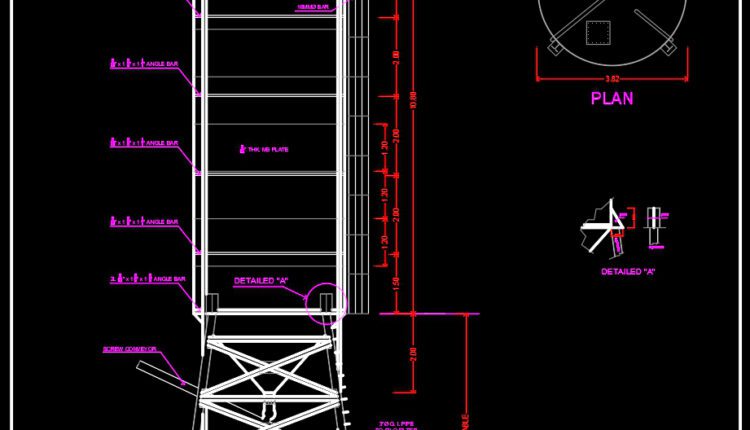
68.Free Download of Steel Silo Plan and Elevation Details Autocad Drawing DWG
68.Free Download of Steel Silo Plan and Elevation Details Autocad Drawing DWG I also suggest...

67.Free Download of Steel Sliding Door Details Autocad Drawing DWG
67.Free Download of Steel Sliding Door Details Autocad Drawing DWG I also suggest downloading Autocad Structure...

Structural drawing of 9-Story House a Complete Project For Download
Structural drawing of 9-Story House a Complete Project For Download I also suggest downloading Buildings And...

66.Free Download of Steel Stair Plan and Elevation Autocad Drawing DWG
66.Free Download of Steel Stair Plan and Elevation Autocad Drawing DWG I also suggest downloading Autocad...
2 Comments
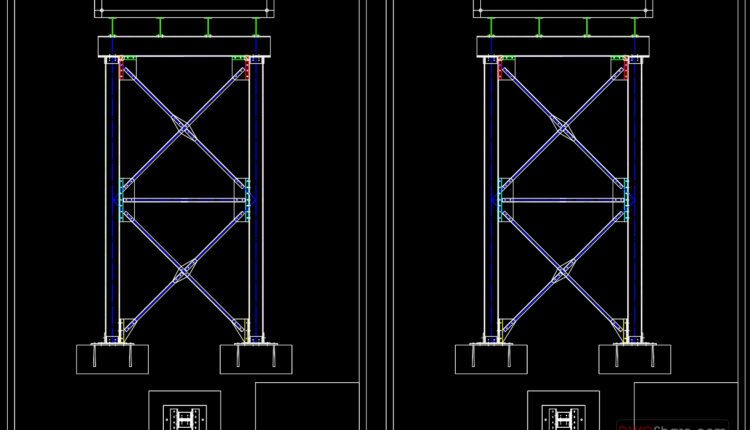
65.Free Download of Steel Tank Design Elevation Plan Autocad Drawing DWG
65.Free Download of Steel Tank Design Elevation Plan Autocad Drawing DWG I also suggest downloading Autocad...
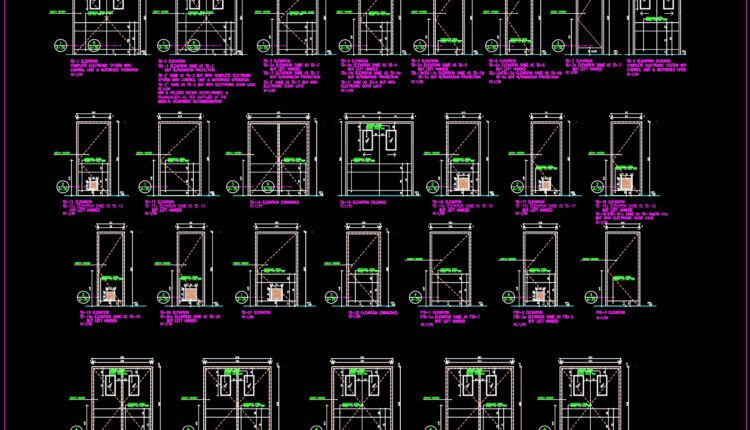
64.Free Download of Steel Timber Work Details Autocad Drawing DWG
64.Free Download of Steel Timber Work Details Autocad Drawing DWG I also suggest downloading Autocad Structure...

63.Free Download of Belt Conveyor Foundation and Steel Connection Autocad Drawing DWG
63.Free Download of Belt Conveyor Foundation and Steel Connection Autocad Drawing DWG I also suggest...
2 Comments

62.Free Download of Steel Expansion Joints Sections Autocad Drawing DWG
62.Free Download of Steel Expansion Joints Sections Autocad Drawing DWG I also suggest downloading Autocad Structure...