
Wedding

62. Free Download of 3-Story Karaoke Building Elevation Architectural Drawings
60. Free download of 2250m2 restaurant functional layout plan This CAD drawing shows the...
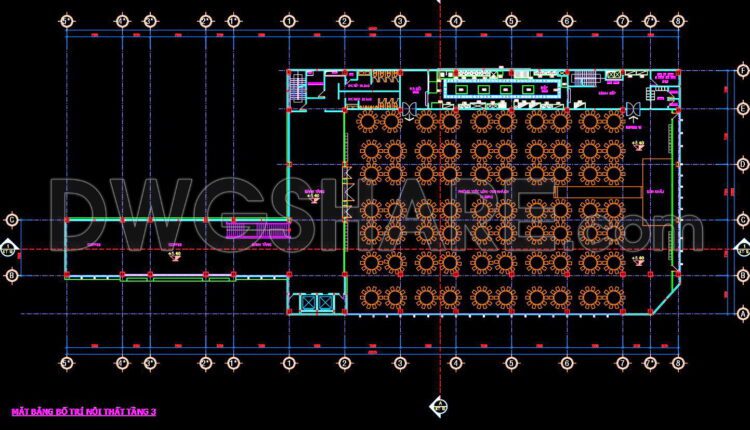
60. Free download of 2250m2 restaurant functional layout plan
60. Free download of 2250m2 restaurant functional layout plan This CAD drawing shows the interior...
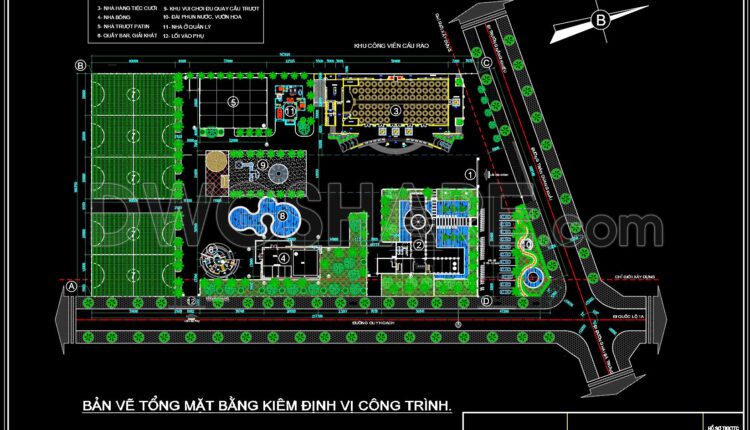
58. Free Download of the Architectural Master Plan Drawings of a 2,800m2 Wedding Convention Center
58. Free Download of the Architectural Master Plan Drawings of a 2,800m2 Wedding Convention Center...
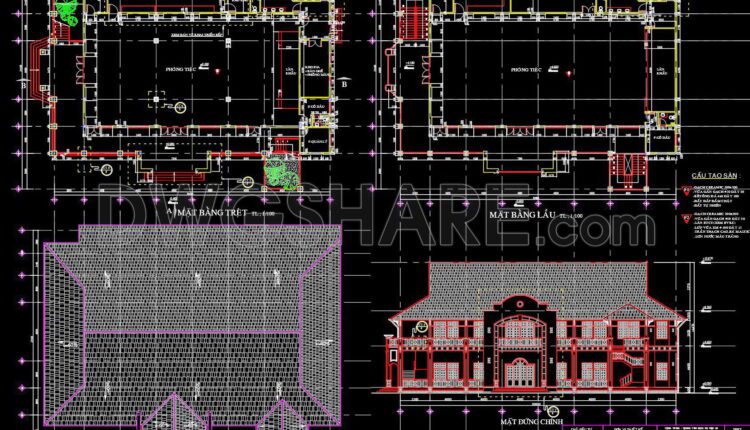
57. Download Architectural Drawings of a 2-Story Asian-Style Restaurant
57. Download Architectural Drawings of a 2-Story Asian-Style Restaurant This CAD drawing package presents the...

56. Download Architectural Drawings of a Wedding Convention Center with a Floor Area of 1350m2
56. Download Architectural Drawings of a Wedding Convention Center with a Floor Area of 1350m2...

50. Free Download of CAD Floor Plan Design for a 1200m2 Wedding Restaurant
50. Free Download of CAD Floor Plan Design for a 1200m2 Wedding Restaurant Looking for...

49. Free Download of CAD Floor Plan Design for a 3800m2 Wedding Restaurant
49. Free Download of CAD Floor Plan Design for a 3800m2 Wedding Restaurant Looking for...
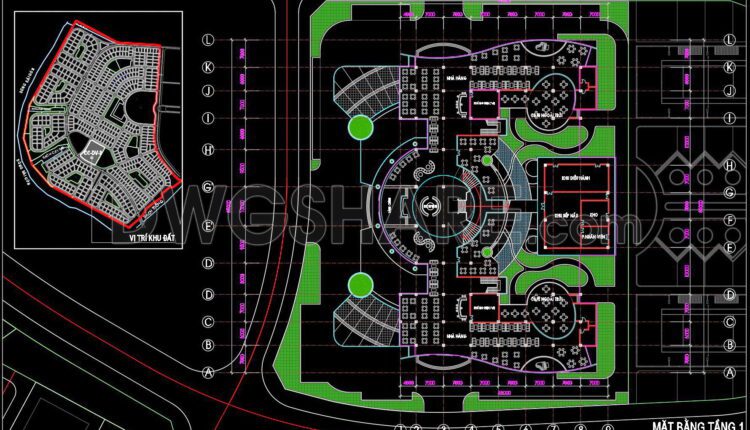
48. Free download of CAD floor plan design for an 860m2 restaurant
48. Free download of CAD floor plan design for an 860m2 restaurant This CAD drawing...

47. Free Download of CAD Floor Plan Design for a 560m2 Wedding Restaurant
47. Free Download of CAD Floor Plan Design for a 560m2 Wedding Restaurant Get a...