
Advertisements
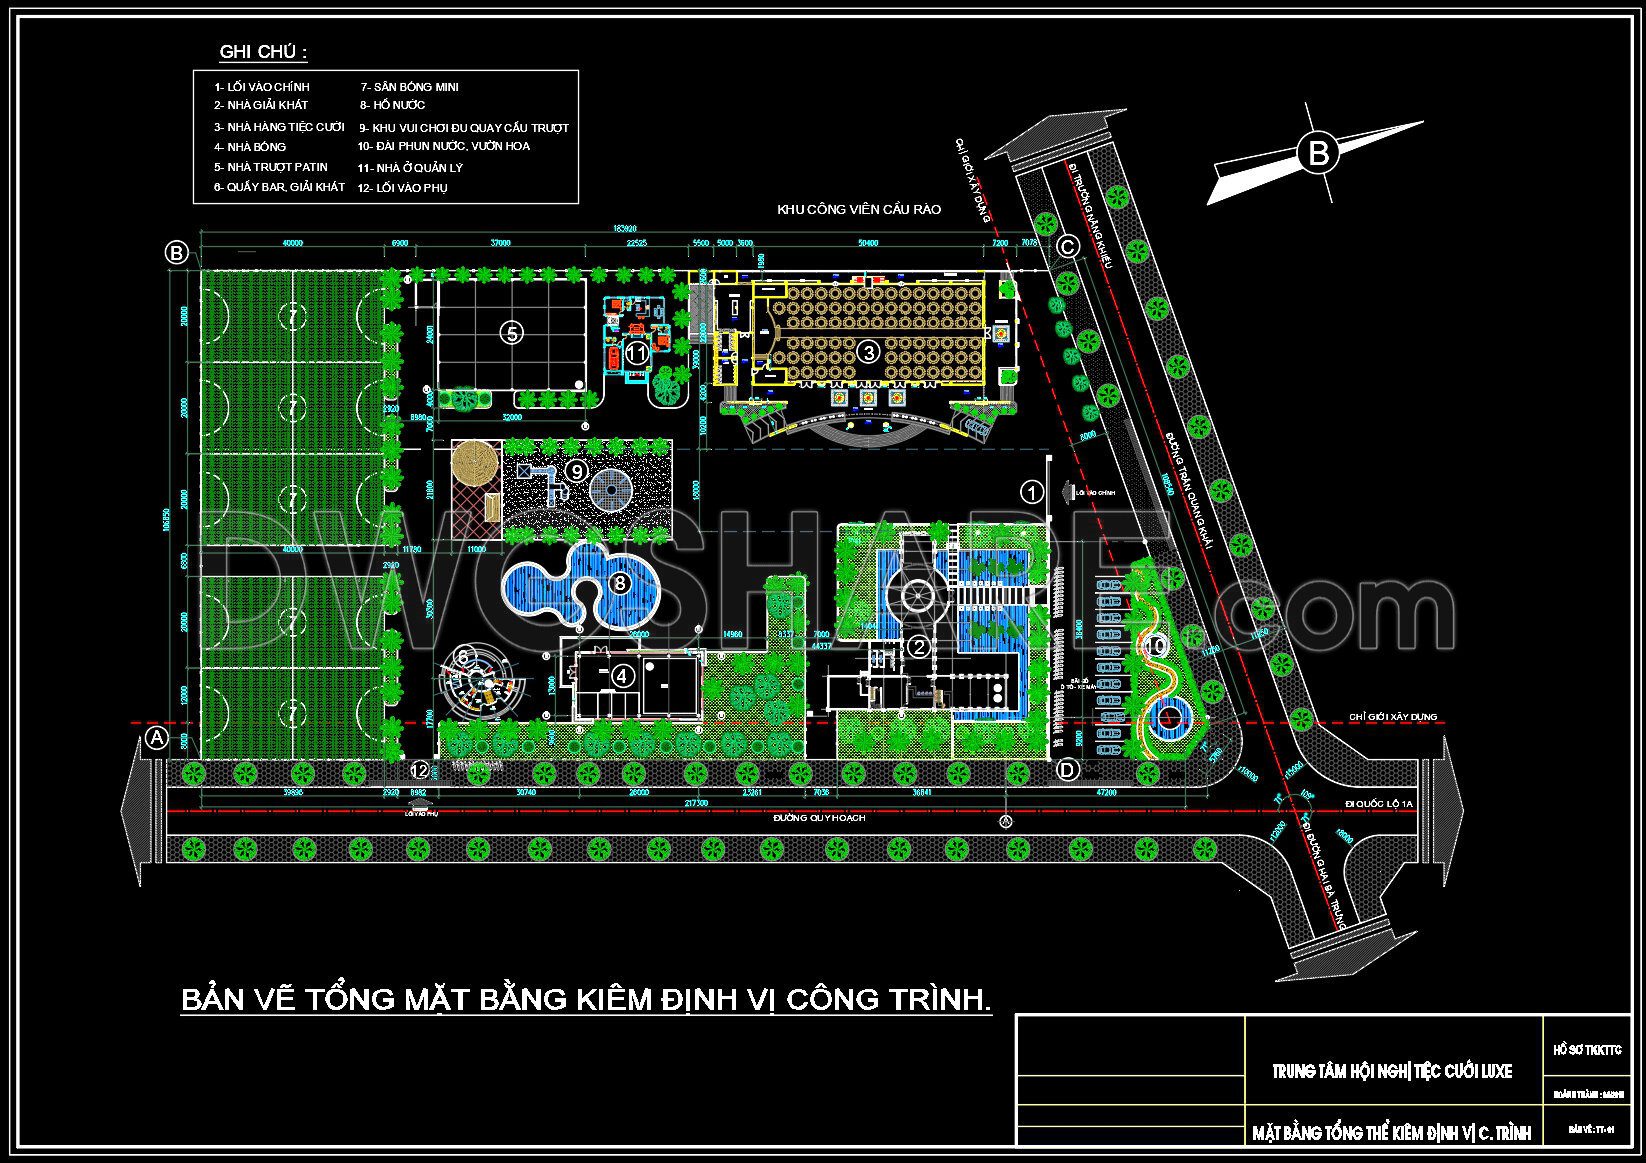
58. Free Download of the Architectural Master Plan Drawings of a 2,800m2 Wedding Convention Center
This summary describes the Master Plan for a Large-Scale Wedding Convention Center and Entertainment Complex.
You can also find a wider selection of free Cad Blocks and DWG models available for download here: Free CAD Blocks download
- File format: .DWG
- Size: 638 KB
- Source: DWGshare
- AutoCAD platform 2018 and later versions. For downloading files there is no need to go through the registration process
Additionally, you can download the complete set of construction design drawings for this project here:
1. Subject and Scale:
- Wedding Convention Center and Entertainment Complex on a large scale (approximately 2,800m²).
- Includes Architectural, Structural, and Landscape drawings.
2. Architectural & Landscape Content:
Advertisements
- Overall Site Plan (Layout Plan): Shows the location of the Convention Center, sports fields, pond, play areas, and surrounding roads.
- Floor Plans & Elevations: Details the layout of the main auditorium, the modern curved lobby, and the building façade.
- Decorative Details: Focuses on luxurious elements such as the large Bronze Drum Bas-relief detail, decorative columns, and signage.
3. Structural Content:
- Foundation Plan: Locates the foundation piles/footings and details the reinforcement for single/strip footings.
- Beam/Slab Details: Specifically includes Post-Tensioned Beam Details, indicating a large-span structural system for the main hall.
4. Application:
- An ideal resource for professionals involved in the design of large-scale public facilities who require detailed information on both structural load-bearing capacity and high-end architectural finishes.


💡Remark: You’re welcome to contribute resources to DWGshare.com by sending us your PDF, DWG, or ZIP files here or via email at [email protected]. Thank you — we truly hope that each of your contributions will help build a stronger and more connected CAD community.
If you find our work useful, your support would mean a lot and help us grow even better.DONATE
If you find our work useful, your support would mean a lot and help us grow even better.DONATE
Related posts
Hotel 2 Floor plan L1 free AutoCAD drawings
7.Cultural center AutoCAD File DWG
23.Cultural center AutoCAD File DWG
36. Free Download Apartment Building Typical Floor Interior Layout – 12 units per floor condo
Helipad Plan and Elevation Details Autocad Drawing DWG
103. Free download CAD drawing of an office floor layout with a total area of 3,500m2
Cars Control Square Plan Details AutoCAD File Free Download
34.Autocad drawing of a well-planned auditorium for about 200 people sitting
Modern Villa 2d and 3dsmax model Free Download