
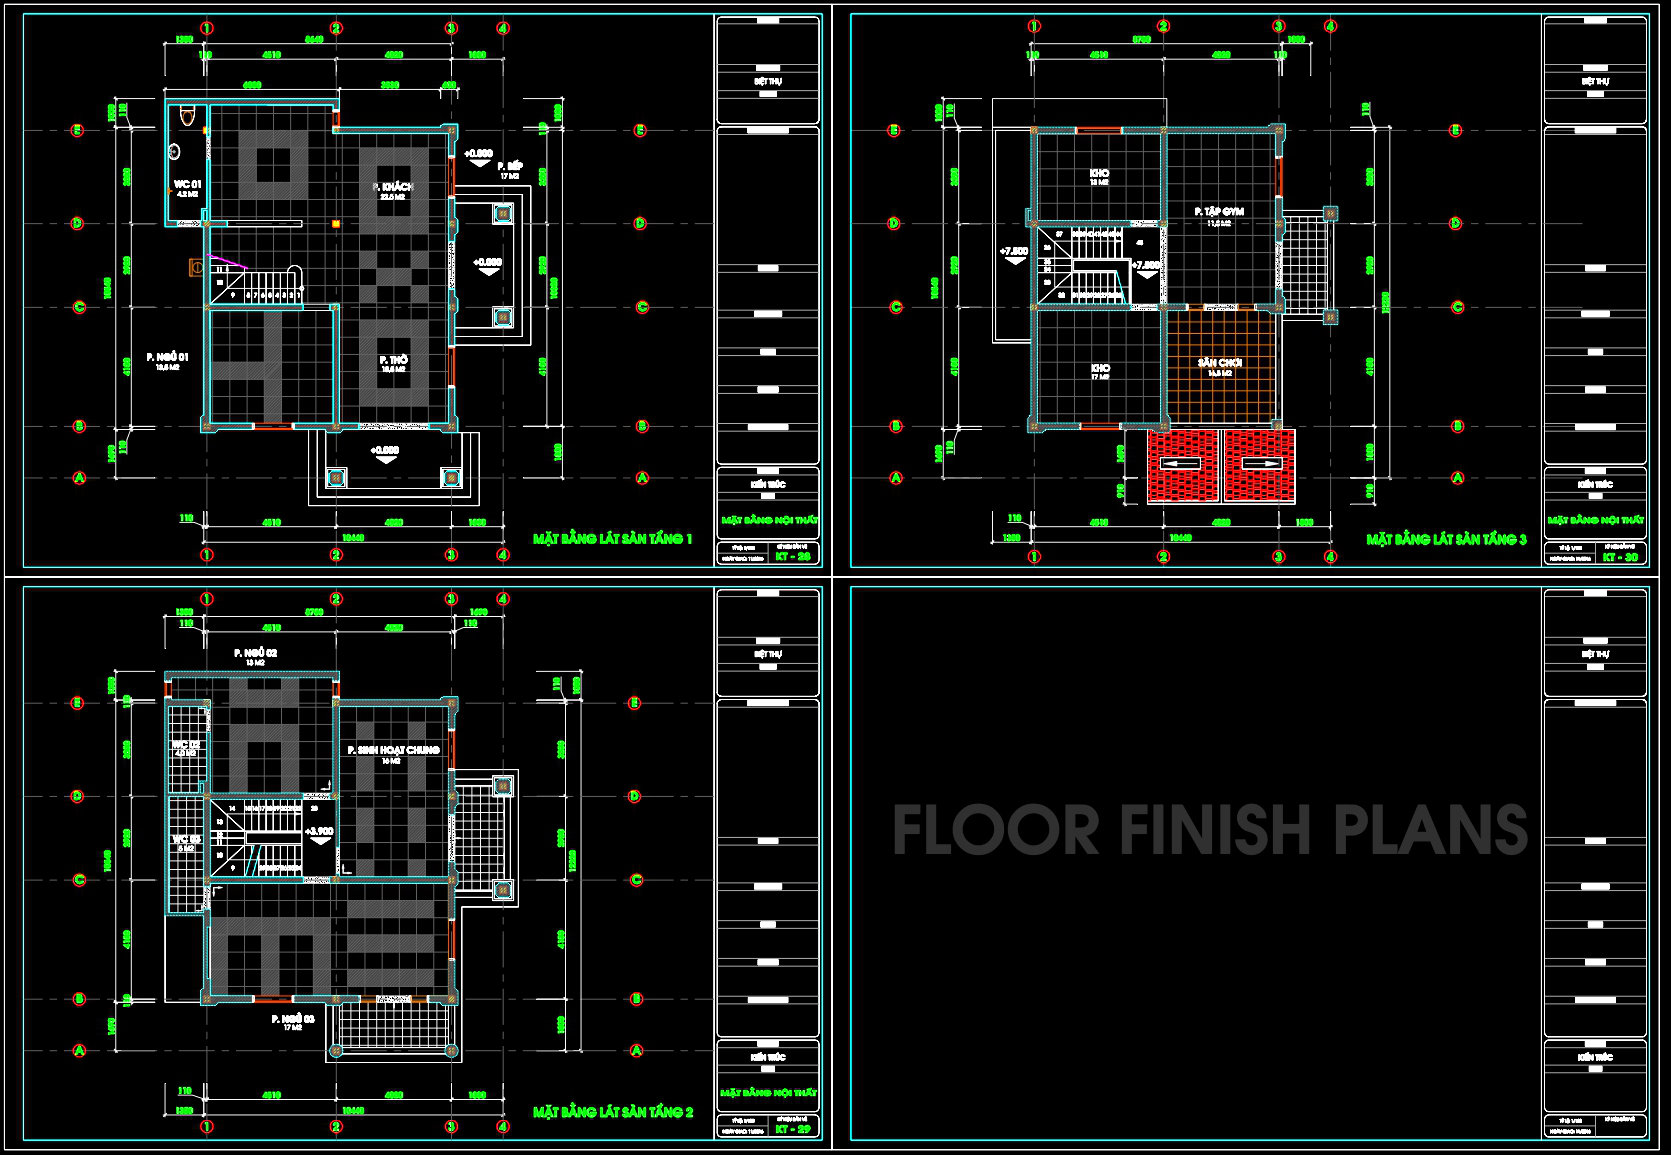
139. House Floor Finishing Plans DWG – Tile Patterns and Layouts
The House Floor Finishing Plans DWG is a set of meticulously crafted architectural floor plans focusing on tile patterns and layouts. These CAD drawings serve as a crucial element in the design and construction process, providing comprehensive insights into the detailed planning required for an elegant and functional flooring finish. The DWG files are available for free, offering substantial benefits for architects, interior designers, and construction professionals alike.
At the heart of these plans is a functional floor plan layout which displays the precise arrangement of tiles across various rooms and spaces. The layout is designed to enhance the aesthetic appeal while maintaining practical usability. The plans include essential elements such as grid lines, dimensions, and level markers, ensuring clarity and precision in every detail. These components play a pivotal role in maintaining alignment and accuracy during installation, thereby reducing potential errors and optimizing costs.
Elevations and sections within the plans provide additional perspectives on the tile placement and help visualize how different floor finishes affect the spatial dynamics of a room. These views are indispensable during the design development phase, assisting architects in making informed decisions about material selection and arrangement. They also guide interior designers in preparing technical details that resonate with the overall aesthetic vision.
For construction teams, these CAD drawings are invaluable references that facilitate coordination and communication on-site. The high technical accuracy of these plans ensures that every aspect of the tile installation process is accounted for, minimizing discrepancies and fostering smoother transitions between design and execution. Furthermore, the easy modification and reuse capabilities inherent in AutoCAD files enhance the flexibility of these drawings, allowing for adjustments as project requirements evolve.
The practical value of these architectural floor plans is undeniable. They not only streamline the workflow for design and construction professionals but also serve as a rich resource for students and researchers studying advanced architectural techniques. By offering these files for free, there is a fostering of a collaborative and innovative environment where ideas and best practices can be shared and refined.
In essence, the House Floor Finishing Plans DWG is a comprehensive package that delivers both aesthetic finesse and functional efficiency. Whether used for design reference, as a base for technical drawing development, or for educational purposes, these CAD files are a testament to the power of precise planning and intelligent design.
I also recommend downloading other Patterns CAD drawings for your project reference.
- File format: .DWG
- Size: 206 KB
- Source: DWGshare
- AutoCAD platform 2018 and later versions. For downloading files there is no need to go through the registration process
If you find our work useful, your support would mean a lot and help us grow even better.DONATE
Related posts
212. Free Download CAD Drawing of Decorative CNC Wall Partition with VENEER
48.Decorative pattern free download
78.Decorative pattern free download
81.Decorative pattern free download
12.Decorative pattern free download
59.Asian Traditional Pattern AutoCAD Blocks Free Download
61.Asian Traditional Pattern AutoCAD Blocks Free Download
158.Decorative pattern free download
102.Decorative pattern free download