


65. Download free detailed CAD drawings of floor plans for a 3-story townhouse
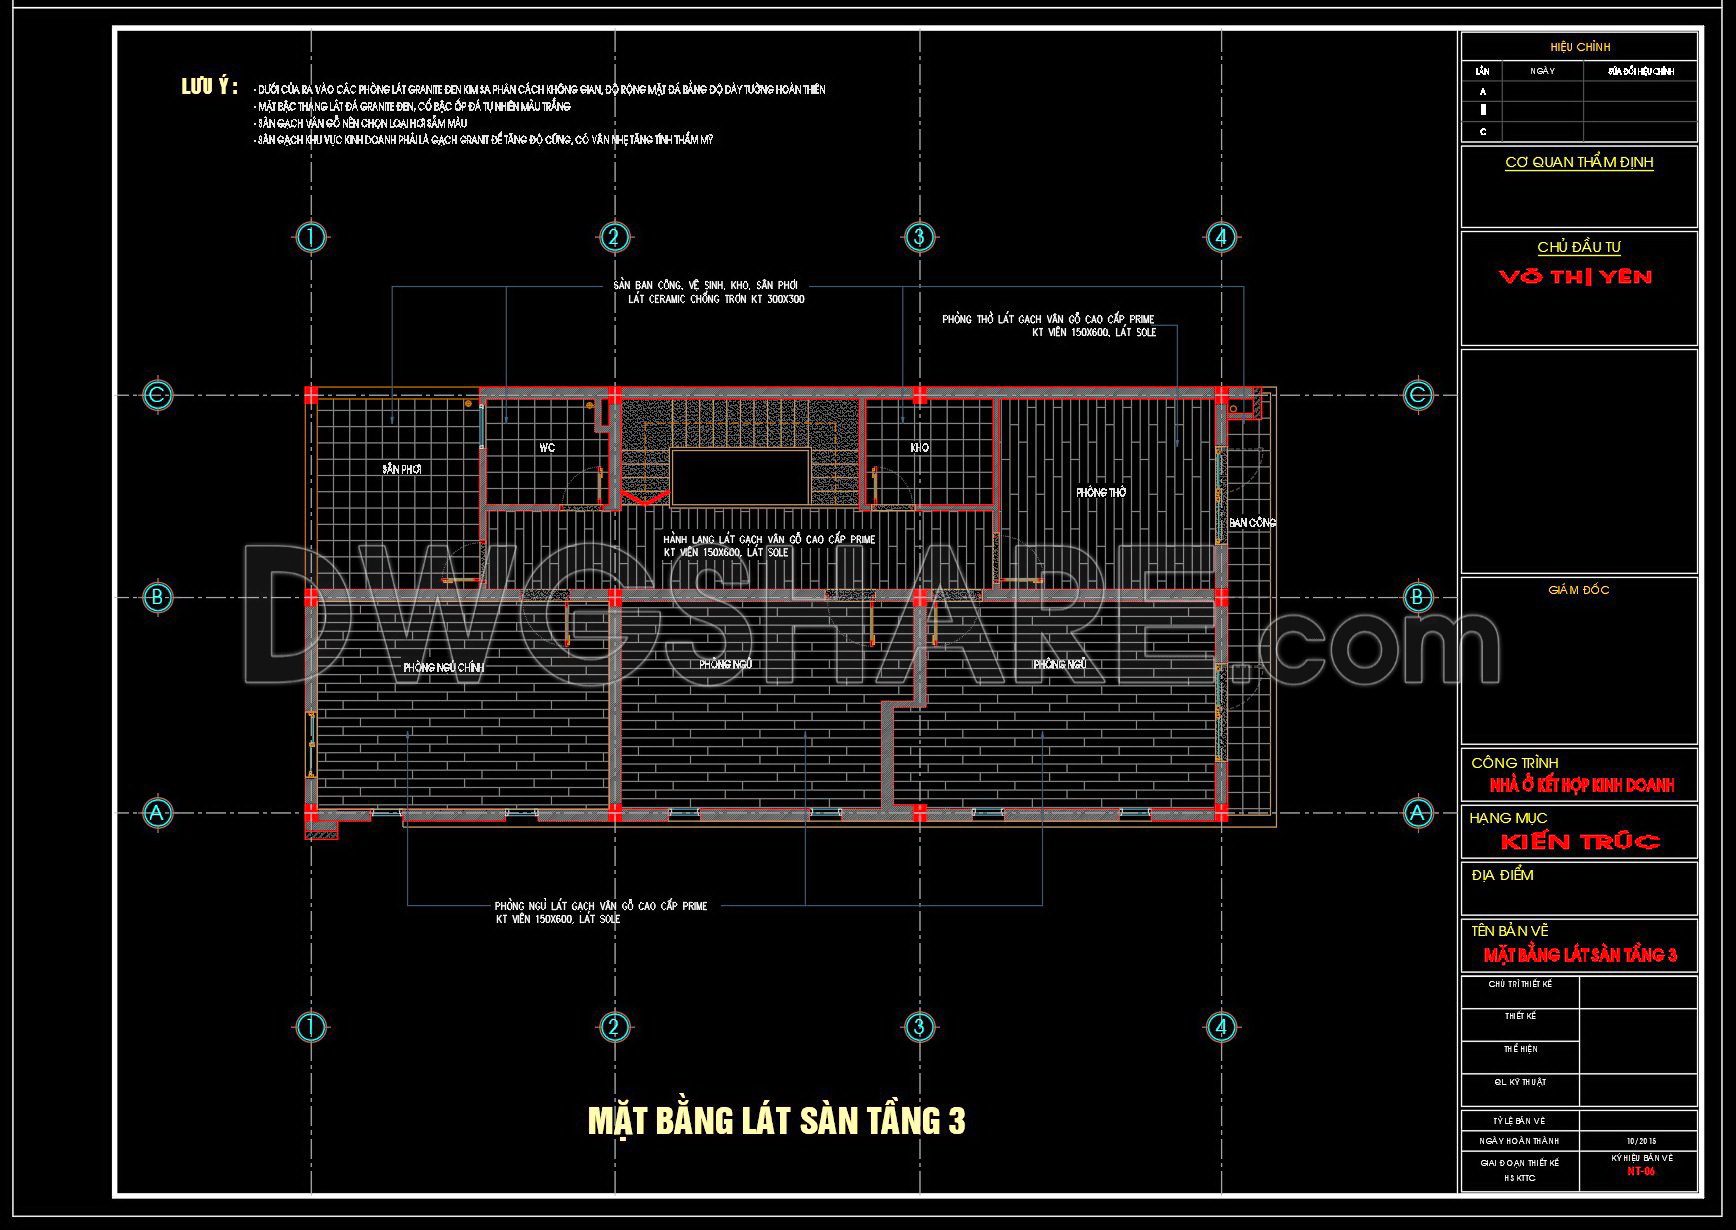
The floor plan CAD drawing for a three-story townhouse on DWGShare.com provides a detailed layout of the ground floor. This comprehensive 2D plan focuses on the spatial arrangement and design elements typical of a multi-story residential building. It effectively illustrates key architectural features, offering a clear depiction of room distributions and the staircase positioning, highlighted through precise annotations and measurements. The drawing is primarily intended to serve as a foundational reference tool for architects and designers involved in townhouse projects.
Upon inspection, the layout demonstrates a functional configuration, with granite flooring specified through clear labeling and grids that define the area divisions. Key elements such as staircases and transitional spaces are marked, showcasing the structural flow from one area to another within the townhouse. This detail is crucial for understanding movement and accessibility between different floors. Gridlines demarcate structural walls and open spaces, which can be critical for determining load-bearing walls and potential modifications during renovation or design alterations.
For professionals, this drawing is an invaluable resource for developing detailed architectural plans, especially in the design development phase. It aids in space planning by providing a precise blueprint of the spatial arrangements and construction layouts. Moreover, it can significantly expedite the drafting process by supplying a ready-made reference that is compatible with AutoCAD and similar CAD software, ensuring seamless integration with existing project files.
Available for free download, this DWG file serves as an excellent base drawing for customization and further design enhancements, making it an essential tool for architects, interior designers, and CAD drafters looking to streamline efficiency while maintaining design accuracy. Visit DWGShare.com to access this detailed floor plan drawing, which can be directly adopted or modified for tailored project needs.
Download this CAD drawing today to explore the intricate details of a townhouse floor plan and enhance the precision of your architectural projects.
I also recommend exploring other Flooring plan CAD drawings for your projects.
- File format: .DWG
- Size: 129 KB
- Source: Collect
- AutoCAD platform 2018 and later versions. For downloading files there is no need to go through the registration process
If you find our work useful, your support would mean a lot and help us grow even better.DONATE
Related posts
120. Free Download CAD Tile Layout Design – Three-Story House Plans
11. Download free detailed CAD drawings of floor plans for a 3-story townhouse
12. Download free detailed CAD drawings of floor plans for a 3-story townhouse
77. Download free detailed CAD drawings of floor plans for a 3-story townhouse
64. Download free detailed CAD drawings of floor plans for a 3-story townhouse
13. Download free detailed CAD drawings of floor plans for a 4-story townhouse
56. Download free detailed CAD drawings of floor plans for a 3-story townhouse
75. Download free detailed CAD drawings of floor plans for a 5-story townhouse
33. Download free detailed CAD drawings of floor plans for a 4-story townhouse