
174. Modern 4-Door Wardrobe CAD Drawing DWG
In today’s modern design landscape, CAD drawings serve as an essential tool for architects and designers, facilitating clear communication and detailed planning. The Modern 4-Door Wardrobe CAD Drawing offers a comprehensive look into the design intricacies of this stylish storage solution. These furniture drawings encompass crucial plan elements, offering a holistic understanding necessary for both design and practical setup.
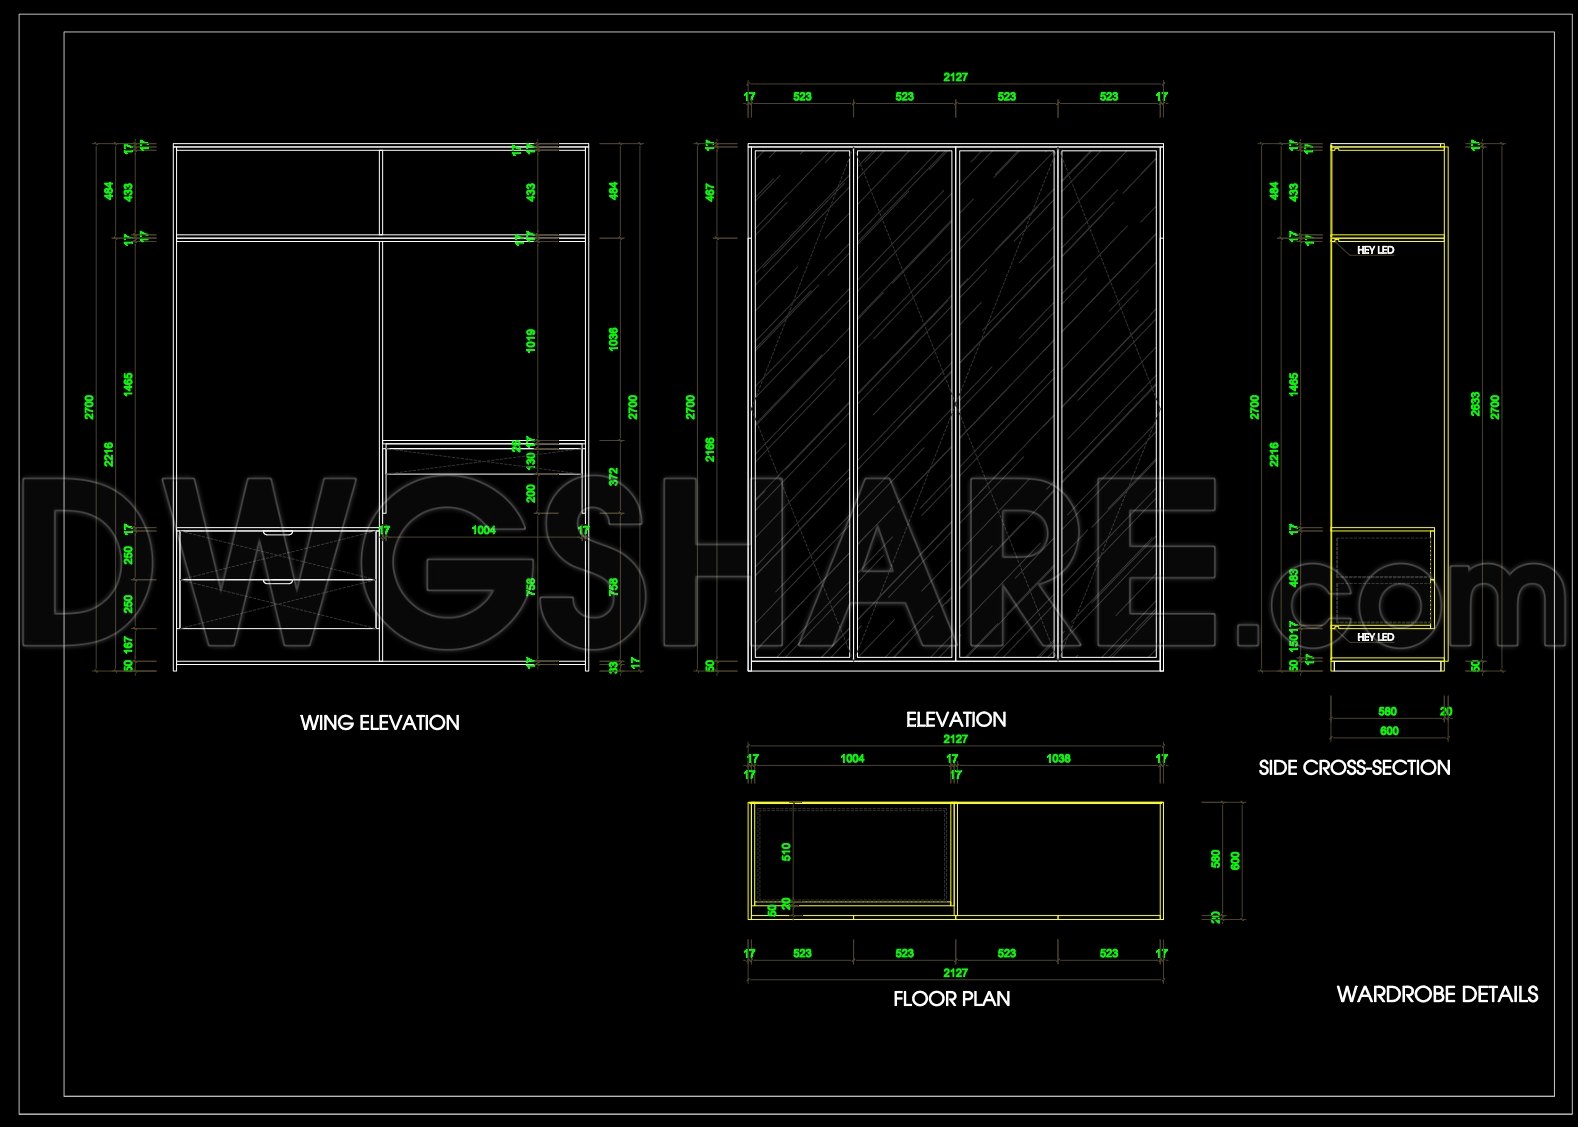
At the heart of the drawing is the elevation plan that meticulously delineates the wardrobe’s exterior features. This section outlines the spatial distribution and the proportional aspects of the wardrobe’s doors and panels. Key measurements provide precise data that are imperative for maintaining design accuracy and consistency. The elevation’s attention to detail ensures that architects can relay exact specifications to manufacturers and construction teams, eliminating potential discrepancies during the fabrication process.
Complementing the elevation is the floor plan, an invaluable component that lays the groundwork for spatial arrangement within the wardrobe. This detailed view showcases the internal configuration, offering insights into the storage compartments and functional accessibility. Such detailed layouts enable designers and interior specialists to fine-tune the design for enhanced functionality and aesthetic appeal in any given space.
Additionally, the side cross-section drawing provides an intricate view of the wardrobe’s internal structure. This detailed representation highlights the relationships between different sections of the wardrobe, including shelf placement and drawer assemblies. By depicting these aspects with precision, the drawing assists construction teams in understanding the assembly process clearly, ensuring seamless installation.
With grid lines and dimensions meticulously indicated, the accuracy of this drawing is paramount. This precision allows for easy modification and adaptation to different spatial configurations, making it a versatile resource for professionals.
Moreover, the wardrobe details section emphasizes construction nuances and highlights specific design elements, aiding in maintenance considerations and customization options. These details are crucial for architects during the design development phase, ensuring that all team members and stakeholders share a unified vision.
Beyond the technical aspects, the value of these CAD DWG files extends into practical application. Their high technical accuracy facilitates easier coordination between design and construction teams, significantly reducing the likelihood of errors—thus optimizing costs.
Freely shared, these CAD DWG files are an excellent resource for various applications, from design reference and academic research to forming the foundational basis for new technical developments. Accessible for study and practical use, they provide significant utility across multiple stages of the design and construction process.
I also recommend downloading other Door CAD drawings for your project reference.
- File format: .DWG
- Size: 278 KB
- Source: DWGshare
- AutoCAD platform 2018 and later versions. For downloading files there is no need to go through the registration process
If you find our work useful, your support would mean a lot and help us grow even better.DONATE
Related posts
365.Free cad blocks Detail door DWG download
92.Autocad Wooden Door free download
325.Doors Plan CAD Blocks
239. Autocad Wooden Door free download
793. Free Download – Fire-Rated Doors, Glass Doors and Window CAD Drawings
876. Architectural Glazing Door & Window CAD Drawing
857. Residential Aluminum Door and Window Technical CAD Drawings
335.CAD blocks doors dwg 2d free download
617. Detailed CAD Drawings Of Doors, Windows For Download