
Door
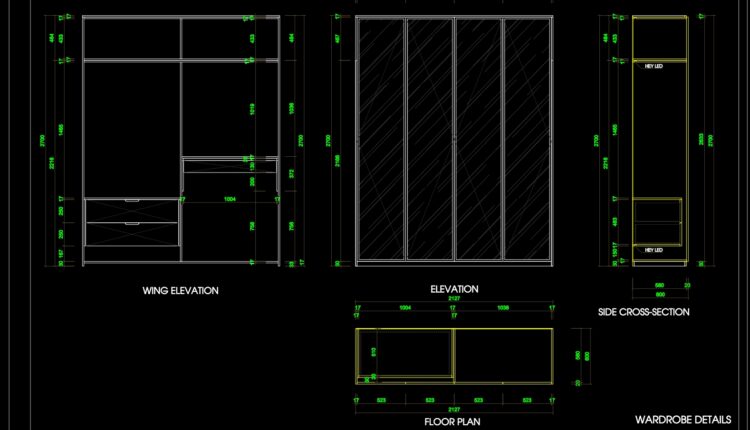
174. Modern 4-Door Wardrobe CAD Drawing DWG
174. Modern 4-Door Wardrobe CAD Drawing DWG (1) 174. Modern 4-Door Wardrobe CAD Drawing DWG...
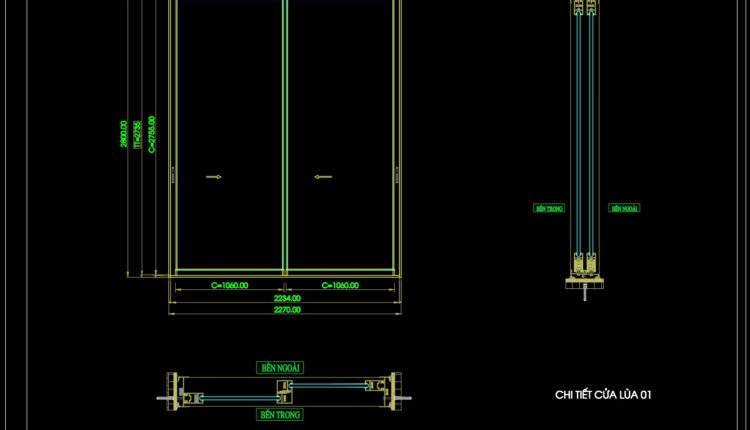
886. Sliding Glass Door CAD Drawing DWG – Elevation, Cross-Section and Installation Details
886. Sliding Glass Door CAD Drawing DWG – Elevation, Cross-Section and Installation Details (1) 886....
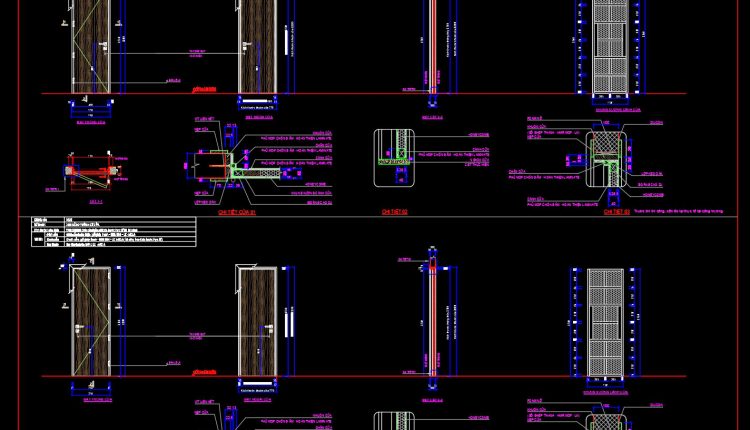
865. Modern Wooden Door Detail CAD Block with Frame and Section
865. Modern Wooden Door Detail CAD Block with Frame and Section (1) 865. Modern Wooden...
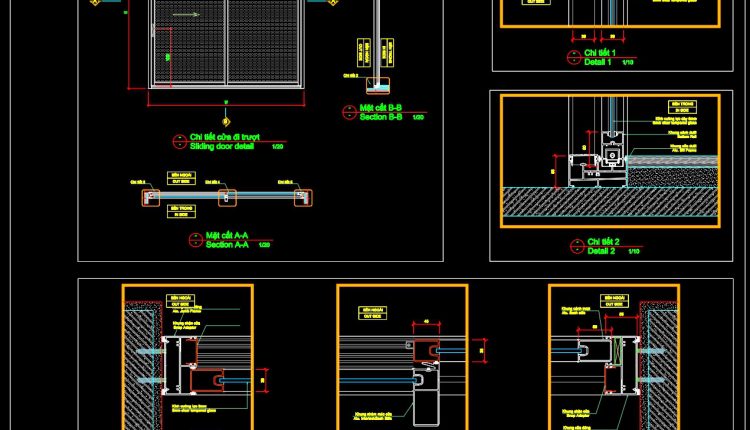
885. Typical Aluminium Sliding Door Details CAD Drawing (DWG)
885. Typical Aluminium Sliding Door Details CAD Drawing (DWG) (1) 885. Typical Aluminium Sliding Door...
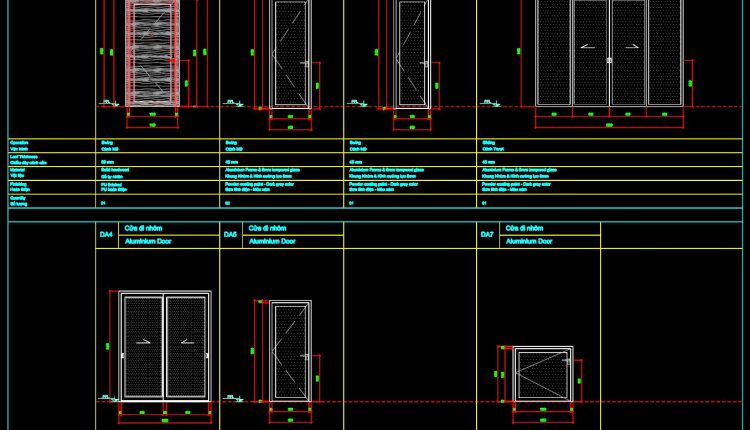
883. Download Residential Door Schedule CAD Drawing (DWG)
883. Download Residential Door Schedule CAD Drawing (DWG) (1) 883. Download Residential Door Schedule CAD...
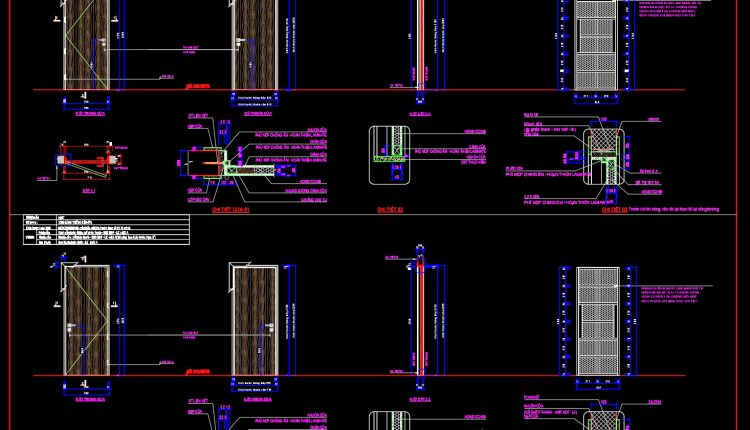
864. Residential Wooden Door Installation Detail CAD File Download
864. Residential Wooden Door Installation Detail CAD File Download (1) 864. Residential Wooden Door Installation...
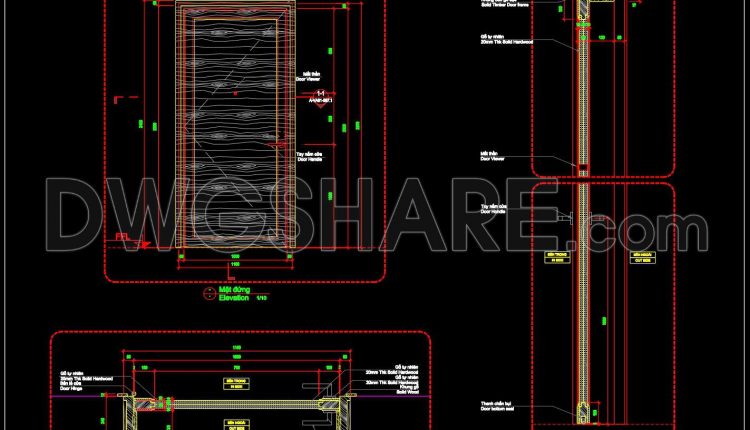
884. Timber Main Entrance Door Details CAD Drawing (DWG)
884. Timber Main Entrance Door Details CAD Drawing (DWG) (1) 884. Timber Main Entrance Door...
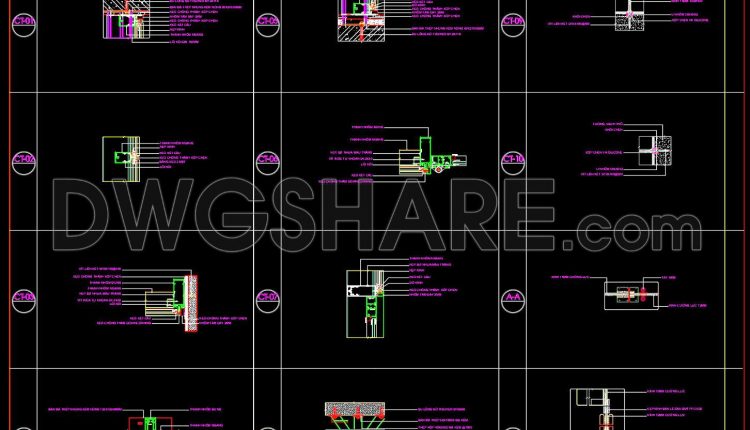
859. Curtain Wall Structural Connection CAD Details in AutoCAD DWG
859. Curtain Wall Structural Connection CAD Details in AutoCAD DWG (1) 859. Curtain Wall Structural...
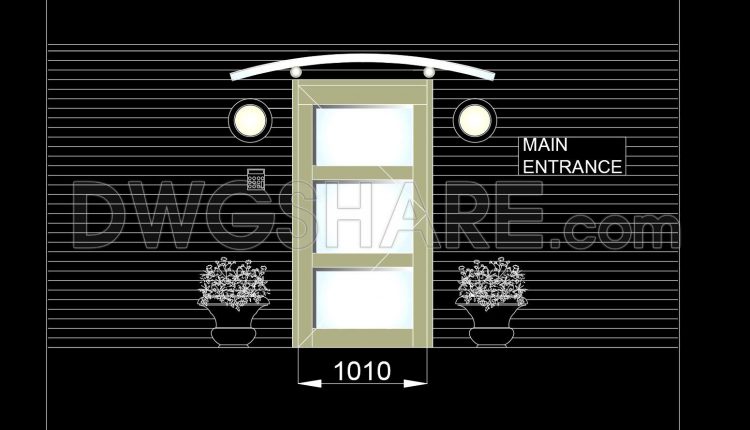
872. Main Entrance Door with Canopy CAD Drawing DWG
872. Main Entrance Door with Canopy CAD Drawing DWG (1) 872. Main Entrance Door with...
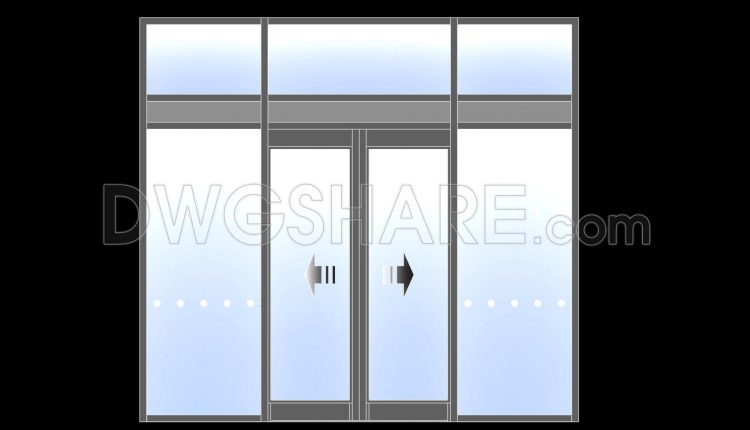
871. Aluminum Glass Entrance Door Elevation CAD Drawing DWG
871. Aluminum Glass Entrance Door Elevation CAD Drawing DWG (1) 871. Aluminum Glass Entrance Door...
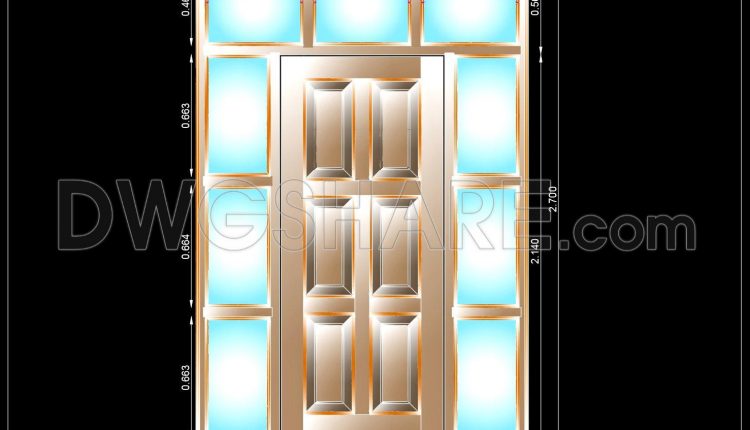
873. Wooden Entrance Door with Glazed Sidelights and Transom CAD Drawing DWG
873. Wooden Entrance Door with Glazed Sidelights and Transom CAD Drawing DWG (1) 873. Wooden...
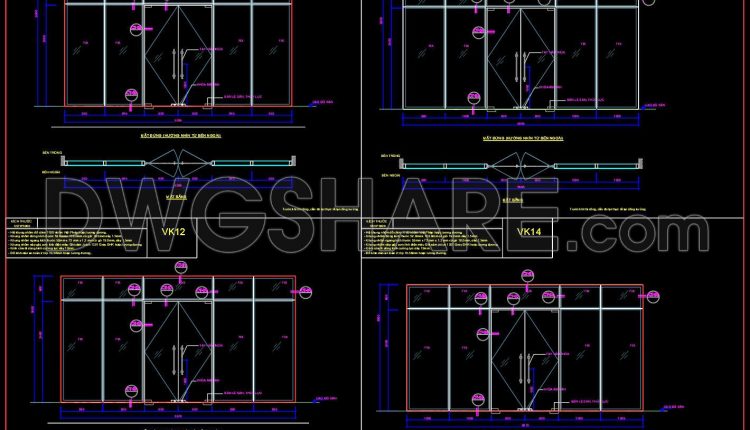
856. Modern Aluminum Frame Window and Door CAD Details
856. Modern Aluminum Frame Window and Door CAD Details (1) 856. Modern Aluminum Frame Window...
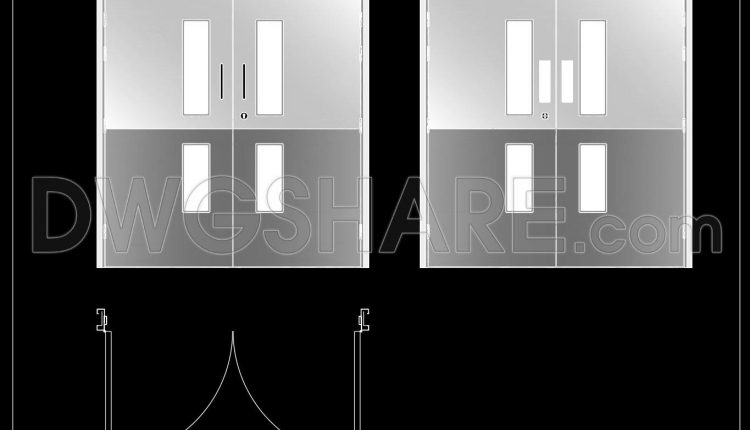
879. Double Leaf Hygienic Door AutoCAD DWG Drawing
879. Double Leaf Hygienic Door AutoCAD DWG Drawing (1) 879. Double Leaf Hygienic Door AutoCAD...
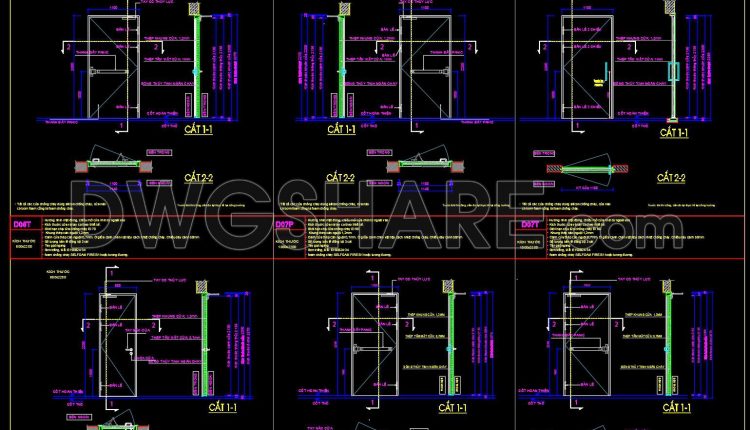
860. Steel Fire Door CAD Design for Commercial Buildings
860. Steel Fire Door CAD Design for Commercial Buildings (1) 860. Steel Fire Door CAD...
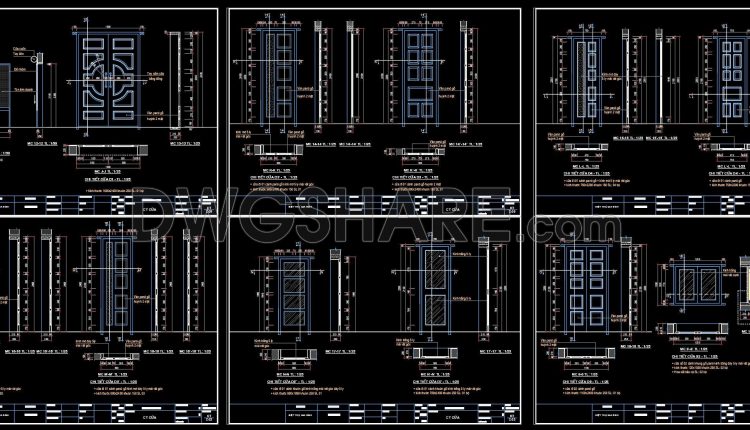
841. Full Set of Door & Window CAD Details – Plans, Sections & Dimensions (DWG)
841. Full Set of Door & Window CAD Details – Plans, Sections & Dimensions (DWG)...
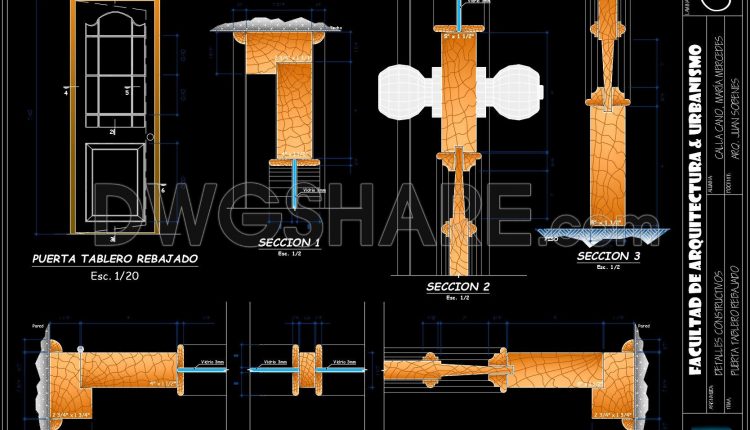
869. Wooden Raised Panel Door Construction Details CAD Drawing DWG
869. Wooden Raised Panel Door Construction Details CAD Drawing DWG (1) 869. Wooden Raised Panel...
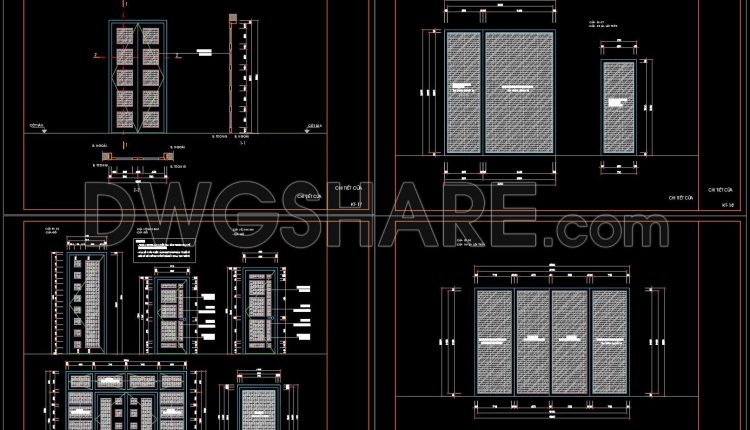
881. Residential Wooden Door Installation Detail CAD File Download
881. Residential Wooden Door Installation Detail CAD File Download (1) 881. Residential Wooden Door Installation...
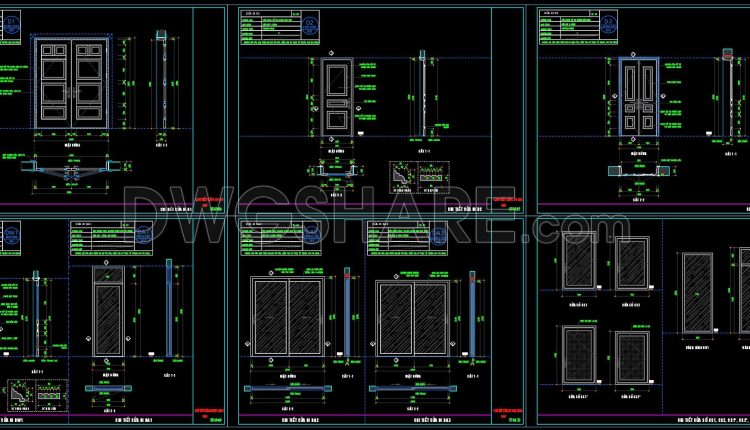
882. Wooden Door and Aluminum Window CAD Details
882. Wooden Door and Aluminum Window CAD Details (1) 882. Wooden Door and Aluminum Window...
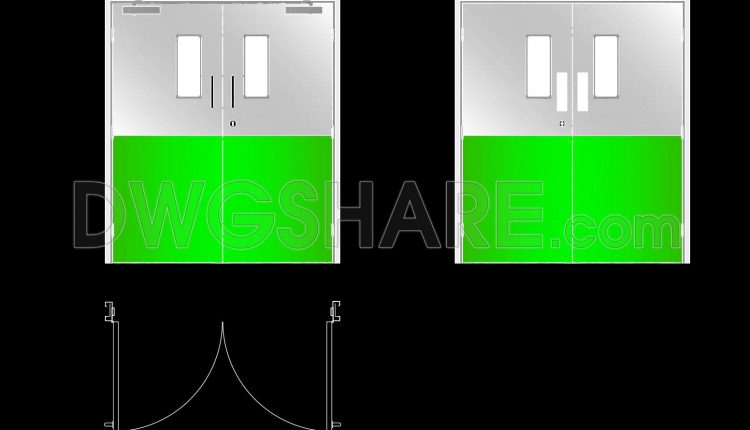
880. Hygienic Double Door Elevation and Section CAD Detail
880. Hygienic Double Door Elevation and Section CAD Detail (1) 880. Hygienic Double Door Elevation...
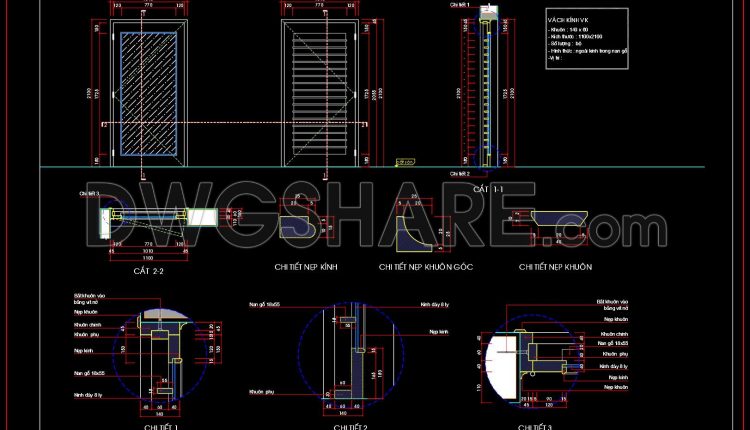
851. Architectural CAD Detail – Glass Partition with Timber Louvers System
851. Architectural CAD Detail – Glass Partition with Timber Louvers System (1) 851. Architectural CAD...