
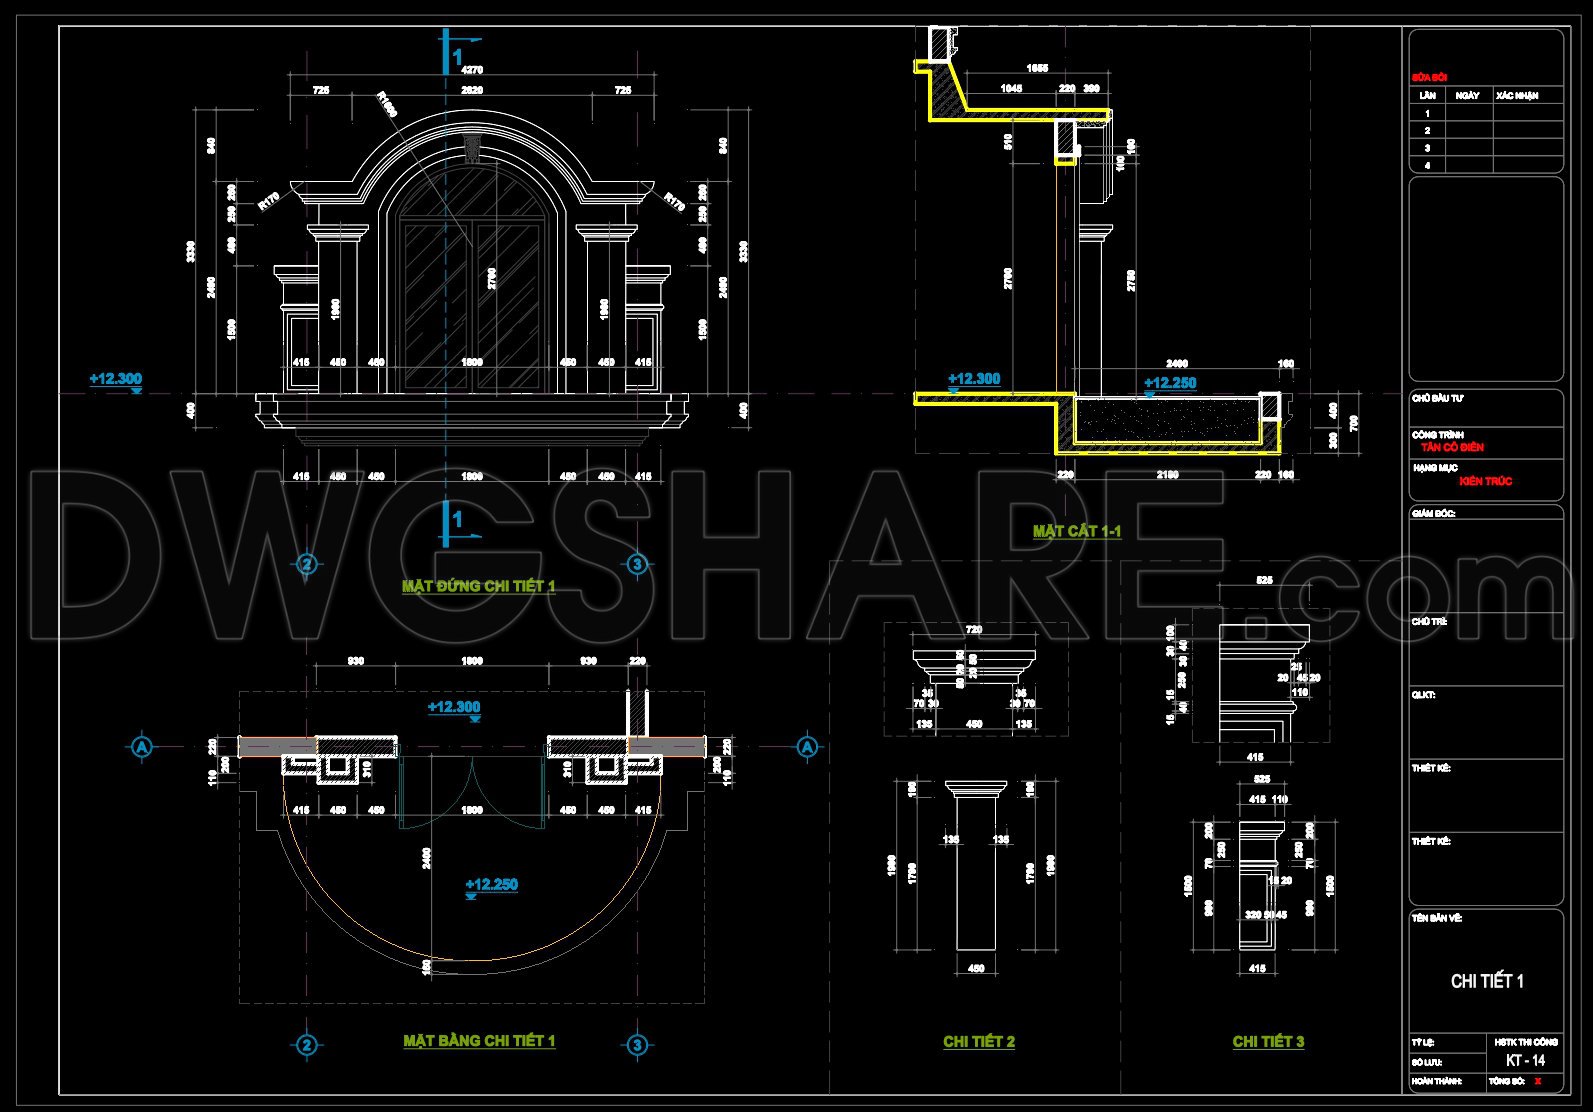
182. Arched Classical Entrance CAD Drawing DWG
The arched classical entrance CAD drawing is a meticulously detailed architectural item that provides both aesthetic appeal and functional insights. This CAD DWG file features an array of drawing types, including detailed architectural elevations, sections, and construction detail drawings, essential for accurate design and execution in classical architecture.
Architectural Elevations: The elevation drawings in this CAD file are central to understanding the visual impact of the arched entrance. These drawings highlight the symmetry and intricate detailing that is characteristic of classical architecture. Key components such as the height, width, and specific curvature of the arch are clearly defined. Architects can use these elevations to ensure that the entrance design aligns with the overarching architectural theme of a project.
Sections and Details: The sectional drawings provide an in-depth view of the arched entrance’s construction. This includes essential measurements that illustrate the depth and profile of elements like the arch, supporting columns, and surrounding masonry. Construction teams rely on these sections to execute the design with precision, ensuring that every dimension and angle is respected during the build phase.
The drawing also includes construction detail drawings, which are indispensable for architects and builders alike. These details offer insights into material joins, the coalescence of architectural features, and support structures within the arched entrance. Such details enable construction teams to fabricate elements with high accuracy and consistency.
High technical accuracy is a key feature of this CAD drawing, making it an invaluable resource for both design and construction phases. The ability to easily modify and reuse elements in AutoCAD offers architects flexibility in design development, allowing modifications to suit specific project requirements without losing detail.
Moreover, these drawings facilitate improved coordination between designers and builders. By providing clear and comprehensive details, potential errors are minimized, which in turn reduces the risk of costly mistakes during construction. Cost optimization is another benefit, as precision in planning directly influences resource allocation and minimizes waste.
These CAD DWG files are shared freely, making them an excellent reference for design aspirants and professionals who seek quality templates as a base for their technical drawings. They are also ideal for those engaged in architectural studies or research, offering a practical look into the nuances of classical entrance design.
I also recommend downloading other Uncategorized CAD drawings for your project reference.
- File format: .DWG
- Size: 381 KB
- Source: DWGshare
- AutoCAD platform 2018 and later versions. For downloading files there is no need to go through the registration process
If you find our work useful, your support would mean a lot and help us grow even better.DONATE
Related posts
181. Corinthian Decorative Column CAD Drawing DWG