
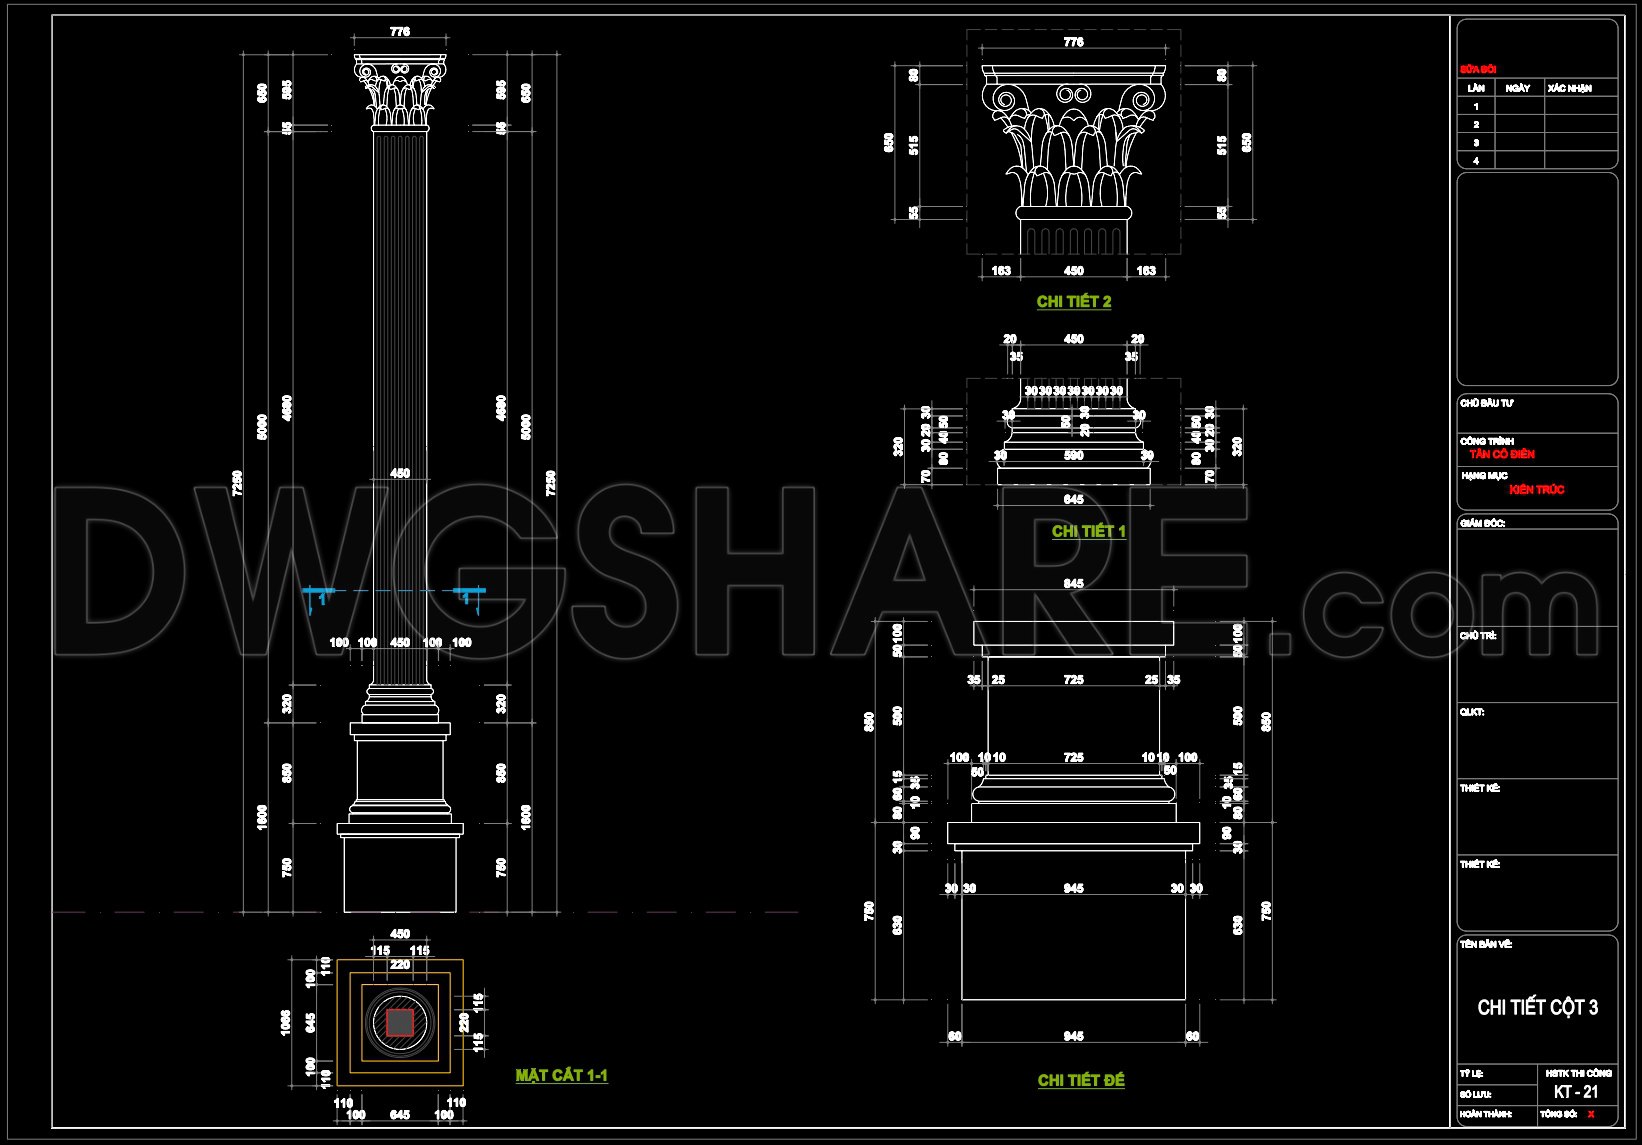
181. Corinthian Decorative Column CAD Drawing DWG
The Corinthian Decorative Column CAD Drawing provided in the DWG format showcases a highly detailed architectural component essential for classical design projects. This drawing focuses on the intricate details of a Corinthian column, crucial for architects involved in historical reconstruction or new builds that aim to incorporate traditional elements.
This detail drawing offers a comprehensive look at the Corinthian column with its ornate capitals and fluted shaft. The CAD illustration includes essential components such as:
Detailed elevation and section views
Precise dimensions indicating column height, capital size, and base width
Ornamental motifs unique to the Corinthian style
Each part of the column is meticulously labeled with measurements, ensuring accuracy that is vital for construction teams and architects alike. The elevation views display the column’s vertical proportions, while the section views reveal its internal dimensions, providing a clear guide for assembly.
Architects rely on these detail drawings to verify design intent and technical feasibility during the design development phase. With dimensions clearly marked, these drawings facilitate precise material ordering and on-site assembly. Construction teams use them as a reference during the building phase, ensuring that the columns are installed correctly and harmoniously with other architectural elements.
The availability of the CAD file enhances design collaboration by allowing easy modifications and reuse in AutoCAD. This flexibility is valuable for custom adjustments without compromising design integrity. Interior designers may also adapt these drawings when creating plans for classic interiors where ornamental columns are focal points.
Shedding light on these CAD drawings emphasizes their technical accuracy and practicality. They serve not only as a design reference but also as a tool for study and research, enhancing cost optimization through reduced errors. Use this DWG file as a base for developing further technical designs, ensuring that your architectural project meets the highest standards of classical aesthetics.
These CAD DWG files are shared freely and are particularly suitable for educational purposes, design reference, and technical development, allowing both students and professionals to leverage these resources effectively.
I also recommend downloading other CAD drawings for your project reference.
- File format: .DWG
- Size: 364 KB
- Source: DWGshare
- AutoCAD platform 2018 and later versions. For downloading files there is no need to go through the registration process
If you find our work useful, your support would mean a lot and help us grow even better.DONATE