
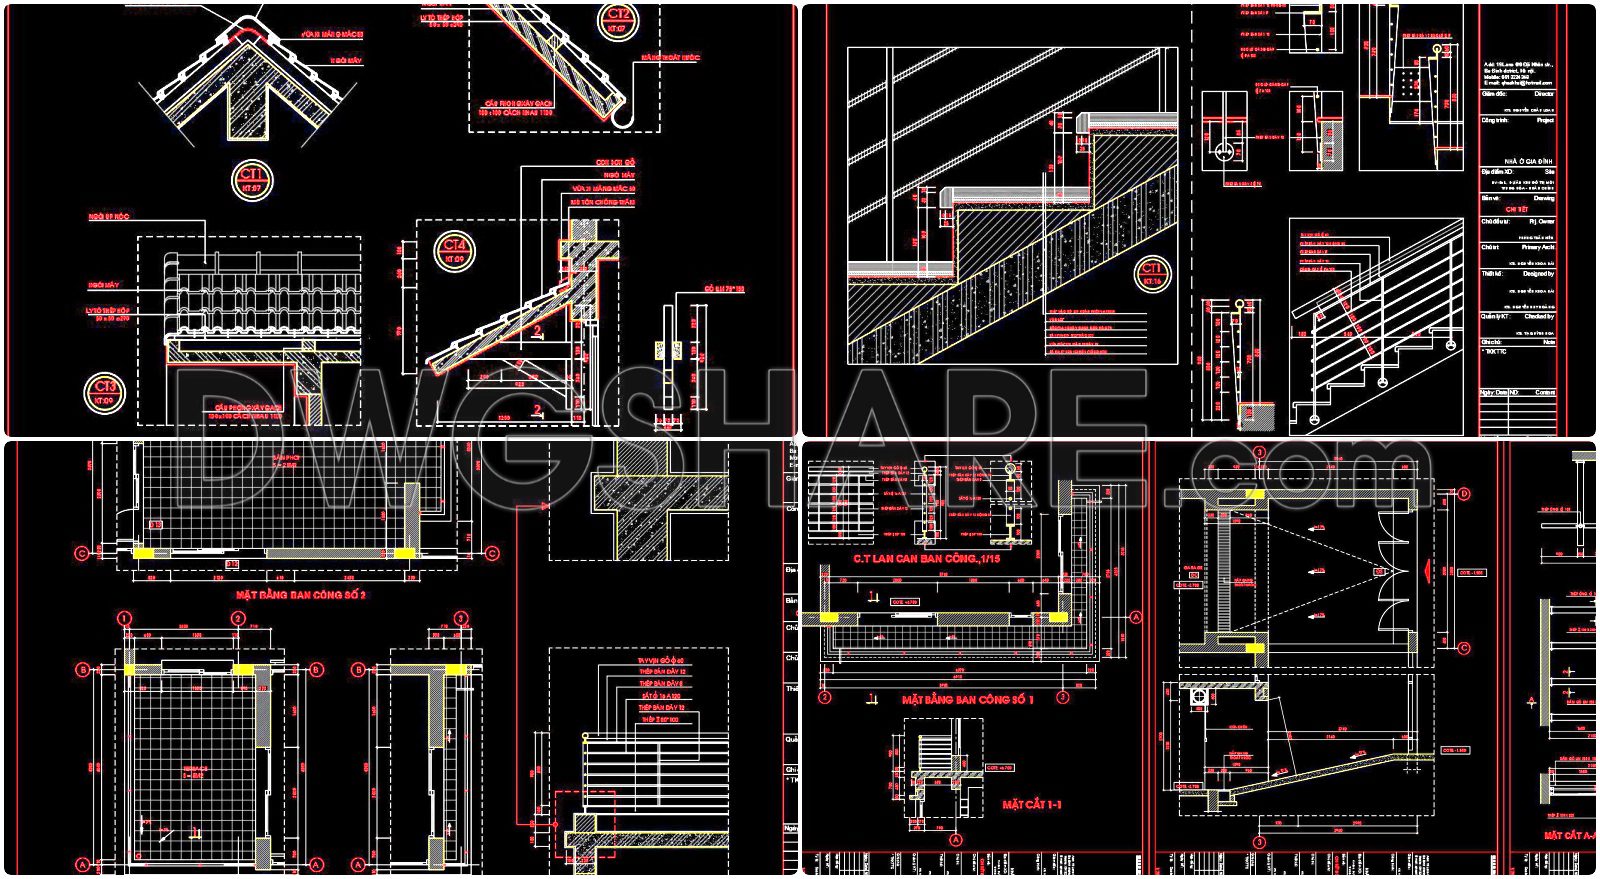
340. Free download of detailed architectural CAD drawings for elevations, glass roofs, stairs, and balconies
340. Free download of detailed architectural CAD drawings for elevations, glass roofs, stairs, and balconies
340. Free download of detailed architectural CAD drawings for elevations, glass roofs, stairs, and balconies
340. Free download of detailed architectural CAD drawings for elevations, glass roofs, stairs, and balconies