
Interior Design Drawings
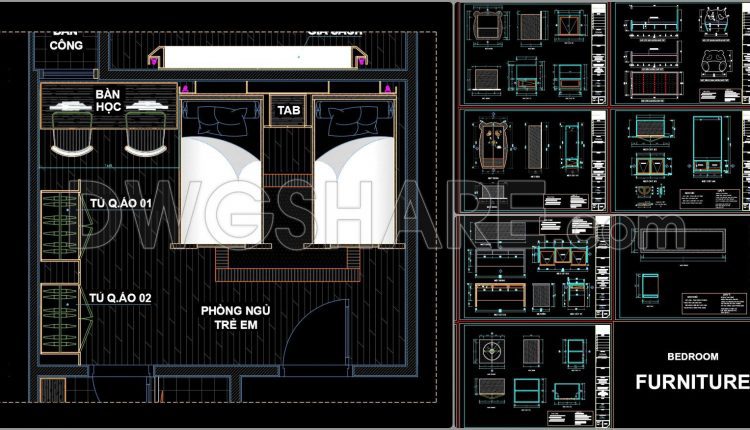
29. Free 15m2 Kids Bedroom Interior CAD Drawings (DWG Download)
29. Free 15m2 Kids Bedroom Interior CAD Drawings (DWG Download) This drawing set presents a...
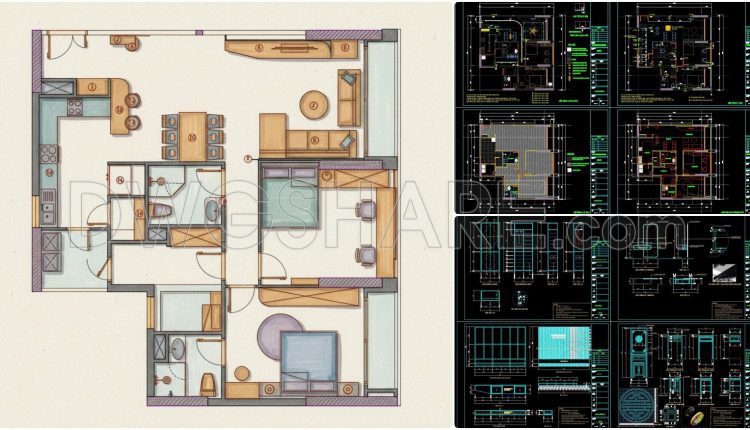
30. Free CAD Living Room Kitchen Dining Layout – Interior Design Plan
At first glance, this layout may seem quite straightforward, but looking closer, you can tell...
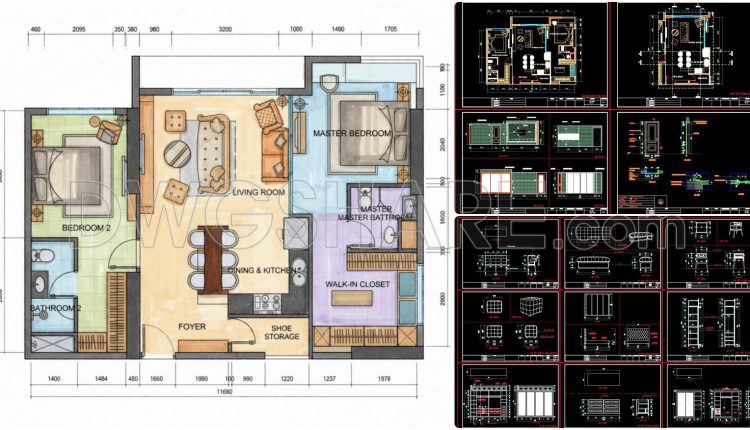
31. Full Set of Interior CAD Drawings – Layout, Lighting, HVAC & Shop Drawings
This Full Set of Interior CAD Drawings is a complete interior technical design package, including...
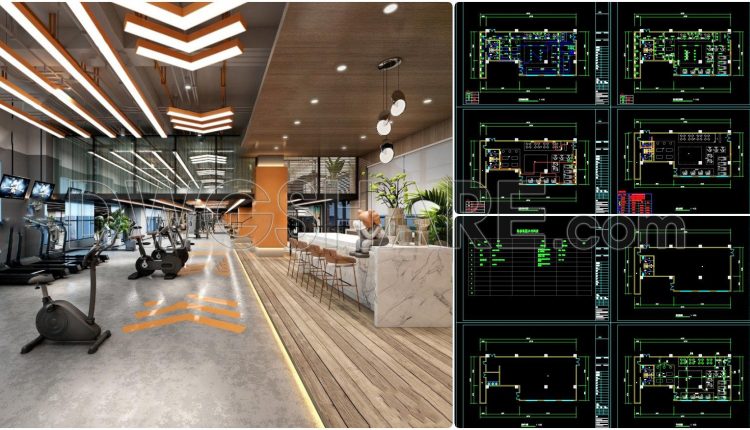
33. Modern Gym Interior CAD Drawing Set – Full Layout, MEP Systems & 3D Visualization
This is a comprehensive CAD drawing set for a gym interior design project, covering floor...
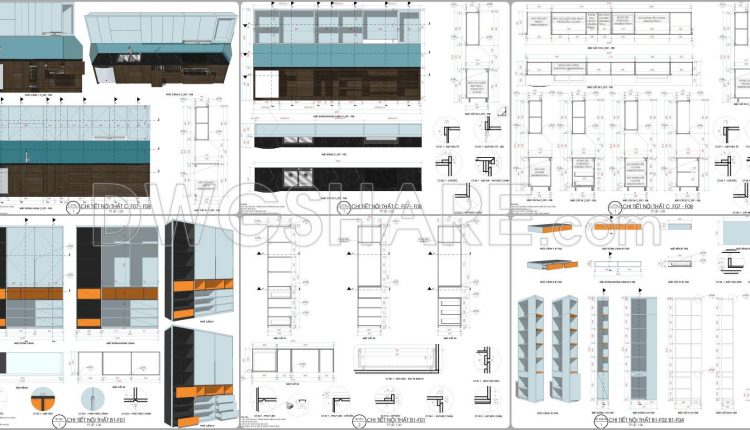
32. Complete Interior CAD Drawing Set – Detailed Furniture Design & Construction Plans
32. Complete Interior CAD Drawing Set – Detailed Furniture Design & Construction Plans Looking at...
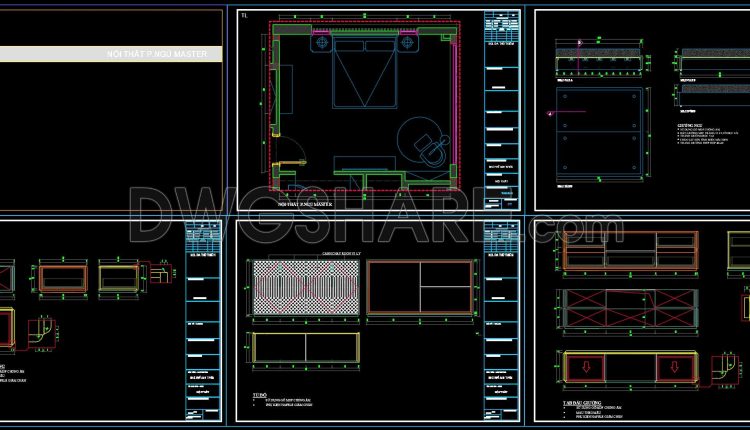
28. Free Download Detailed CAD Drawings of Master Bedroom Interior Design
28. Free Download Detailed CAD Drawings of Master Bedroom Interior Design This article provides free...
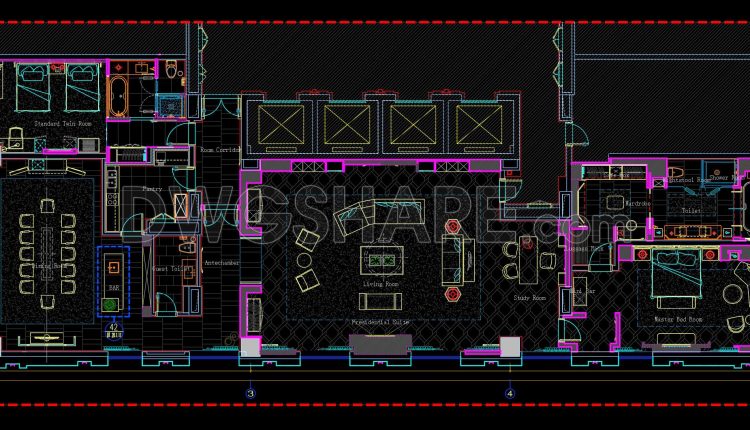
27. Free download of the interior layout floor plan for the Presidential Suite at DoubleTree Hotel
27. Free download of the interior layout floor plan for the Presidential Suite at DoubleTree...

104. Free Download Bedroom Interior Design CAD Drawing
104. Free Download Bedroom Interior Design CAD Drawing (1) 104. Free Download Bedroom Interior Design...

98. Free CAD Drawings & 3D Renderings of Modern Girl’s Bedroom Interior Design
98. Free CAD Drawings & 3D Renderings of Modern Girl’s Bedroom Interior Design (1) 98....

97. Free CAD Drawings & 3D Renderings of Modern Boy’s Bedroom Interior Design
97. Free CAD Drawings & 3D Renderings of Modern Boy’s Bedroom Interior Design This drawing...

26. Download CAD design drawings for the construction of a 84m2 apartment
26. Download CAD design drawings for the construction of a 84m2 apartment The CAD design...

51. Download CAD Drawings for Interior Construction Design of an 80m2 Bakery
Download CAD Drawings for Interior Construction Design of an 80m2 Bakery to access a complete...
10 Comments
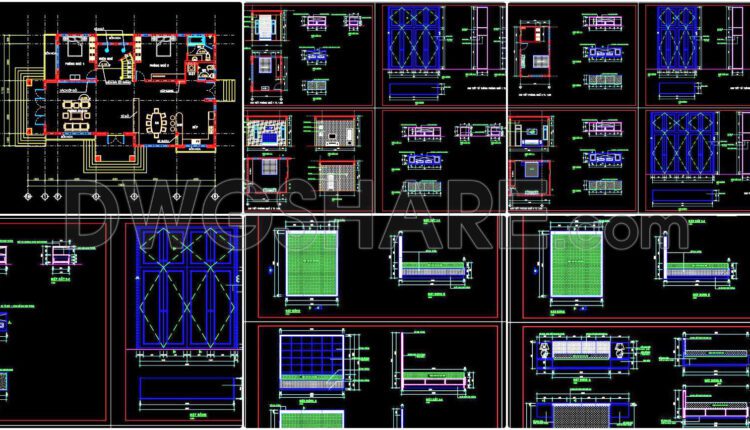
23. Free CAD construction drawings for the interior of the bedroom of a townhouse
23. Free CAD construction drawings for the interior of the bedroom of a townhouse...

25. Download CAD design drawings for the construction of a 83m2 apartment
25. Download CAD design drawings for the construction of a 83m2 apartment The CAD design...

22. CAD construction drawings for the interior of the living room of a townhouse
22. CAD construction drawings for the interior of the living room of a townhouse These...

24. Free Download CAD Drawings for the Technical Design and Construction of Kitchen Cabinets
24. Free Download CAD Drawings for the Technical Design and Construction of Kitchen Cabinets This...

21. Download detailed CAD drawings of interior wall elevations for the living room and bedroom
21. Download detailed CAD drawings of interior wall elevations for the living room and bedroom...

20. CAD construction drawings for the interior of the living room, kitchen, and bedroom of a townhouse
20. CAD construction drawings for the interior of the living room, kitchen, and bedroom of...

19. Download detailed CAD drawings of interior wall elevations for the living room and bedroom
19. Download detailed CAD drawings of interior wall elevations for the living room and bedroom...

18. Download detailed CAD drawings of interior wall elevations for the living room and bedroom
18. Download detailed CAD drawings of interior wall elevations for the living room and bedroom...