
450. WC 3 & 4 Bathroom CAD Detail DWG – Floor Plans and Wall Sections
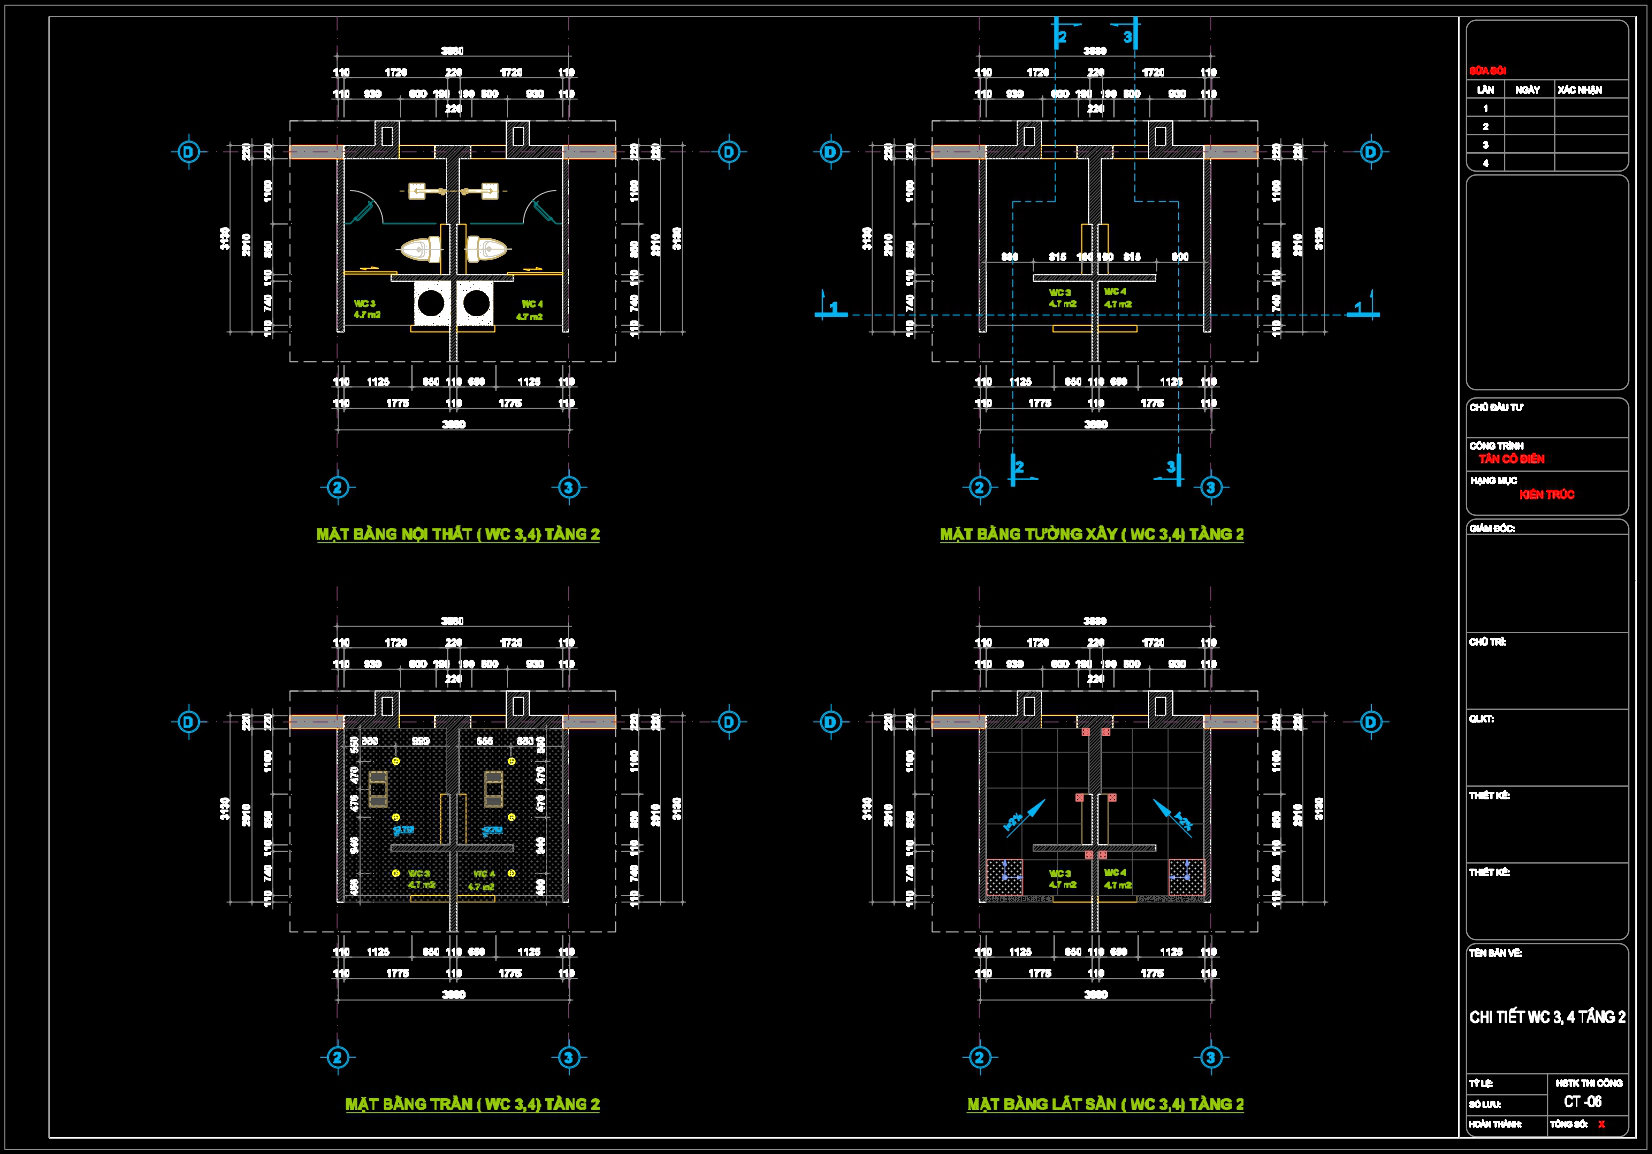
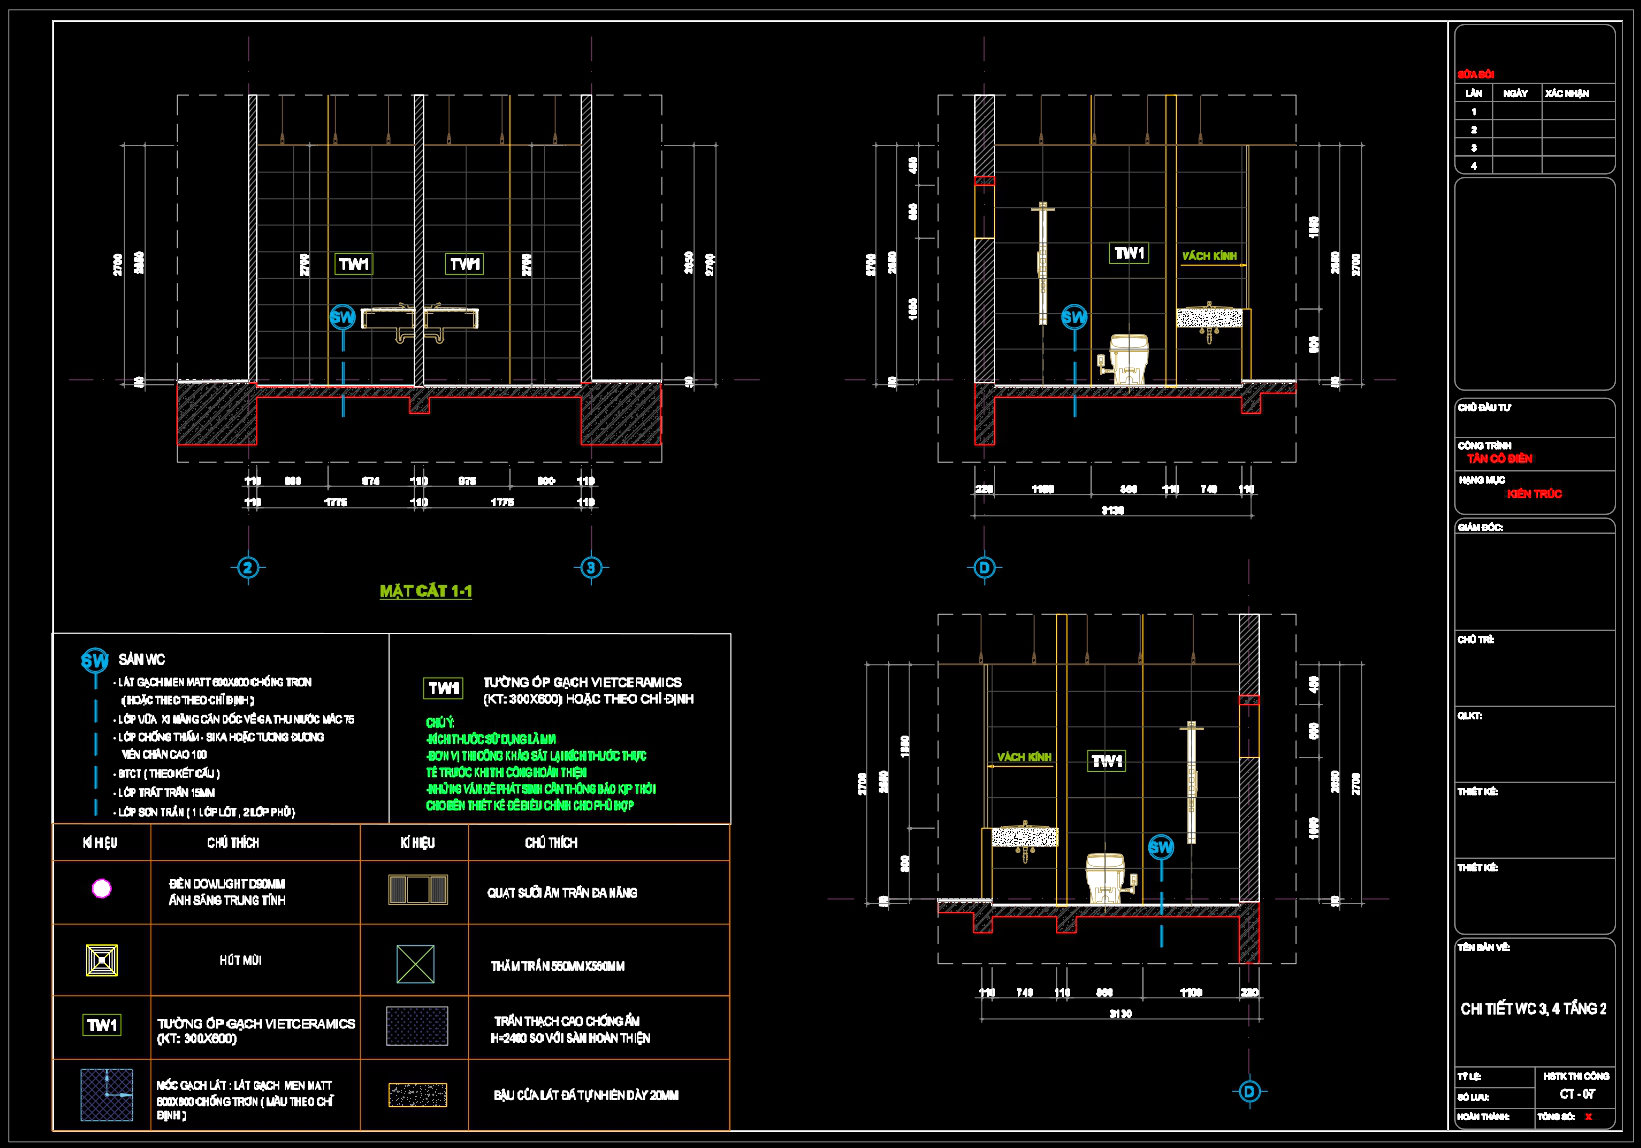
The 450. WC 3 & 4 Bathroom CAD Detail DWG is an indispensable resource for architects and construction professionals, offering a comprehensive set of architectural floor plans and wall sections. This CAD file, meticulously crafted in DWG format, provides a detailed view into the design and construction elements essential for precise bathroom planning.
The drawings feature a functional floor plan layout that clearly delineates the spatial organization of WC 3 and WC 4, ensuring efficient space utilization. Alongside these plans, the detailed wall sections are invaluable, showcasing layers of construction such as walls, fixtures, and dimensions. Remarkably, the elevation views included give a vertical perspective, emphasizing heights and relationships between different structural components.
For architects, these drawings are crucial during the design development phase. They provide a clear roadmap to refine ideas and ensure all elements align with the overall design intent. The presence of detailed sections and elevations aids in visualizing the final outcome, allowing for adjustments before construction begins.
Interior designers will find these CAD drawings particularly useful when preparing technical details. The detailed layout assists in selecting and positioning bathroom fixtures accurately, contributing to a cohesive design that enhances user experience. The interior layouts, highlighted in the drawings, ensure every component is placed with precision, thereby facilitating seamless integration with the overall aesthetics.
For construction teams, these drawings are a reliable reference, enabling precise execution on-site. The inclusion of grid lines and level markers enhances coordination, reducing potential errors during construction. This alignment between design documentation and real-world application enhances construction efficiency and significantly optimizes costs.
A significant practical value of these CAD drawings lies in their high technical accuracy. Being in AutoCAD’s DWG format allows for easy modification and reuse, making it effortless to customize based on specific project needs. This flexibility ensures seamless transitions from design to construction, fostering collaborative synergy across all involved parties.
Importantly, the CAD DWG files for 450. WC 3 & 4 Bathroom CAD Detail are available for free, making them ideal for various purposes including design reference, academic study, and as a foundation for further technical development. This resource is an outstanding tool for anyone looking to explore detailed bathroom design within the architectural domain.
I also recommend downloading other Bathroom CAD drawings for your project reference.
- File format: .DWG
- Size: 1 MB
- Source: DWGshare
- AutoCAD platform 2018 and later versions. For downloading files there is no need to go through the registration process
If you find our work useful, your support would mean a lot and help us grow even better.DONATE
Related posts
199. WC Layout Plan and elevations details CAD drawings download
409. Download Free CAD Blocks – Public Toilet and Washroom Details
263. Free download of CAD technical drawings for the construction of bathrooms in townhouses
101.WC Layout Plan and elevations details AutoCAD drawing download
282. Free download of CAD technical drawings for the construction of bathrooms in townhouses
426. Download Free CAD Blocks – Public Toilet and Washroom Details
1. Structural details of a module of bathrooms
343. Free download of a detailed CAD design drawing of a master bathroom combined with a laundry area
272. Free download of CAD technical drawings for the construction of bathrooms in townhouses