
Bathroom
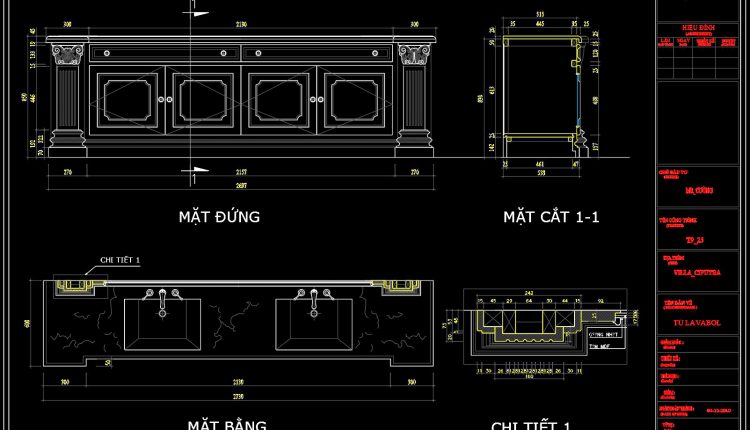
257. Classic Bathroom Vanity Cabinet AutoCAD Detail Design
257. Classic Bathroom Vanity Cabinet AutoCAD Detail Design (1) 257. Classic Bathroom Vanity Cabinet AutoCAD...
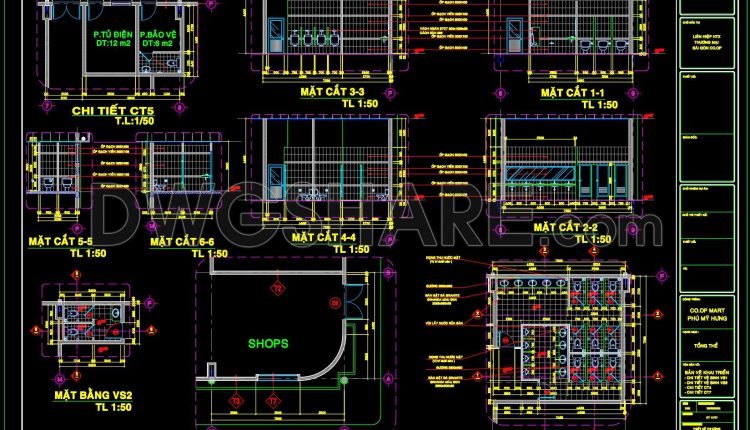
447. Download Public Restroom CAD Drawings in AutoCAD DWG Format
447. Download Public Restroom CAD Drawings in AutoCAD DWG Format (1) 447. Download Public Restroom...
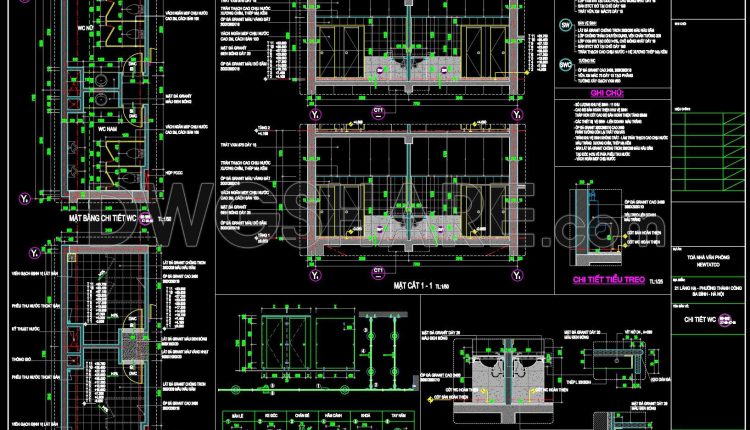
446. Free Public Restroom CAD Drawings Download DWG Files
446. Free Public Restroom CAD Drawings Download DWG Files (1) 446. Free Public Restroom CAD...
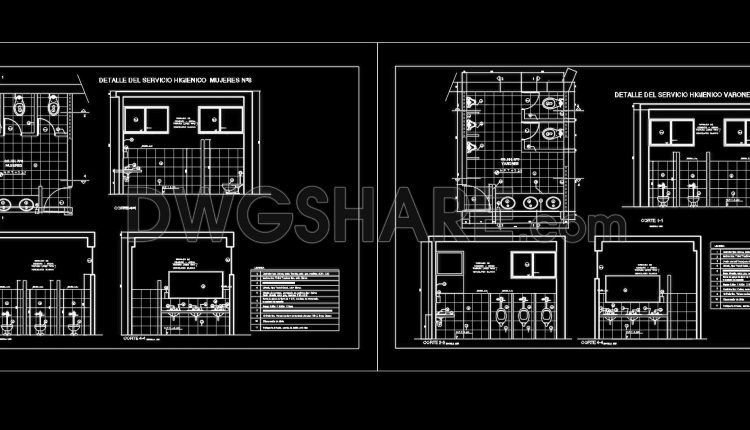
445. Download Public Restroom CAD Drawings in AutoCAD DWG Format
445. Download Public Restroom CAD Drawings in AutoCAD DWG Format (1) 445. Download Public Restroom...
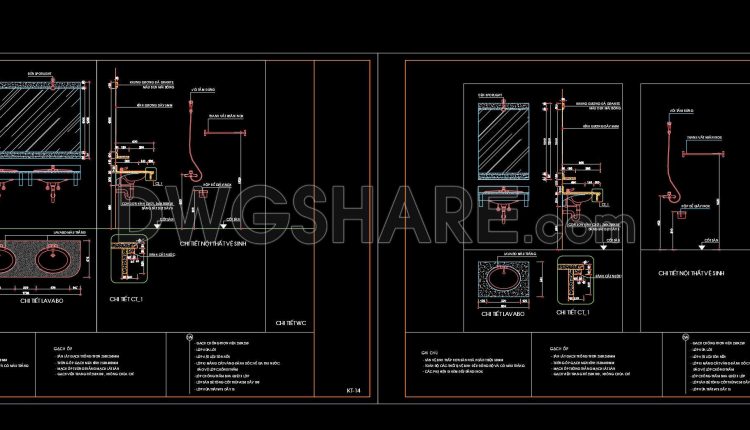
444. Bathroom Vanity Elevation and Plumbing Detail AutoCAD Drawing
444. Bathroom Vanity Elevation and Plumbing Detail AutoCAD Drawing (1) 444. Bathroom Vanity Elevation and...
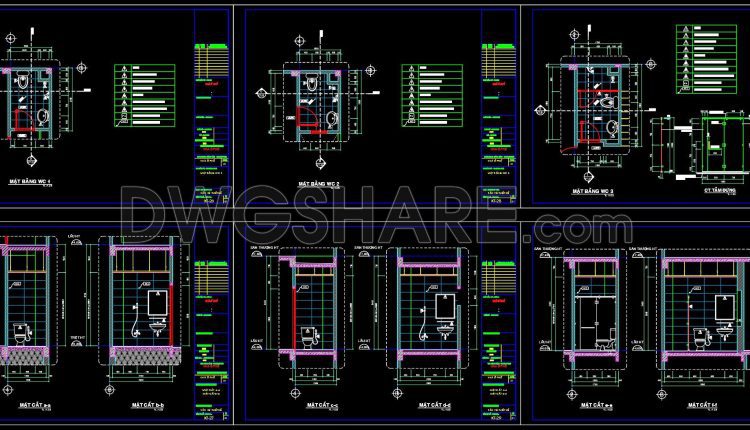
443. Download CAD Bathroom Construction Plans for Townhouses
443. Download CAD Bathroom Construction Plans for Townhouses (1) 443. Download CAD Bathroom Construction Plans...
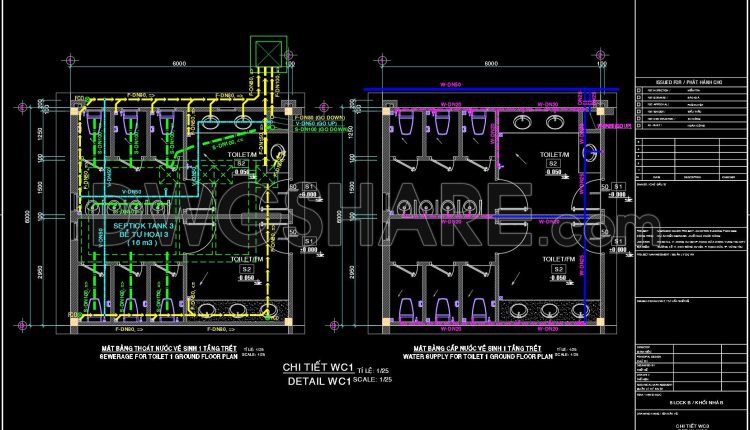
515. Free Download CAD Drawings of Toilet Plumbing System – Water Supply & Drainage Layout
515. Free Download CAD Drawings of Toilet Plumbing System – Water Supply & Drainage Layout...
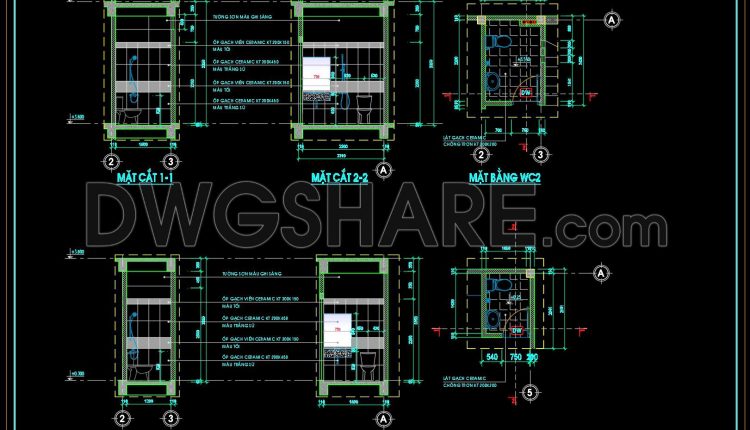
442. Download CAD Bathroom Construction Plans for Townhouses
442. Download CAD Bathroom Construction Plans for Townhouses (1) 442. Download CAD Bathroom Construction Plans...
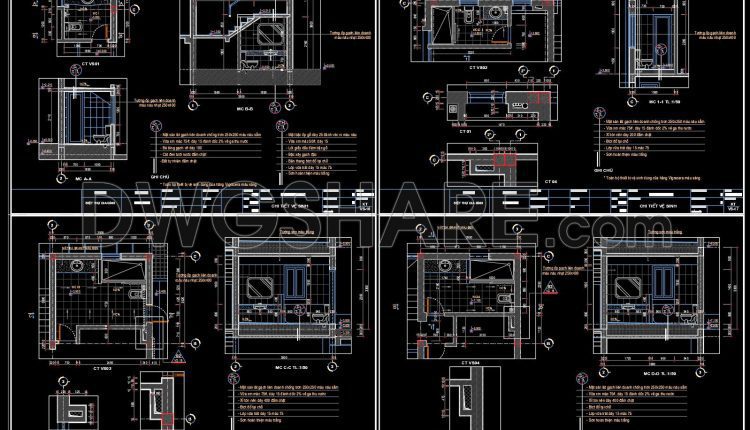
441. Free Architectural CAD Drawings for Townhouse Bathroom Construction
441. Free Architectural CAD Drawings for Townhouse Bathroom Construction (1) 441. Free Architectural CAD Drawings...
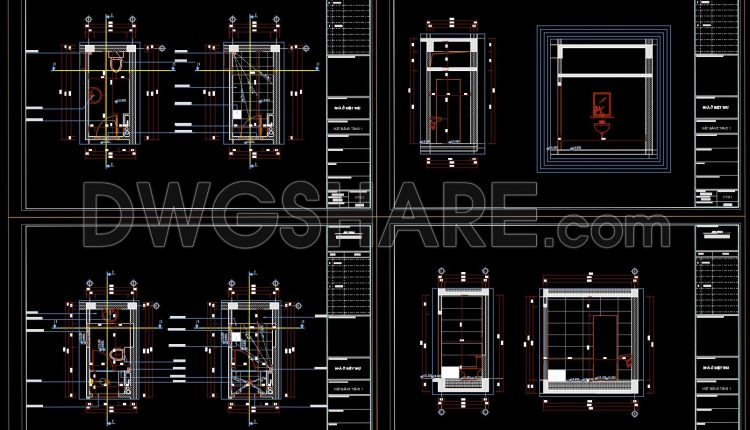
439. Free download of CAD technical drawings for the construction of bathrooms in townhouses
439. Free download of CAD technical drawings for the construction of bathrooms in townhouses (1)...
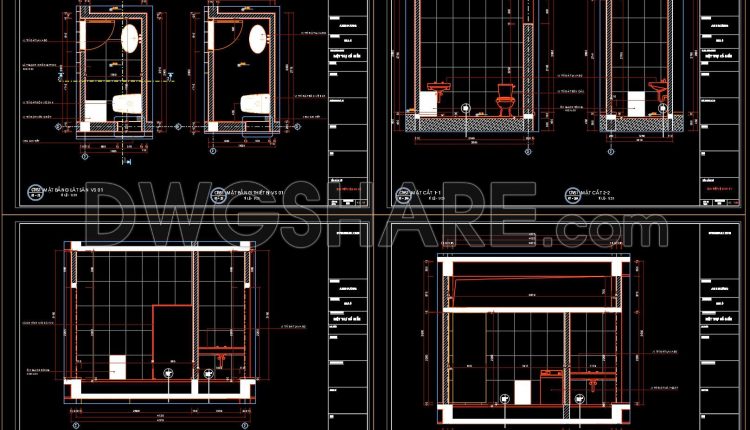
438. Free download of CAD technical drawings for the construction of bathrooms in townhouses
438. Free download of CAD technical drawings for the construction of bathrooms in townhouses (1)...
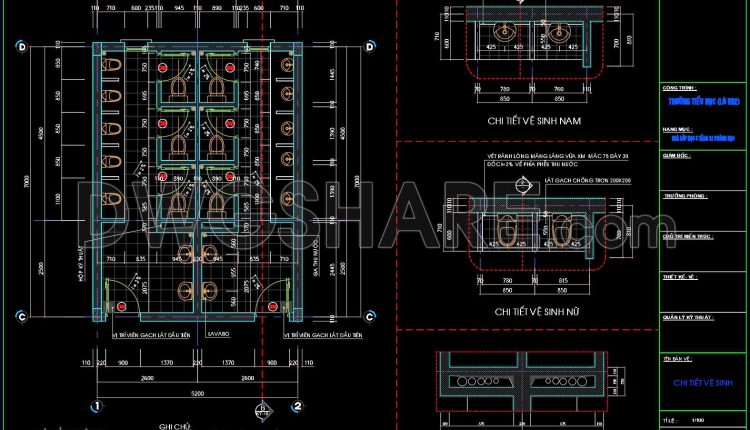
440. Free Public Restroom CAD Drawings Download DWG Files
440. Free Public Restroom CAD Drawings Download DWG Files (1) 440. Free Public Restroom CAD...
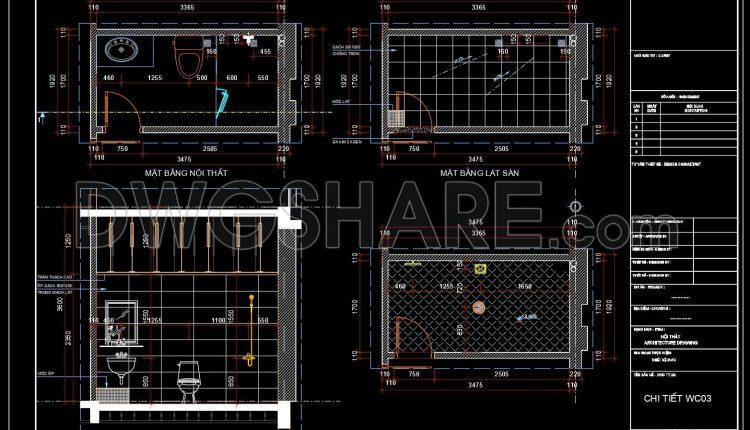
437. Free download of CAD technical drawings for the construction of bathrooms in townhouses
437. Free download of CAD technical drawings for the construction of bathrooms in townhouses (1)...
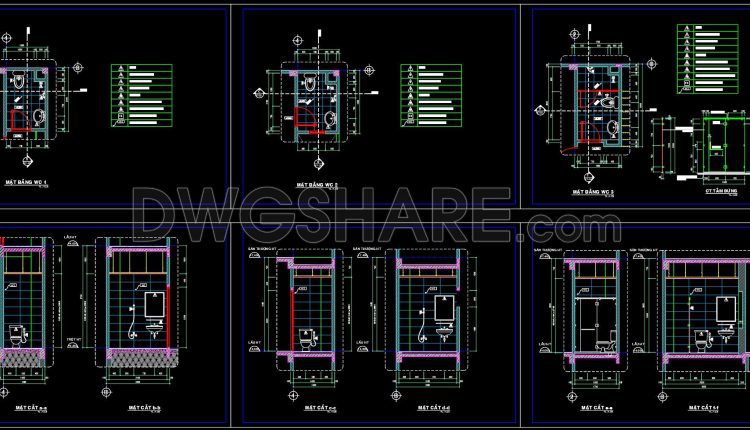
436. Free download of CAD technical drawings for the construction of bathrooms in townhouses
436. Free download of CAD technical drawings for the construction of bathrooms in townhouses (1)...
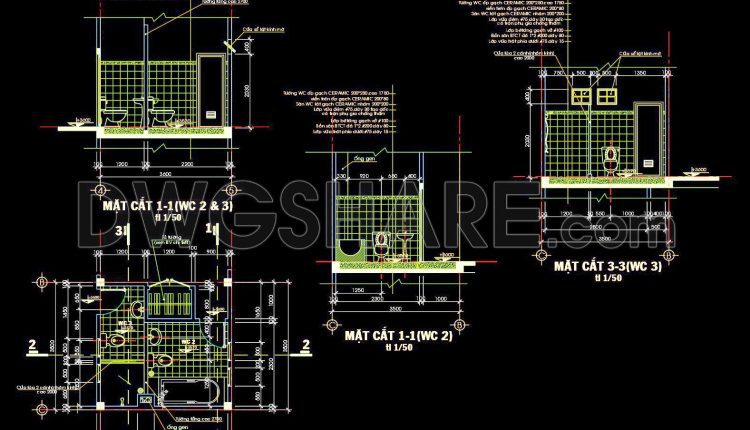
435. Free download of CAD technical drawings for the construction of bathrooms in townhouses
435. Free download of CAD technical drawings for the construction of bathrooms in townhouses (1)...
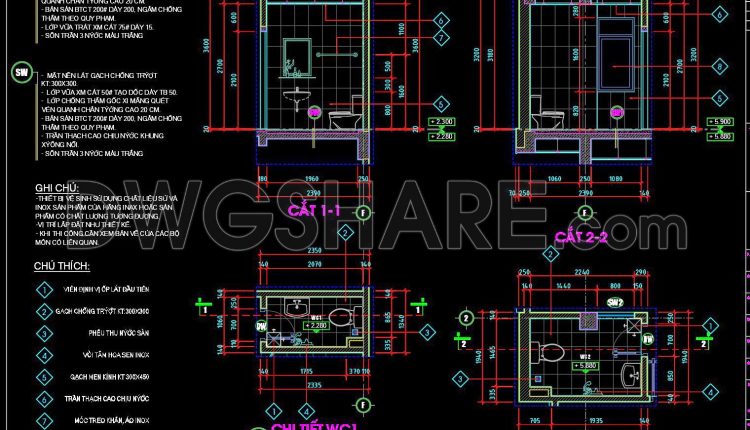
434. Free download of CAD technical drawings for the construction of bathrooms in townhouses
434. Free download of CAD technical drawings for the construction of bathrooms in townhouses (1)...
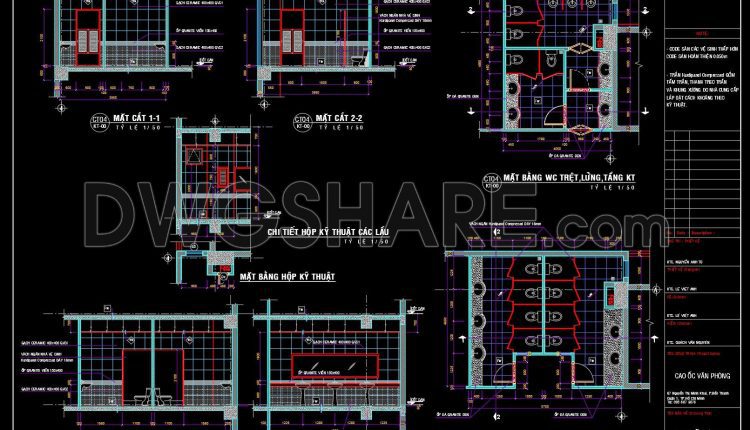
433. Public Restroom CAD Detail Drawings Free Download
433. Public Restroom CAD Detail Drawings Free Download (1) 433. Public Restroom CAD Detail Drawings...
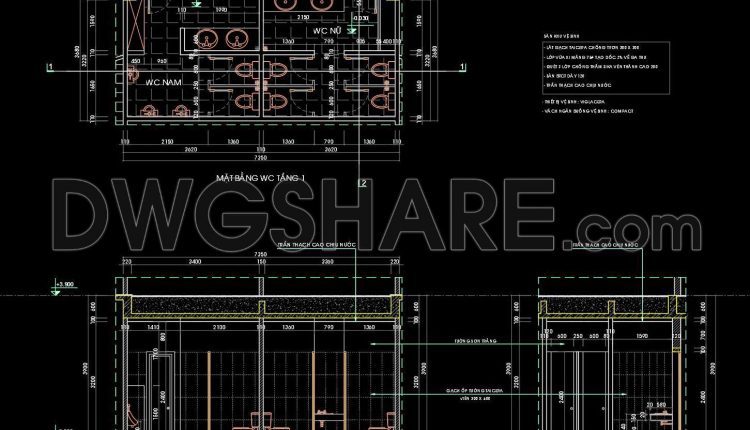
432. Public Restroom CAD Detail Drawings Free Download
432. Public Restroom CAD Detail Drawings Free Download (1) 432. Public Restroom CAD Detail Drawings...
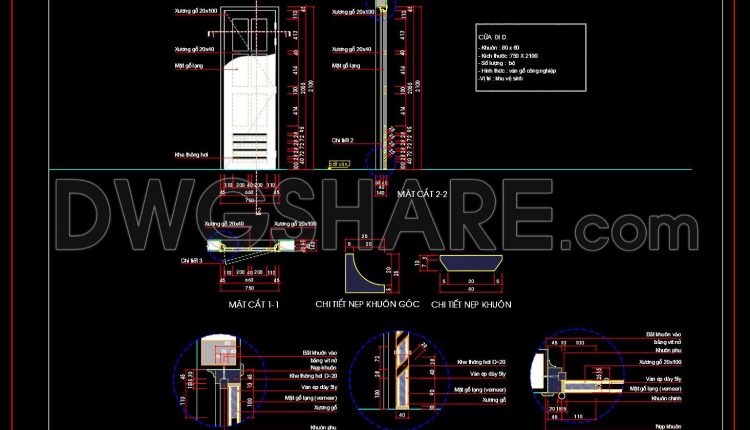
802. Free CAD drawings of restroom doors with wooden louvered panels
802. Free CAD drawings of restroom doors with wooden louvered panels (1) 802. Free CAD...
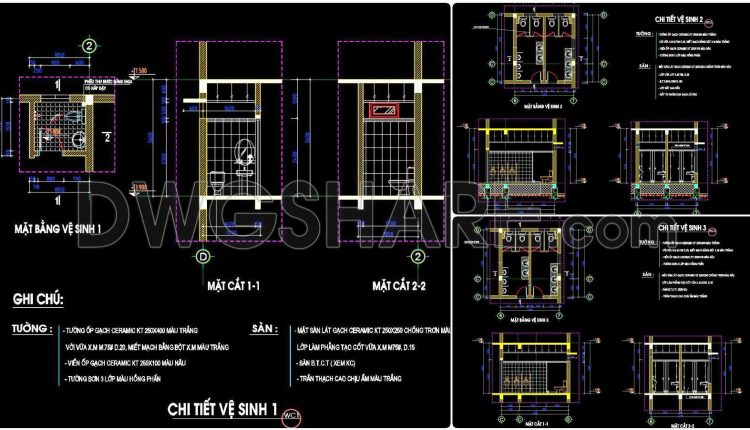
430. Download Free CAD Blocks – Public Toilet and Washroom Details
430. Download Free CAD Blocks – Public Toilet and Washroom Details (1) 430. Download Free...