

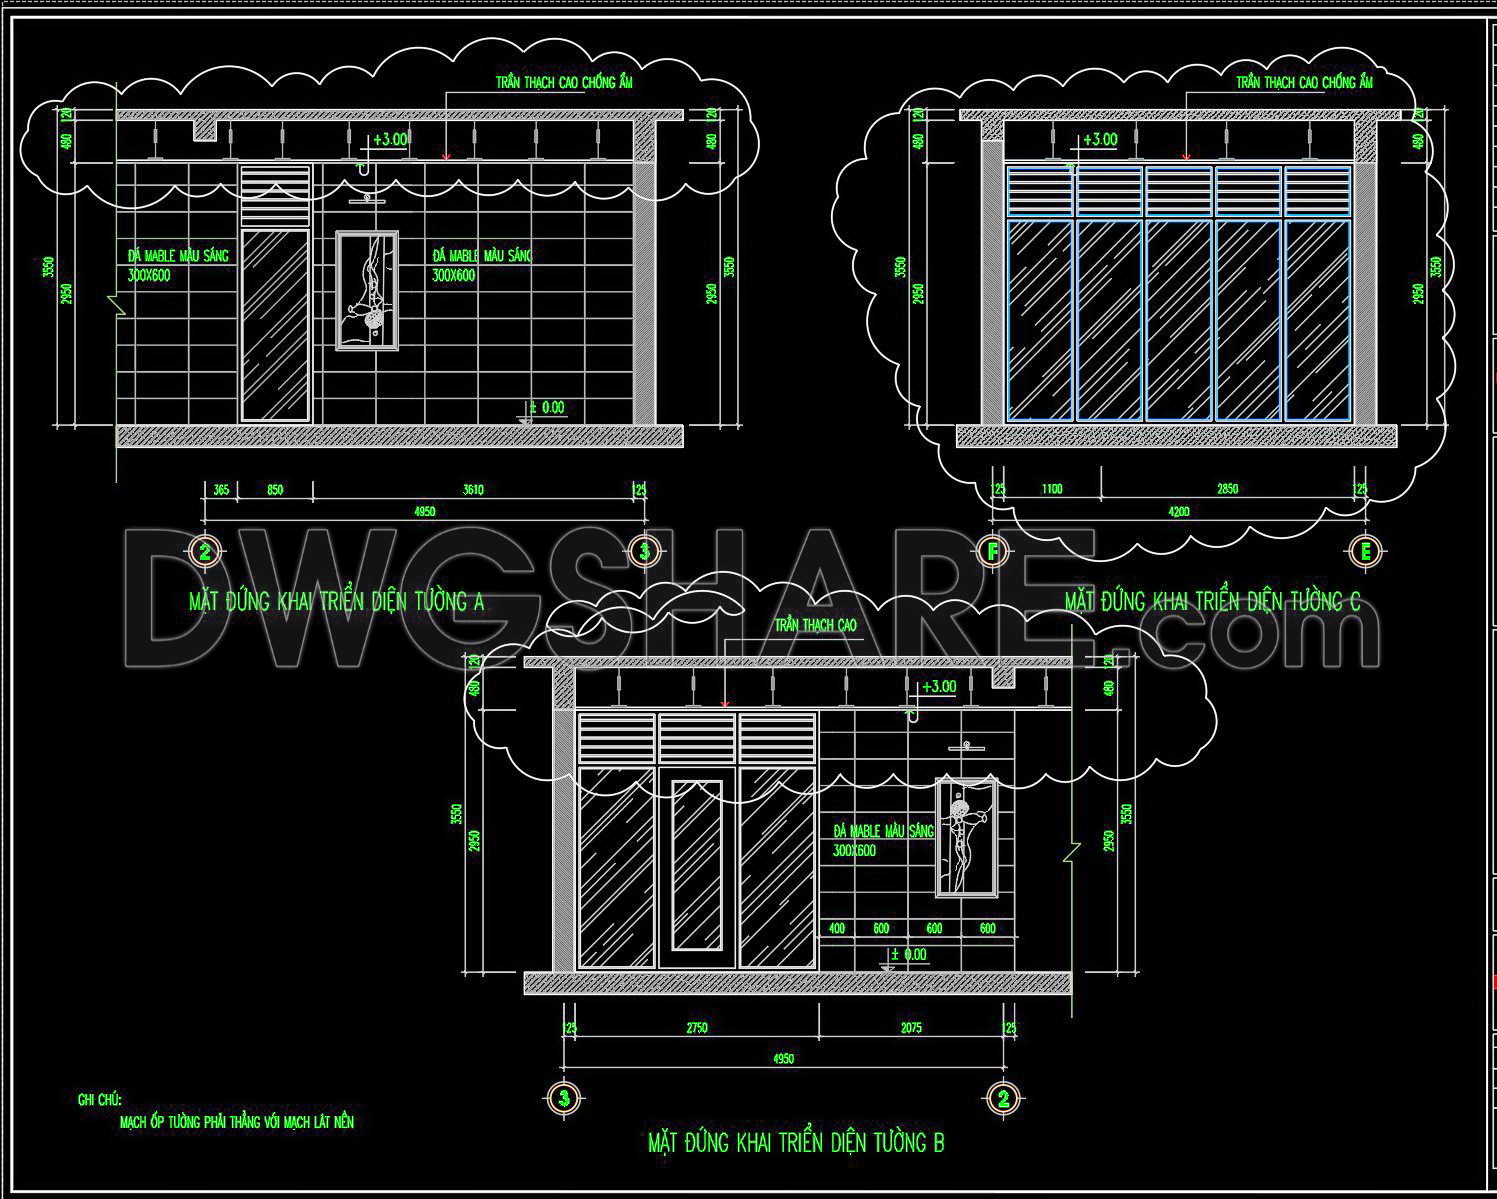
560. Free Cad Drawings Of Interior Design With Detailed Wall Elevations, Ceiling Plan And Jacuzzi Layout (1)
Advertisements
560. Free Cad Drawings Of Interior Design With Detailed Wall Elevations, Ceiling Plan And Jacuzzi Layout (1)
💡Remark: You’re welcome to contribute resources to DWGshare.com by sending us your PDF, DWG, or ZIP files here or via email at
[email protected]. Thank you — we truly hope that each of your contributions will help build a stronger and more connected CAD community.
If you find our work useful, your support would mean a lot and help us grow even better.DONATE
Advertisements