
Advertisements
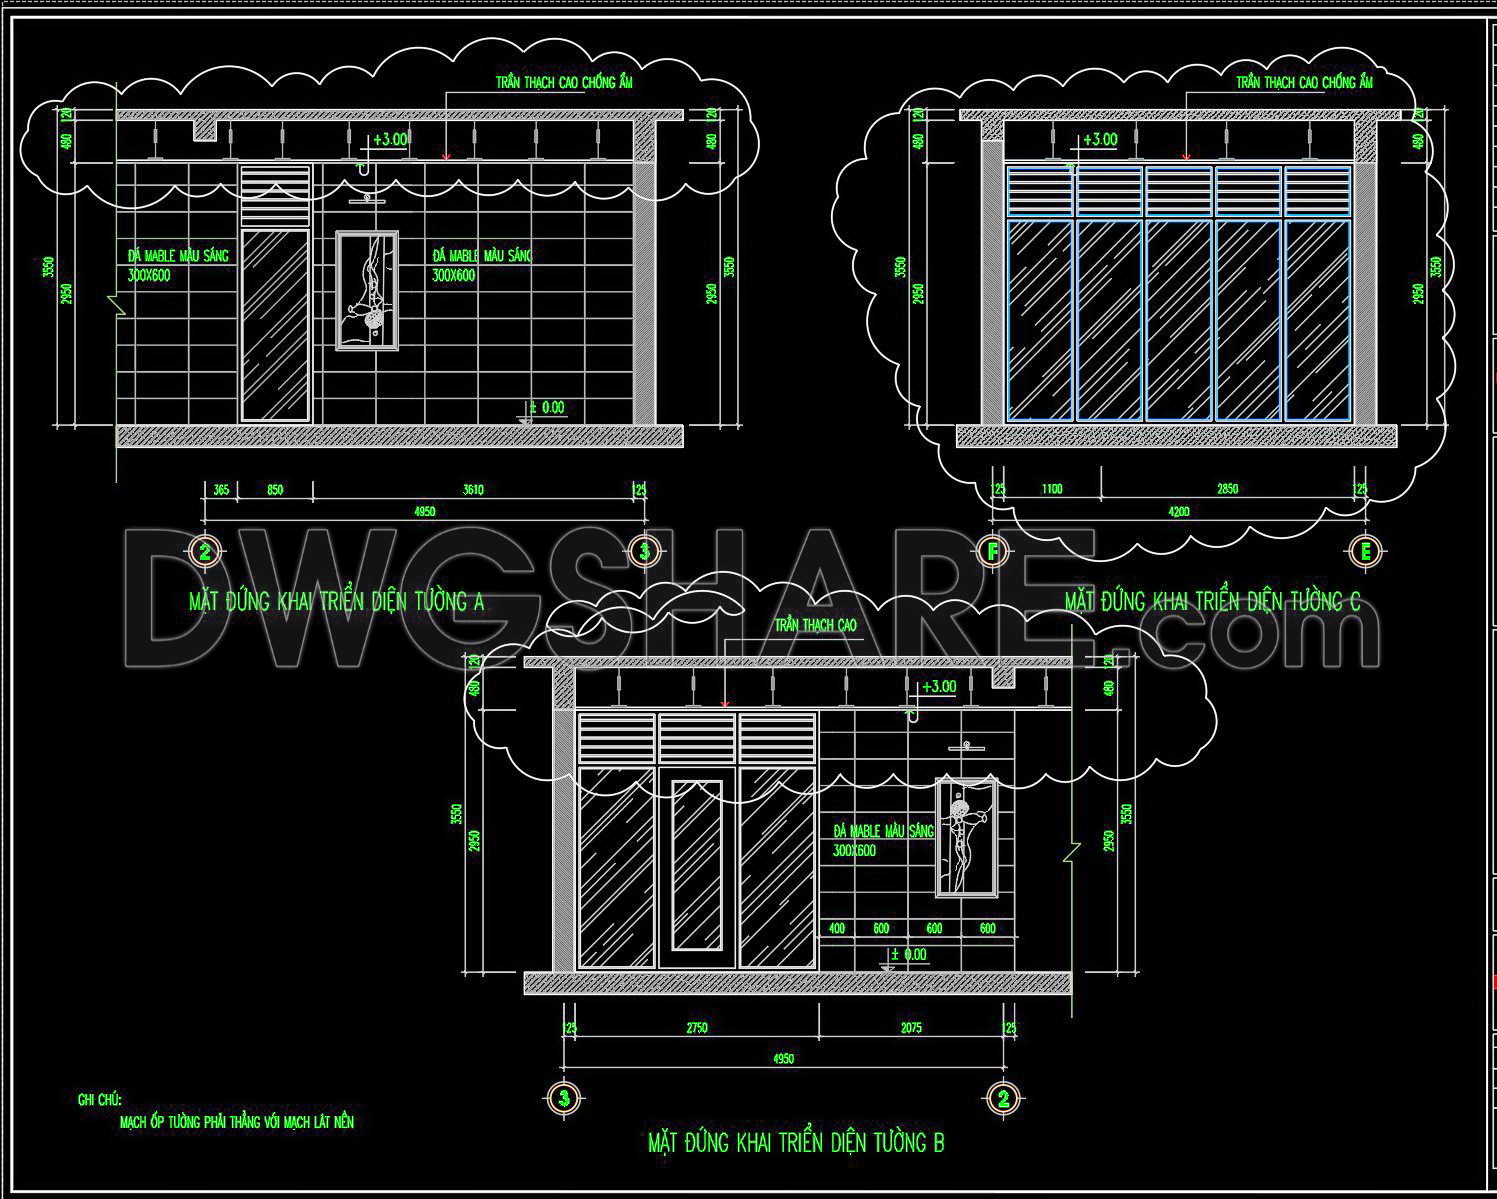
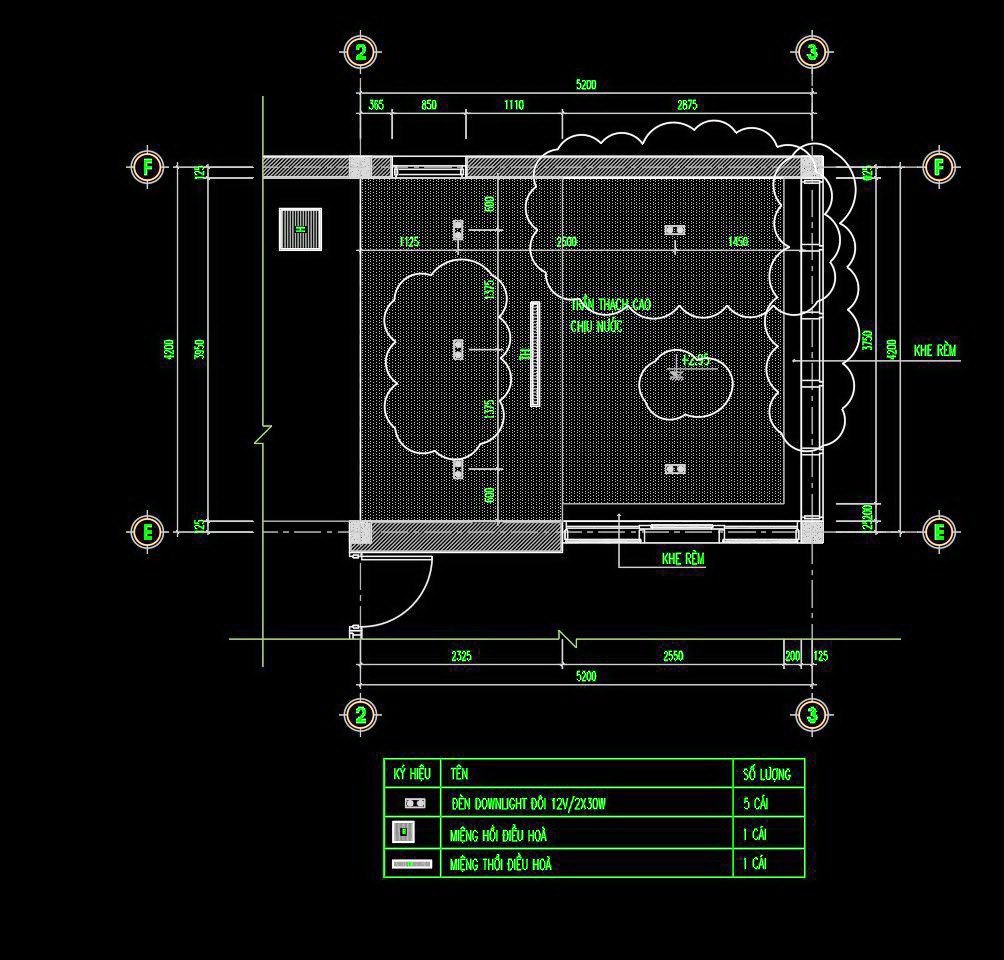
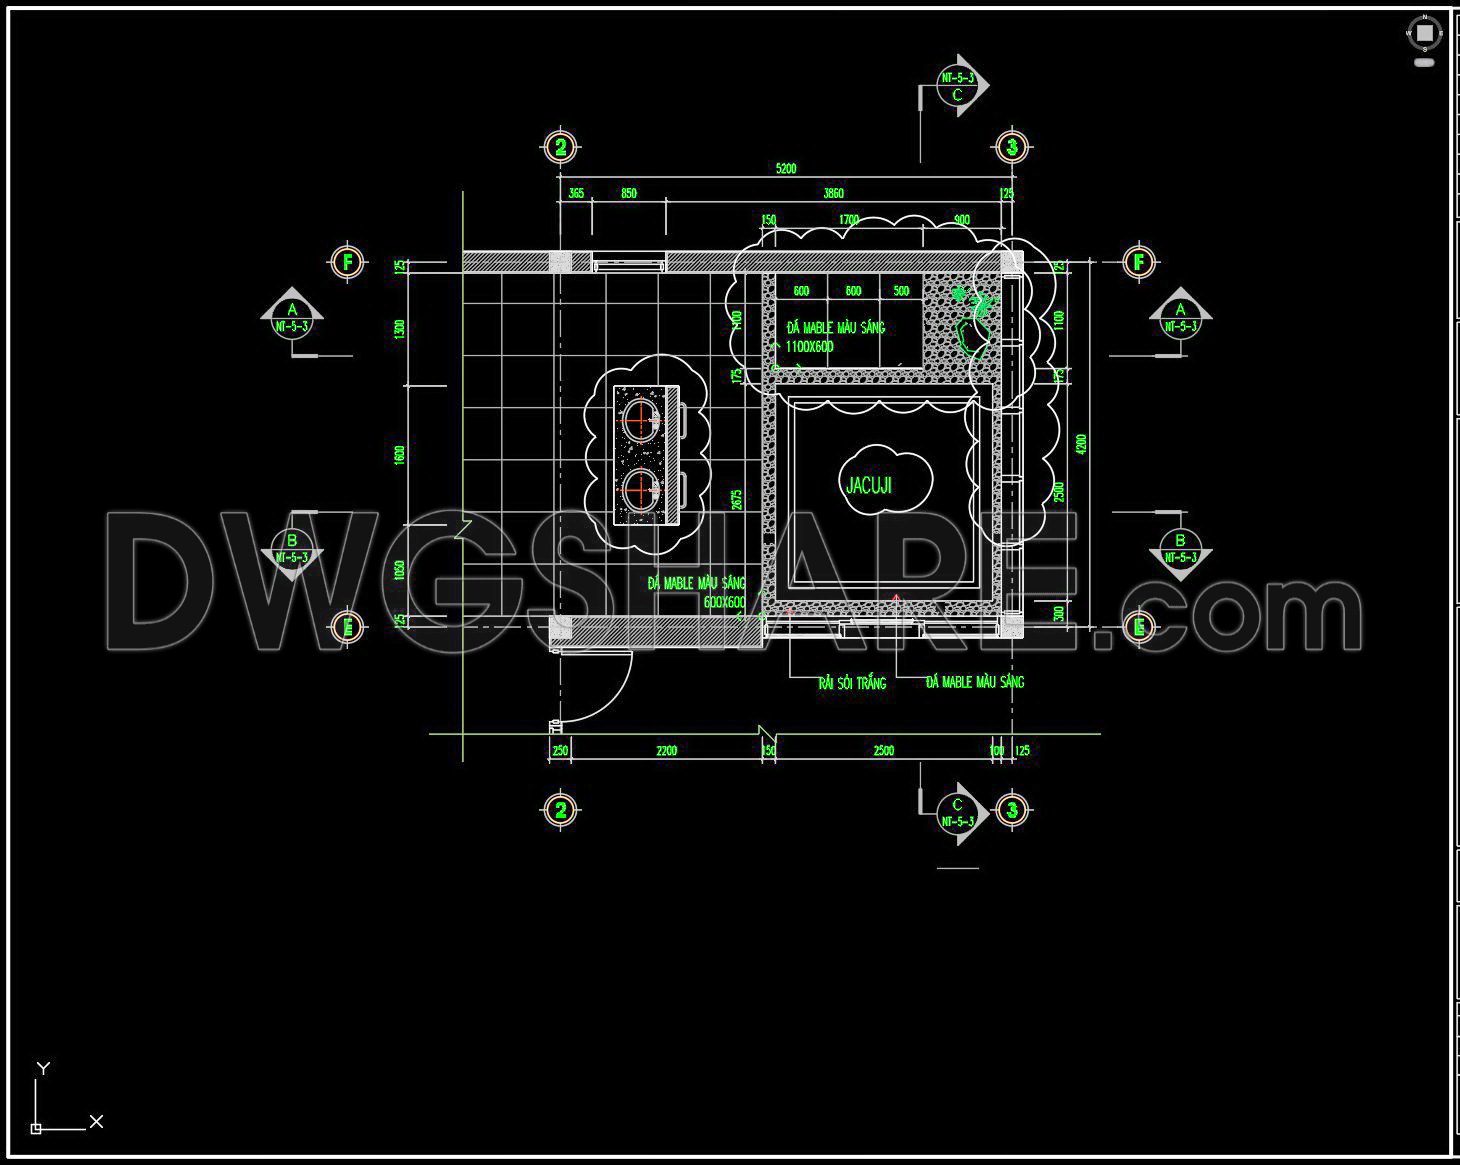
560. Free CAD Drawings of Interior Design with Detailed Wall Elevations, Ceiling Plan and Jacuzzi Layout
This set of CAD drawings showcases detailed architectural and interior design layouts for a premium functional space. The drawings include:
- Wall Elevations A, B, and C – showing marble wall cladding, aluminum-glass doors and windows, and moisture-resistant gypsum ceilings with precise dimensions for accurate construction.
- Ceiling and Lighting Layout Plan – illustrating the arrangement of double downlights, return air vents, and supply air vents to ensure balanced lighting and ventilation.
- Jacuzzi Layout and Finishing Materials – highlighting the Jacuzzi area with marble flooring, decorative details, and luxury finishes for a modern, elegant interior.
These CAD drawings are highly valuable for architects, engineers, and contractors in designing and executing modern interior spaces.
In addition, you can download many more free detailed architectural CAD drawings here.
- File format: .DWG
- Size: 208 KB
- Source: Collect
- AutoCAD platform 2018 and later versions. For downloading files there is no need to go through the registration process
💡Remark: You’re welcome to contribute resources to DWGshare.com by sending us your PDF, DWG, or ZIP files here or via email at [email protected]. Thank you — we truly hope that each of your contributions will help build a stronger and more connected CAD community.
If you find our work useful, your support would mean a lot and help us grow even better.DONATE
If you find our work useful, your support would mean a lot and help us grow even better.DONATE
Related posts
271. Detailed architectural CAD drawings of the railing and decorative walls of the house
439. Free Download CAD Drawings of Decorative Floor Patterns for Landscape Design
56. Swiming Pool Construction Details CAD
583. Free Download CAD Door Arch & Decorative Entrance Designs – Classical Style Details DWG
816. Free download of detailed CAD drawings of engineered wood doors
8. House Design Drawings of Interior Design For Download
133. CAD drawings detailing the design of water supply and drainage systems for a 4-story townhouse
208. FREE Technical CAD Wall Fence Plan & Elevation
258. CAD drawing details of the skylight for natural lighting in the townhouse