
Buildings
What You Will Find in Our Buildings DWG Collection
Our comprehensive database covers a wide variety of building typologies designed to meet standard architectural requirements:
- Commercial Buildings: Office towers, shopping malls, retail centers, and mixed-use complexes.
- High-Rise & Skyscrapers: Detailed floor plans, precise elevations, and architectural sections of modern tall buildings.
- Public & Institutional Facilities: Hospitals, schools, museums, and community centers.
Why Download AutoCAD Building Plans from Dwgshare?
Drafting large-scale projects from scratch is time-consuming. Our free building DWG models are created to help you speed up your workflow. All files in this category feature:
- Precise Scaling & Standard Layers: No broken fonts or messy layers. Our files are clean and strictly organized.
- Complete Architectural Details: Most projects include full structural details, facade designs, and core layouts.
- 100% Free Direct Downloads: No hidden fees, no complicated registrations. Get your CAD files directly via Google Drive with fast download speeds.
Browse through our extensive catalog of buildings AutoCAD drawings above, select your desired project, and download the full. DWG file instantly to bring your architectural vision to life!

25. Free Download Complete 2-Bedroom Apartment Floor Plan CAD File
Download for free a complete set of detailed technical design CAD drawings for two typical...
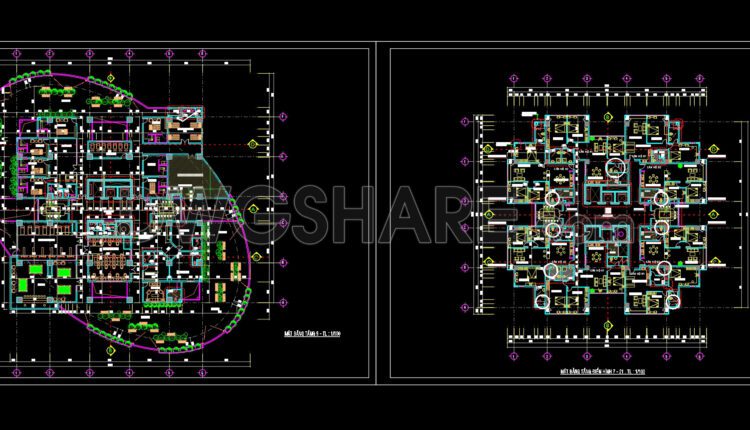
24. Free Download of CAD Floor Plans for a 22-Story Apartment Building
24. Free Download of CAD Floor Plans for a 22-Story Apartment Building These CAD drawings...
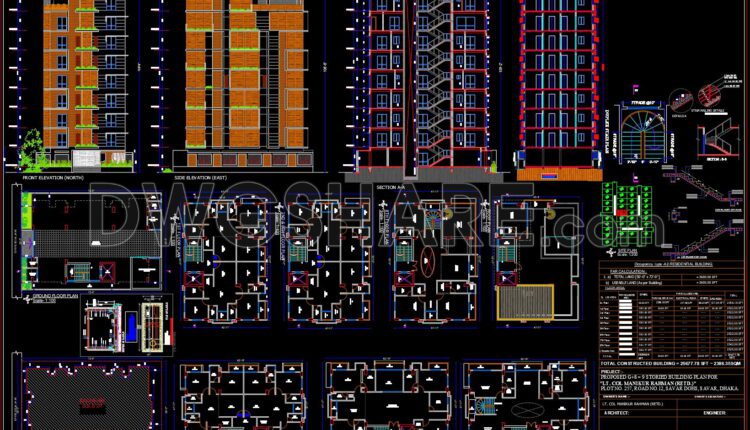
23. Download CAD Design Drawings of a 9-Story Building with a 12.8m x 18.9m Floor Plan
23. Download CAD Design Drawings of a 9-Story Building with a 12.8m x 18.9m Floor...
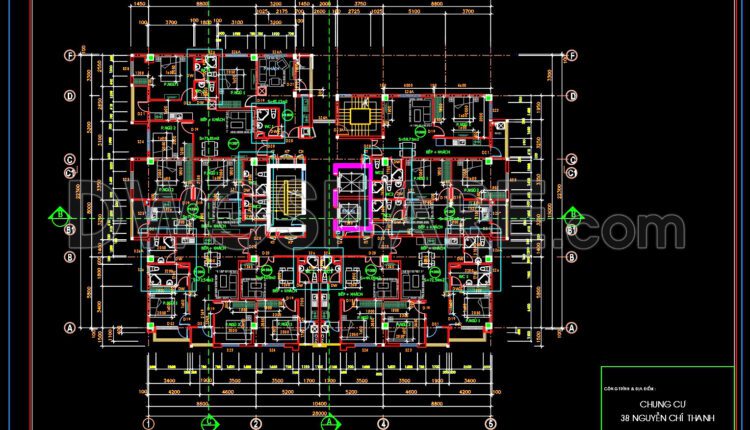
22. Free Download of CAD Floor Plan for a 17-Story Apartment Building
22. Free Download of CAD Floor Plan for a 17-Story Apartment Building These CAD drawings...
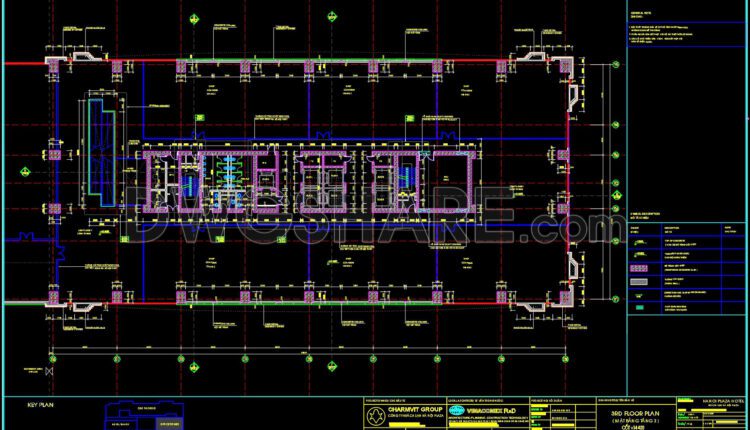
103. Free Download of Typical Floor Plan CAD Drawing – HANOI PLAZA Office Block
103. Free Download of Typical Floor Plan CAD Drawing – HANOI PLAZA Office Block Download...
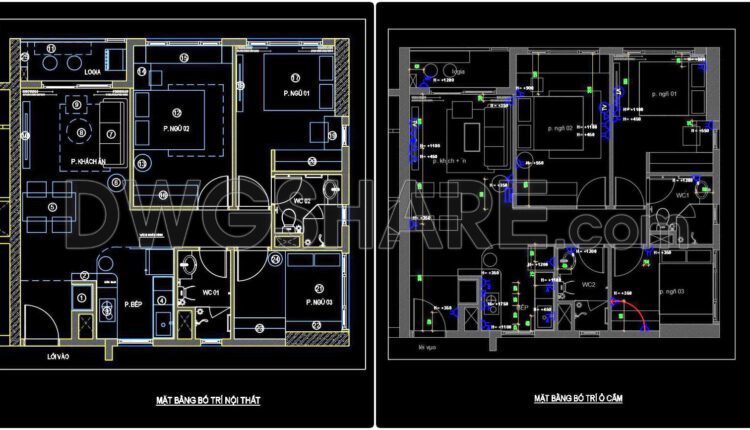
30. Free download the CAD drawing of an 83m2 apartment floor plan design
30. Free download the CAD drawing of an 83m2 apartment floor plan design These CAD...

29. Free Download of CAD Elevations for a 35-Story Apartment Building R4
29. Free Download of CAD Elevations for a 35-Story Apartment Building R4 These CAD drawings...

28. Free Download of CAD Elevations for a 35-Story Apartment Building
28. Free Download of CAD Elevations for a 35-Story Apartment Building These CAD drawings include...

27. Free Download of CAD Floor Plans for a 30-Story Apartment Building
27. Free Download of CAD Floor Plans for a 30-Story Apartment Building These CAD drawings...

26. Free Download of CAD Floor Plans for a 18-Story Apartment Building
26. Free Download of CAD Floor Plans for a 18-Story Apartment Building These CAD drawings...

21. Free Download of CAD Floor Plans for a 29-Story Apartment Building
21. Free Download of CAD Floor Plans for a 29-Story Apartment Building These CAD drawings...

20. CAD drawings of a 5-story high-rise residential building project with a total area of 1,100 m2
20. CAD drawings of a 5-story high-rise residential building project with a total area of...

19. CAD drawings of a 10-story high-rise residential building project with a total area of 1,130 m2
19. CAD drawings of a 10-story high-rise residential building project with a total area of...

18. CAD drawings of a 17-story high-rise residential building project with a total area of 4,800 m2
18. CAD drawings of a 17-story high-rise residential building project with a total area of...

17. CAD drawings of a high-rise residential apartment project with a total area of 3000m2
17. CAD drawings of a high-rise residential apartment project with a total area of 3000m2...
2 Comments

16. CAD Floor Plan of Office Layout for a 696m2 Company
16. CAD Floor Plan of Office Layout for a 696m2 Company The 696m² office floor...

15. CAD Floor Plan of Office Layout for a 638m2 Company
15. CAD Floor Plan of Office Layout for a 638m2 Company The 638m² office floor...

123. Detailed drawings of the indoor garden in a townhouse
123. Detailed drawings of the indoor garden in a townhouse Let’s see and download this...

25. Cad drawings of the shopping center project for download
25. Cad drawings of the shopping center project for download In this Cad drawing file,...

14. CAD drawings of multifamily project residential project For Download
14. CAD drawings of multifamily project residential project For Download We hope it will bring...