
Buildings
What You Will Find in Our Buildings DWG Collection
Our comprehensive database covers a wide variety of building typologies designed to meet standard architectural requirements:
- Commercial Buildings: Office towers, shopping malls, retail centers, and mixed-use complexes.
- High-Rise & Skyscrapers: Detailed floor plans, precise elevations, and architectural sections of modern tall buildings.
- Public & Institutional Facilities: Hospitals, schools, museums, and community centers.
Why Download AutoCAD Building Plans from Dwgshare?
Drafting large-scale projects from scratch is time-consuming. Our free building DWG models are created to help you speed up your workflow. All files in this category feature:
- Precise Scaling & Standard Layers: No broken fonts or messy layers. Our files are clean and strictly organized.
- Complete Architectural Details: Most projects include full structural details, facade designs, and core layouts.
- 100% Free Direct Downloads: No hidden fees, no complicated registrations. Get your CAD files directly via Google Drive with fast download speeds.
Browse through our extensive catalog of buildings AutoCAD drawings above, select your desired project, and download the full. DWG file instantly to bring your architectural vision to life!
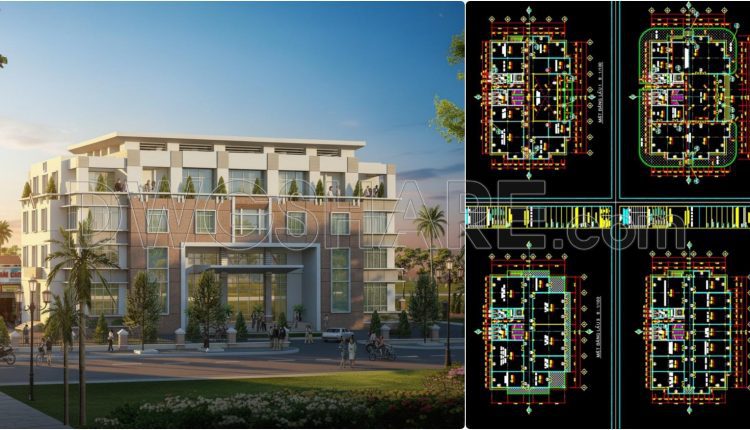
102. Free Download – Science & Technology Application Center Floor Plans (2000m2)
102. Free Download – Science & Technology Application Center Floor Plans (2000m2) This CAD drawing...
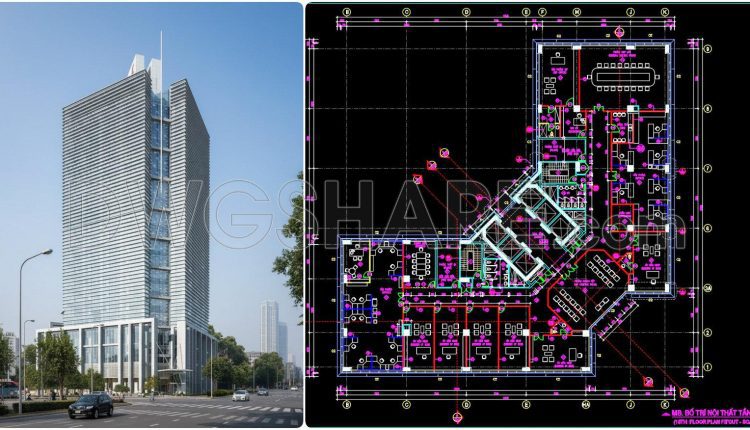
103. Free download CAD drawing of an office floor layout with a total area of 3,500m2
103. Free download CAD drawing of an office floor layout with a total area of...
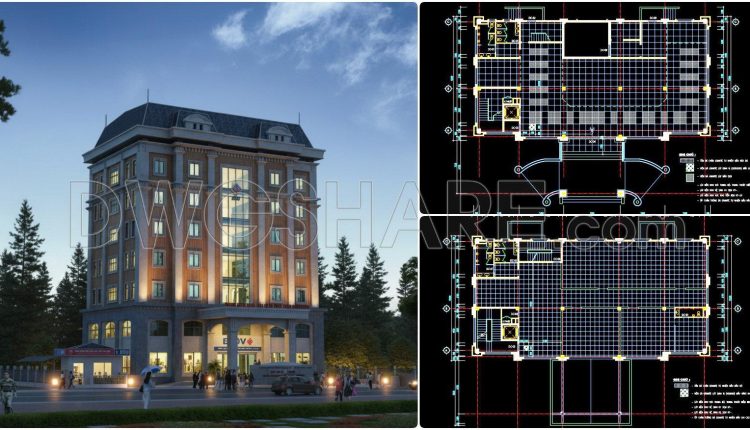
133. Download free technical floor tiling drawings of a 7‑storey bank building
133. Download free technical floor tiling drawings of a 7‑storey bank building The drawings include...
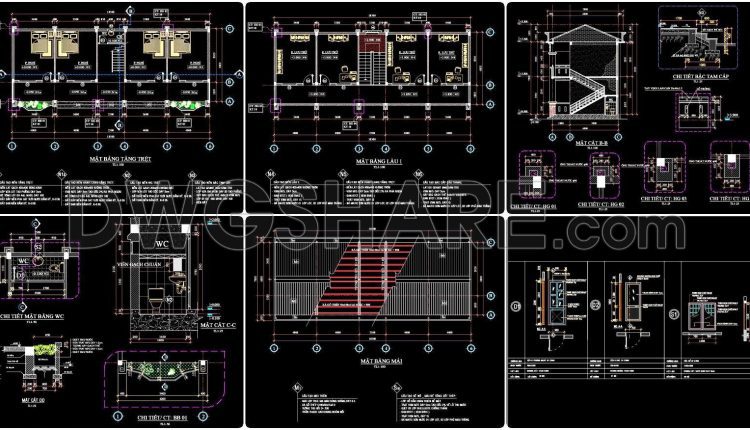
100. Download the design drawing of a 2‑story office building with an area of 250m2
100. Download the design drawing of a 2‑story office building with an area of 250m2...
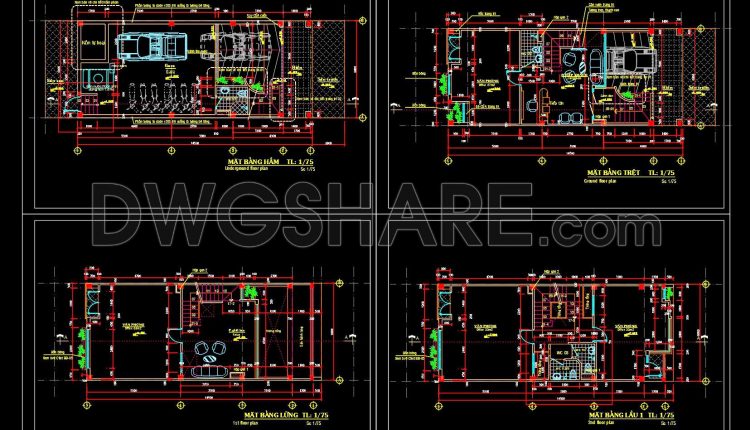
99. Free Download CAD Floor Plans of a 5‑Story Office Building – Dimensions 6m x 16.5m
99. Free Download CAD Floor Plans of a 5‑Story Office Building – Dimensions 6m x...
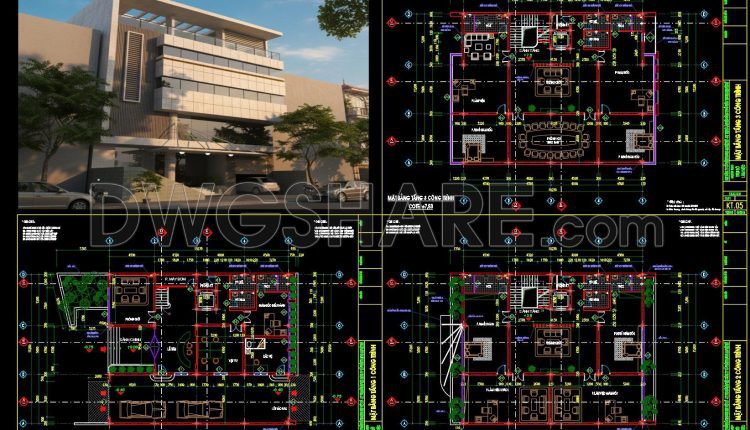
98. Architectural Floor Plans of a 3-Story Office Building – Free Download Detailed CAD Drawings
98. Architectural Floor Plans of a 3-Story Office Building – Free Download Detailed CAD Drawings...
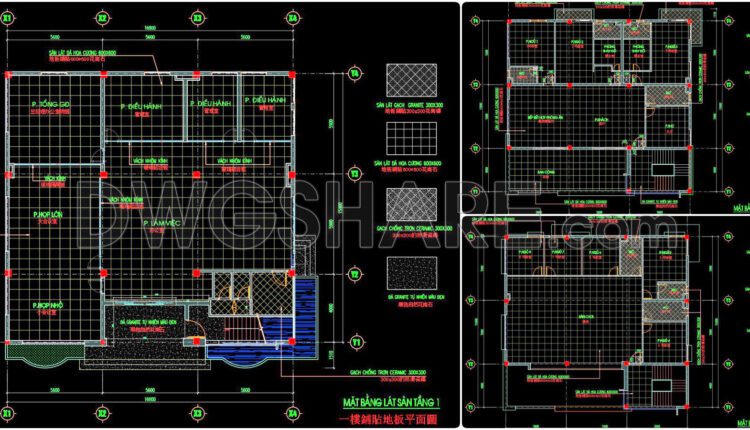
132. Free Download – Technical Floor Finishing Drawings for a 790m2 Office Building
132. Free Download – Technical Floor Finishing Drawings for a 790m2 Office Building This CAD...
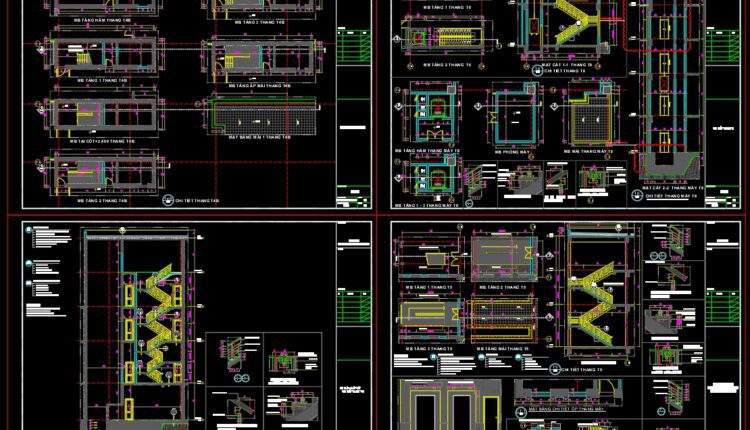
459. Download free detailed CAD drawings of office building staircases
459. Download free detailed CAD drawings of office building staircases (1) 459. Download free detailed...
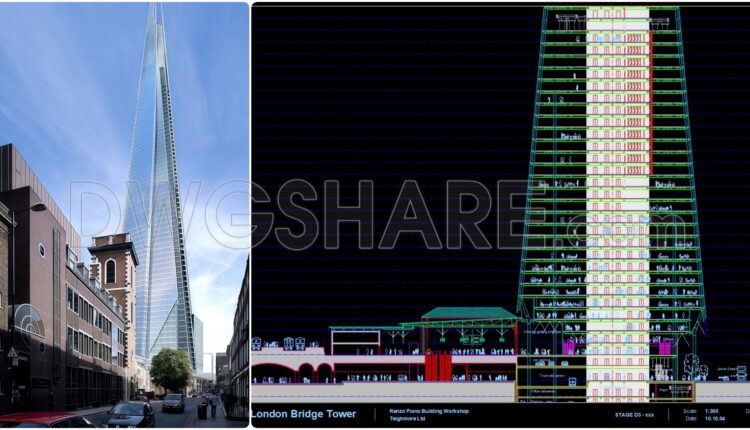
96. Free Download – AutoCAD DWG Drawing of the London Bridge Tower Designed by Renzo Piano
96. Free Download – AutoCAD DWG Drawing of the London Bridge Tower Designed by Renzo...
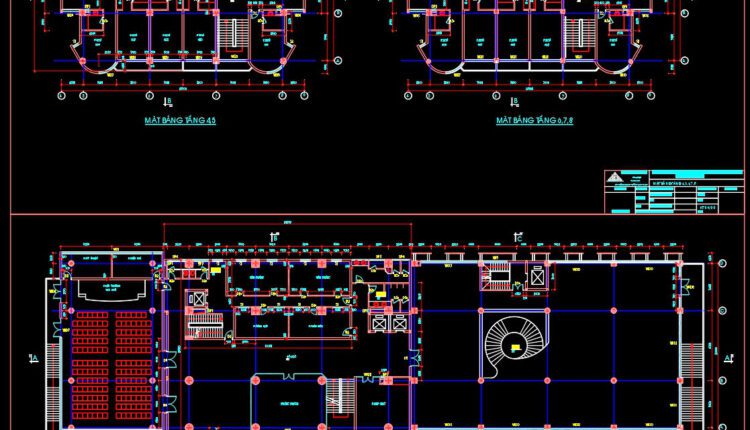
47. Free Download – Architectural CAD Floor Plans of an Administrative and Media Center Building
47. Free Download – Architectural CAD Floor Plans of an Administrative and Media Center...
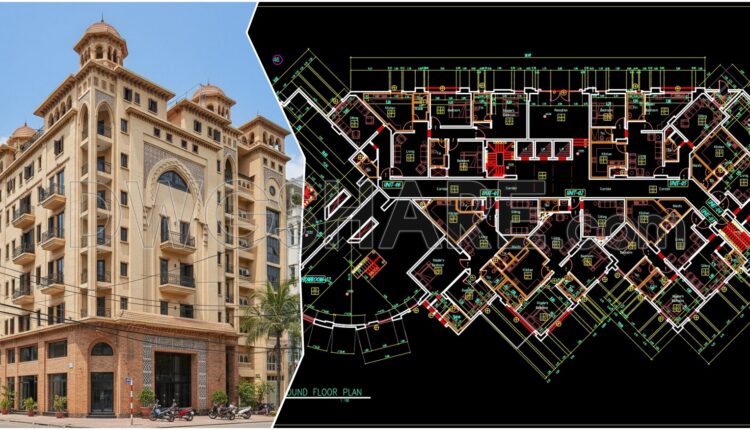
44. Free Download – Ground Floor Architectural CAD Plan of High-Rise Apartment Building
44. Free Download – Ground Floor Architectural CAD Plan of High-Rise Apartment Building The CAD...
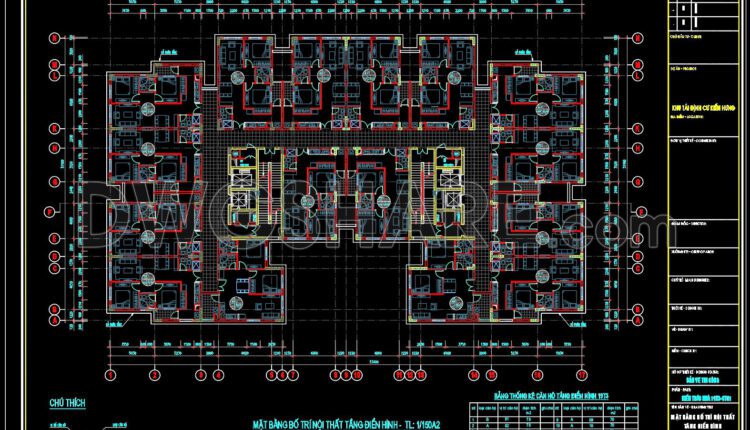
37. Free Download Typical floor interior layout of apartment building – area 1,632 m2
37. Free Download Typical floor interior layout of apartment building – area 1,632 m2 The...
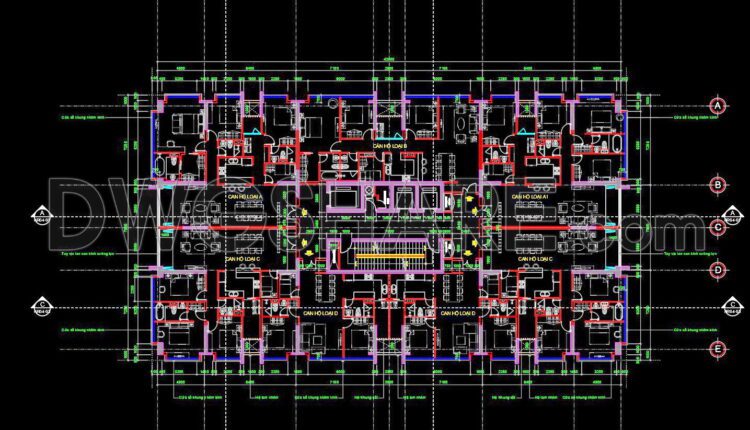
282. Free Download – Typical Apartment Floor Plan CAD Drawing for Residential Building (Floors 14 to 23)
282. Free Download – Typical Apartment Floor Plan CAD Drawing for Residential Building (Floors 14...
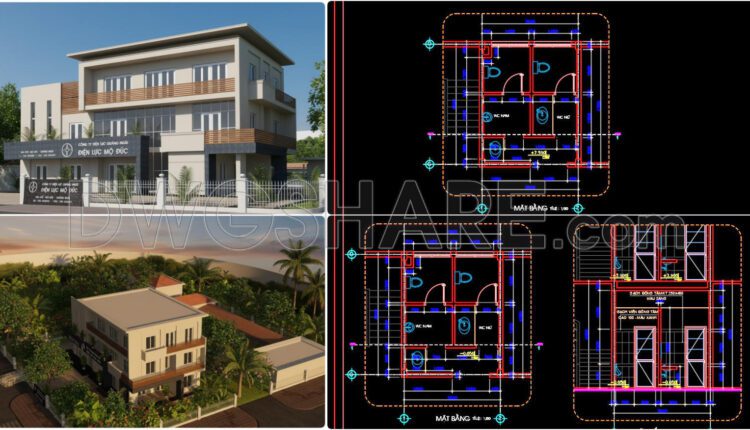
426. Download Free CAD Blocks – Public Toilet and Washroom Details
426. Download Free CAD Blocks – Public Toilet and Washroom Details This CAD drawing illustrates...
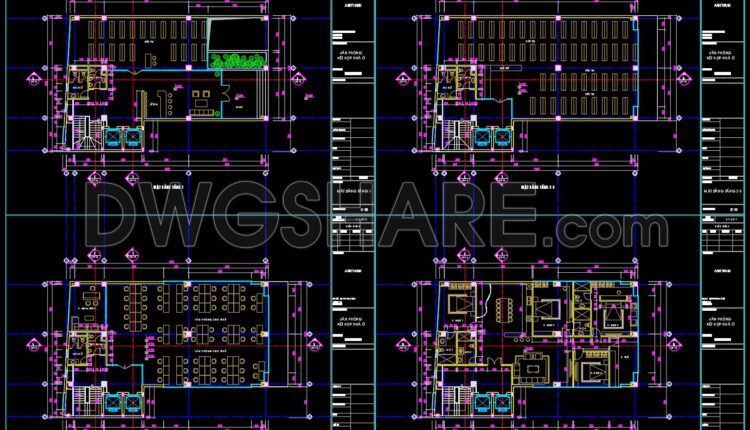
94. Free Download 9-Story Office Floor Plan CAD Drawings – Complete Functional Layout Details
94. Free Download 6-Story Office Floor Plan CAD Drawings – Complete Functional Layout Details...
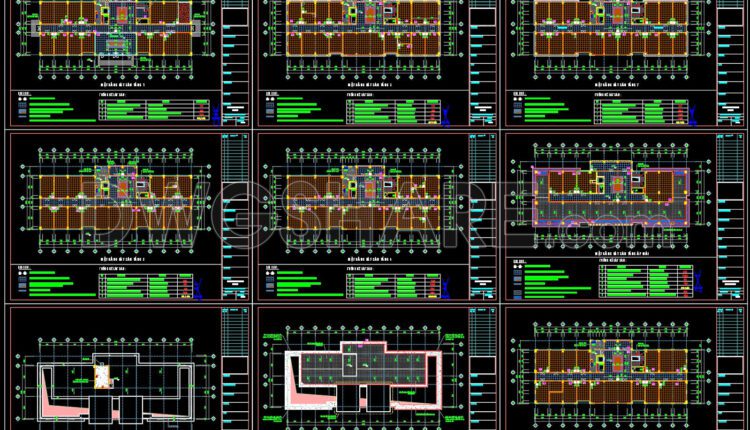
131. Free Download CAD Tile Layout Designs for 8-Story House – Complete Floor Plans
131. Free Download CAD Tile Layout Designs for 8-Story House – Complete Floor Plans This...
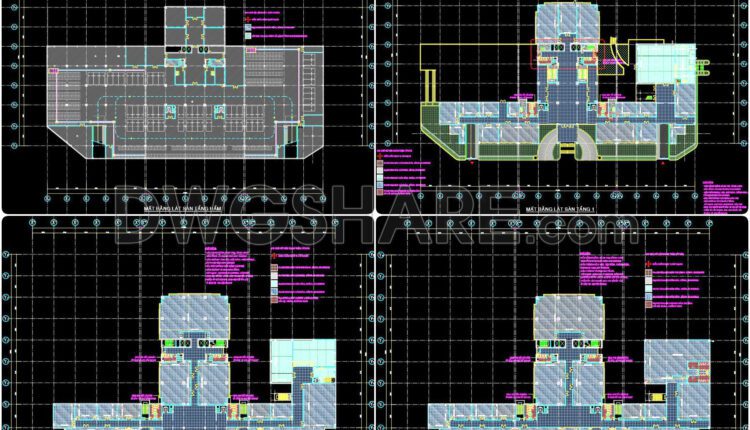
129. Free download floor finishing CAD drawings for a 3-story office building (6,785 m2)
129. Free download floor finishing CAD drawings for a 3-story office building (6,785 m2) These...
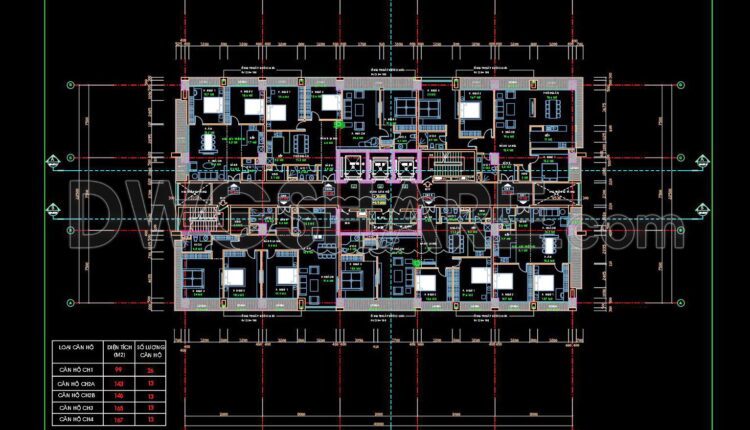
43. Free Download CAD Drawing of Floor Plan (8th–20th Floors) – High-Rise Apartment Building
43. Free Download CAD Drawing of Floor Plan (8th–20th Floors) – High-Rise Apartment Building The...
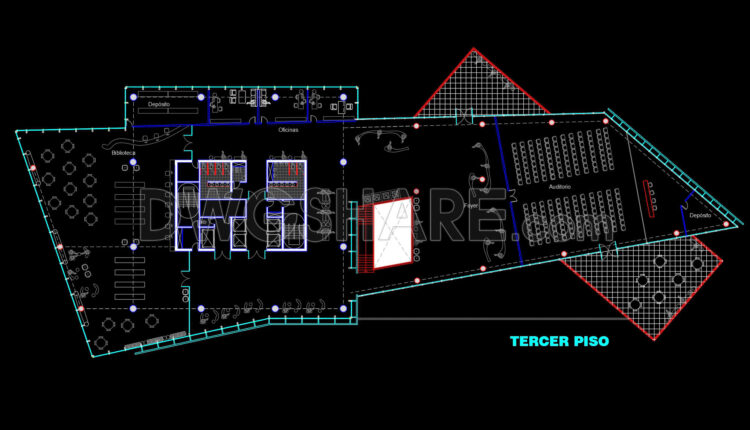
45. Free Download CAD Floor Plan – Modern Library, Office, and Auditorium Layout
45. Free Download CAD Floor Plan – Modern Library, Office, and Auditorium Layout This CAD...
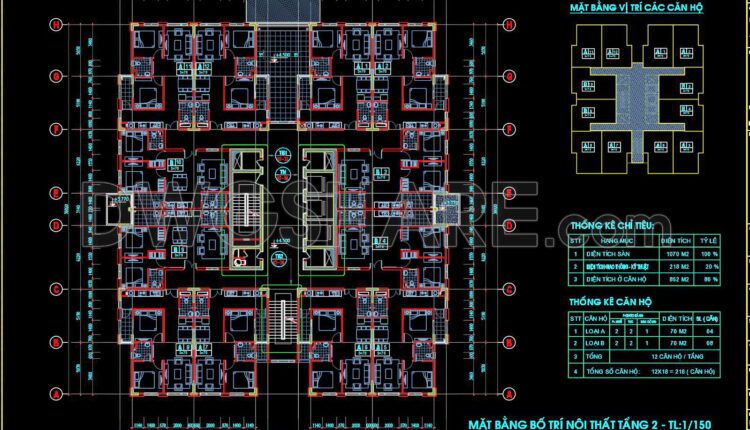
36. Free Download Apartment Building Typical Floor Interior Layout – 12 units per floor condo
36. Free Download Apartment Building Typical Floor Interior Layout – 12 units per floor...