
Hotels
Includes an AutoCAD library with a compilation of drawings for hotel design
The AutoCAD drawing showcases the design of a hotel. It includes detailed plans and layouts, providing insight into the architectural elements, spatial organization, and overall design of the hotel. This resource is valuable for architects, designers, and professionals involved in the planning and implementation of hotel projects
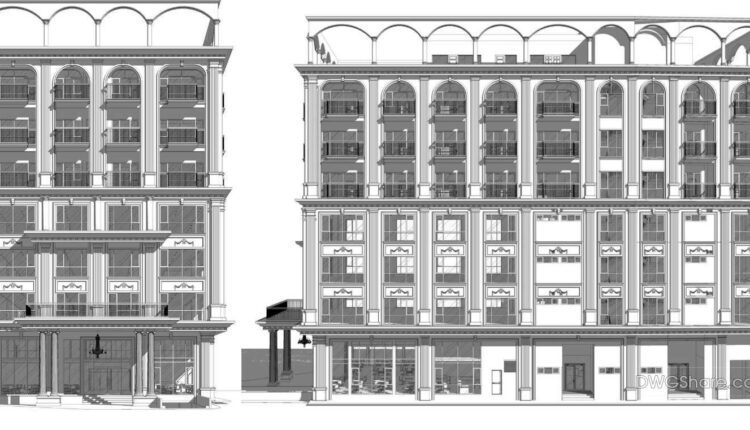
7 Floors Luxury Hotel Full File PDF
7 Floors Luxury Hotel Full File PDF I also suggest downloading Hotels And Restaurants File format:...

Airport Transit Hotel Plans and 3D Photos AutoCAD File DWG
Airport Transit Hotel Plans and 3D Photos AutoCAD File DWG I also suggest downloading Hotels And...

West Lake Hotel Full File Free Download
West Lake Hotel Full File Free Download I also suggest downloading Hotels And Restaurants File format:...

25 Floors 5 stars Hotel Elevations and Layout Plan AutoCAD File DWG
25 Floors 5 stars Hotel Elevations and Layout Plan AutoCAD File DWG I also suggest...
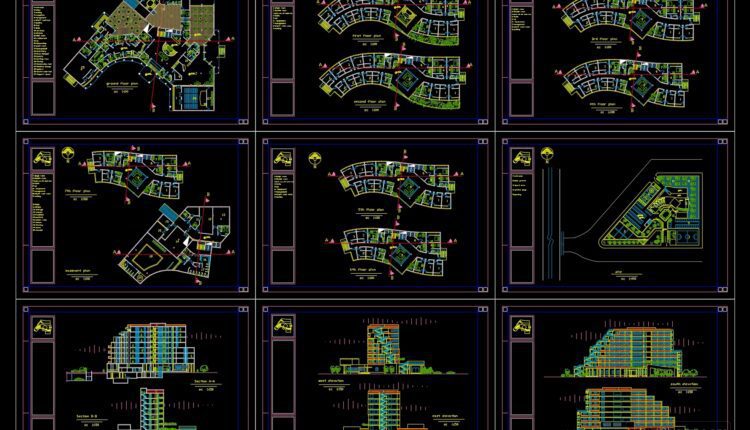
5-Star Hotel Layout Plan and Elevations AutoCAD File DWG
5-Star Hotel Layout Plan and Elevations AutoCAD File DWG Download 5-Star Hotel 3d Model AutoCAD...