
Hotels
Includes an AutoCAD library with a compilation of drawings for hotel design
The AutoCAD drawing showcases the design of a hotel. It includes detailed plans and layouts, providing insight into the architectural elements, spatial organization, and overall design of the hotel. This resource is valuable for architects, designers, and professionals involved in the planning and implementation of hotel projects
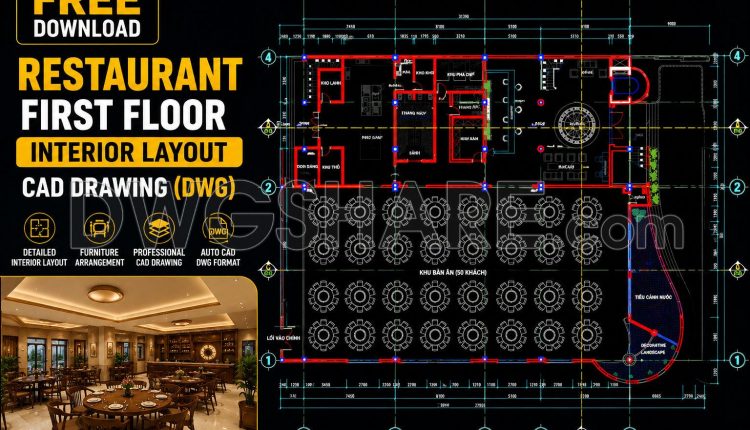
152. Download Restaurant First Floor Interior Layout CAD Drawing (DWG)
152. Download Restaurant First Floor Interior Layout CAD Drawing (DWG) A functional restaurant interior layout...
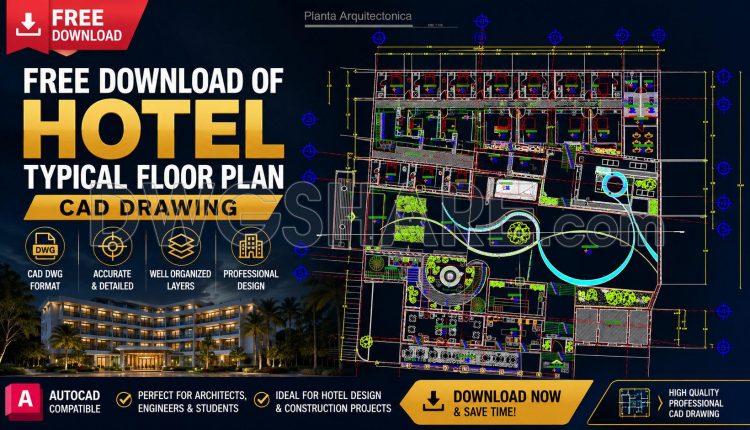
151. Free Download of Hotel Typical Floor Plan CAD Drawing
151. Free Download of Hotel Typical Floor Plan CAD Drawing A well-designed hotel floor plan...
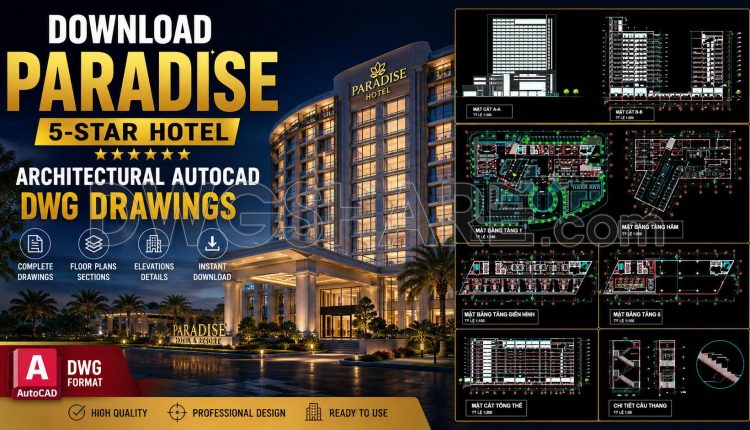
153. Download Paradise 5-Star Hotel Architectural AutoCAD DWG Drawings
153. Download Paradise 5-Star Hotel Architectural AutoCAD DWG Drawings In the profession of architecture and...
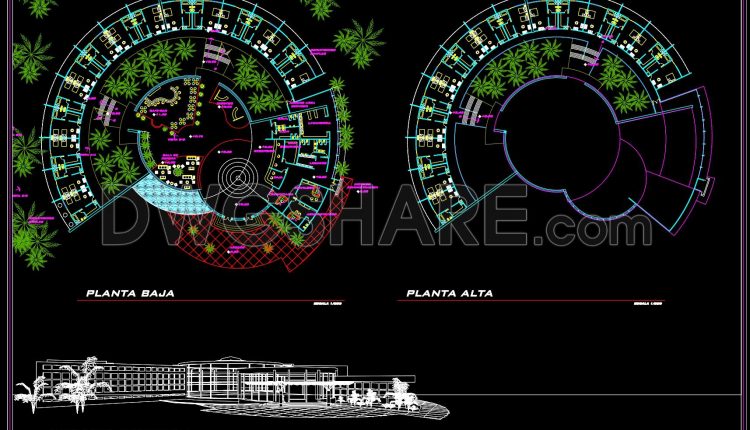
173. Hotel Resort Circular Floor Plan and Main Elevation CAD Drawings
173. Hotel Resort Circular Floor Plan and Main Elevation CAD Drawings (1) 173. Hotel Resort...
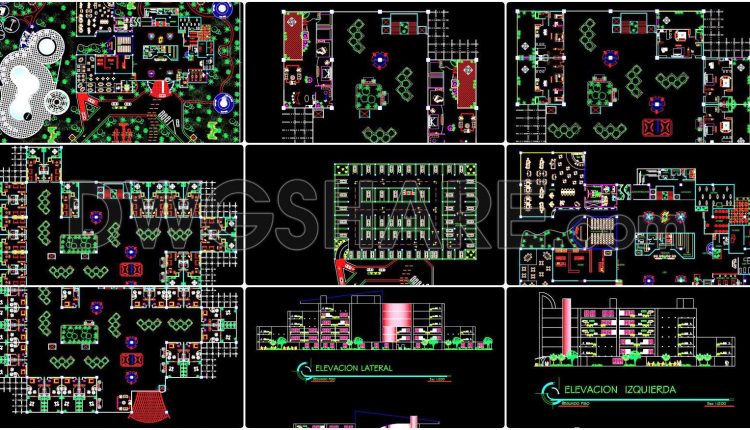
170. Download 5-storey hotel architectural drawings including floor plans, elevations, and sections
170. Download 5-storey hotel architectural drawings including floor plans, elevations, and sections (1) 170. Download...
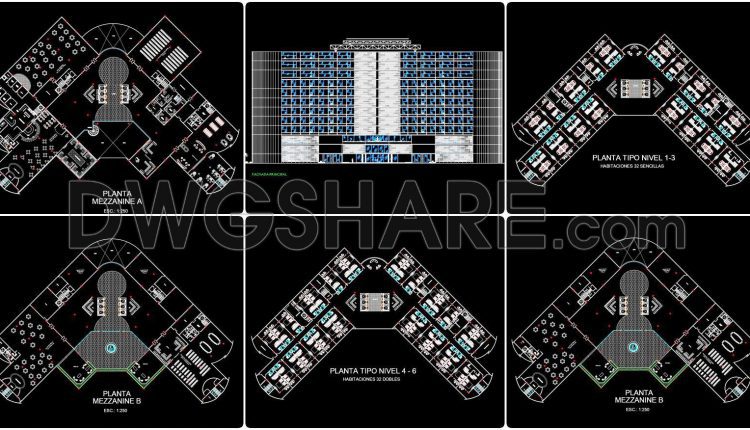
147. Free Download Architectural Drawings of a 5-Star Hotel – AutoCAD DWG
147. Free Download Architectural Drawings of a 5-Star Hotel – AutoCAD DWG (1) 147. Free...
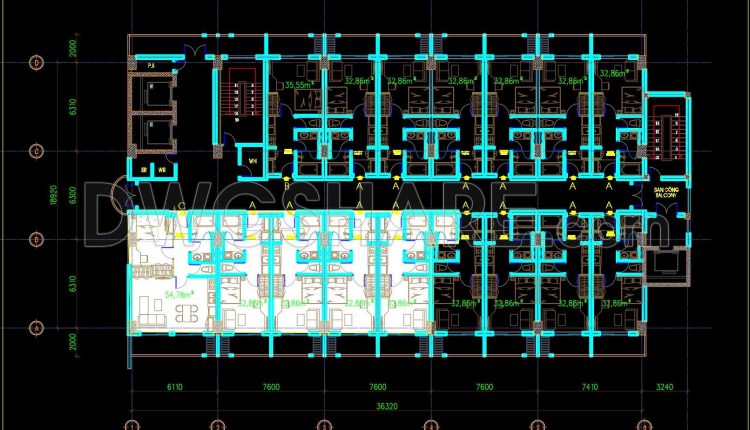
304. Free Download Hotel Floor Plan CAD Drawings – 3rd, 5th, 7th, 9th Floors Modern Guest Rooms
304. Free Download Hotel Floor Plan CAD Drawings – 3rd, 5th, 7th, 9th Floors Modern...
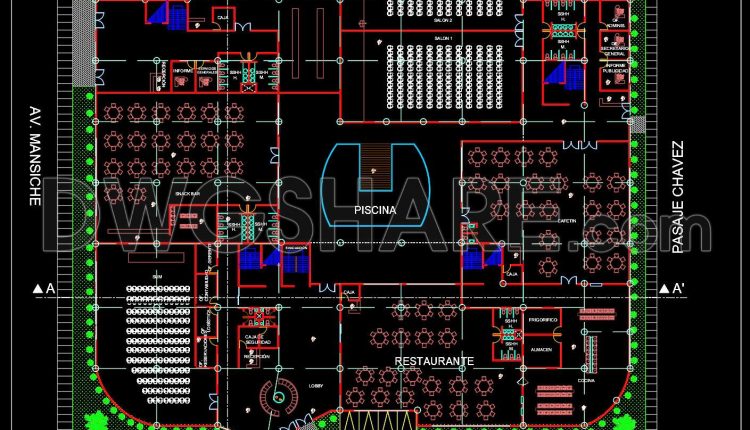
172. Free Download CAD Drawings of Restaurant, Event Hall, and Pool Complex Layout
172. Free Download CAD Drawings of Restaurant, Event Hall, and Pool Complex Layout At first...
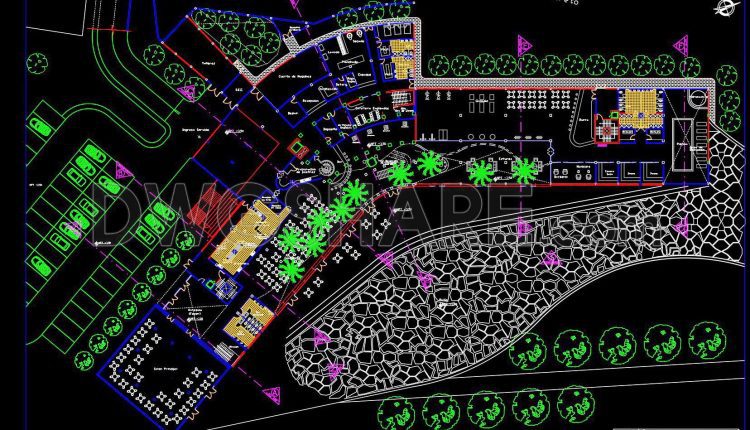
145. Free Download Architectural Drawings of a 5-Star Hotel – AutoCAD DWG
145. Free Download Architectural Drawings of a 5-Star Hotel – AutoCAD DWG (1) 145. Free...
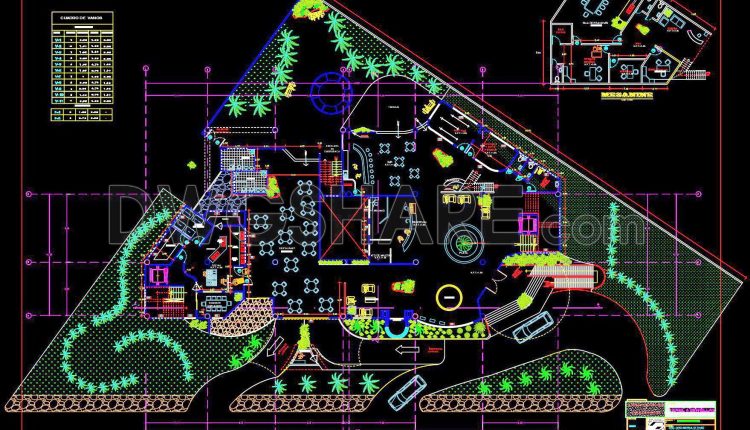
144. Free Download Architectural Drawings of a 4-Star Hotel with Basement – AutoCAD DWG
144. Free Download Architectural Drawings of a 4-Star Hotel with Basement – AutoCAD DWG (1)...
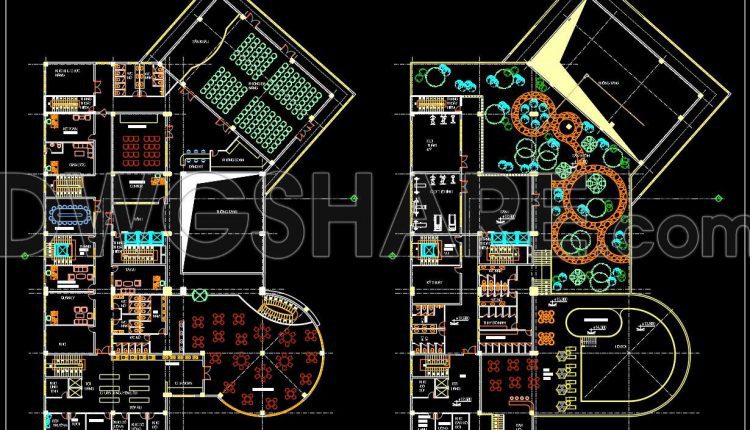
159. Free CAD Drawings of Two Service Floors in a Hotel Building
159. Free CAD Drawings of Two Service Floors in a Hotel Building This drawing presents...
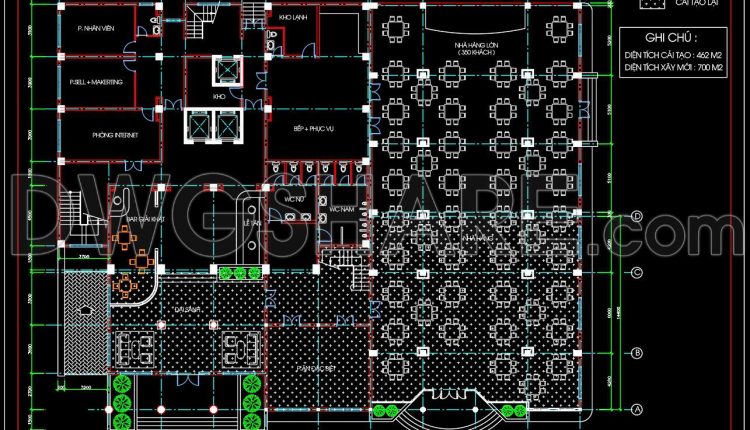
150. Free Download CAD Drawing of Restaurant Ground Floor Plan (700 m2, 350 Seats)
150. Free Download CAD Drawing of Restaurant Ground Floor Plan (700 m2, 350 Seats)...
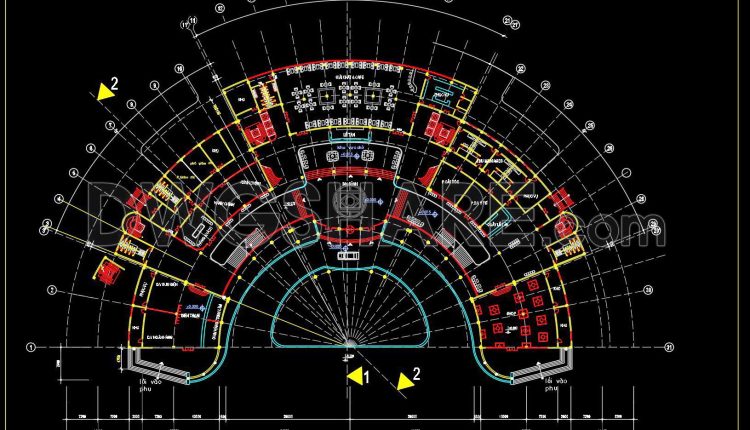
149. Free Download 5-star hotel architectural drawings in AutoCAD DWG
149. Free Download 5-star hotel architectural drawings in AutoCAD DWG (1) 149. Free Download 5-star...
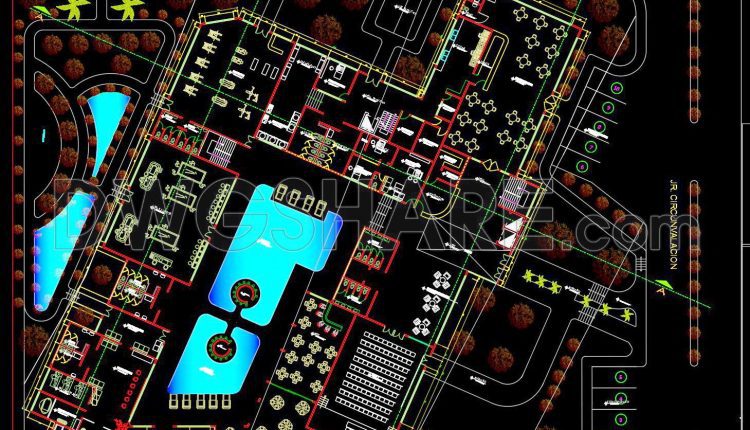
143. Free Download Architectural Drawings of a 3-Star Hotel – AutoCAD DWG
143. Free Download Architectural Drawings of a 3-Star Hotel – AutoCAD DWG (1) 143. Free...
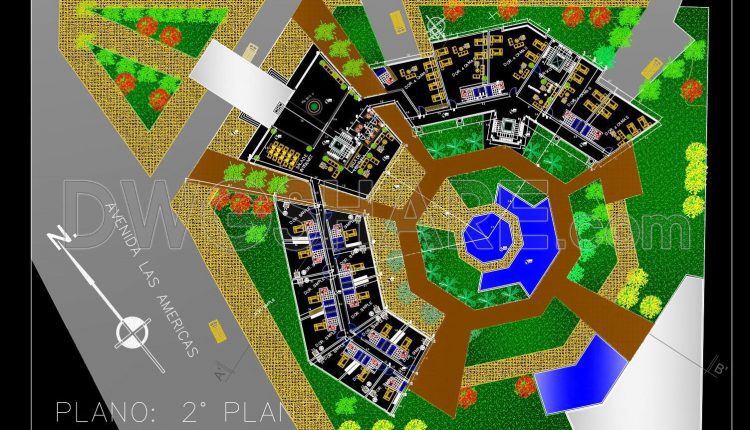
146. Free Download Architectural Drawings of a 5-Star Hotel – AutoCAD DWG
146. Free Download Architectural Drawings of a 5-Star Hotel – AutoCAD DWG (1) 146. Free...
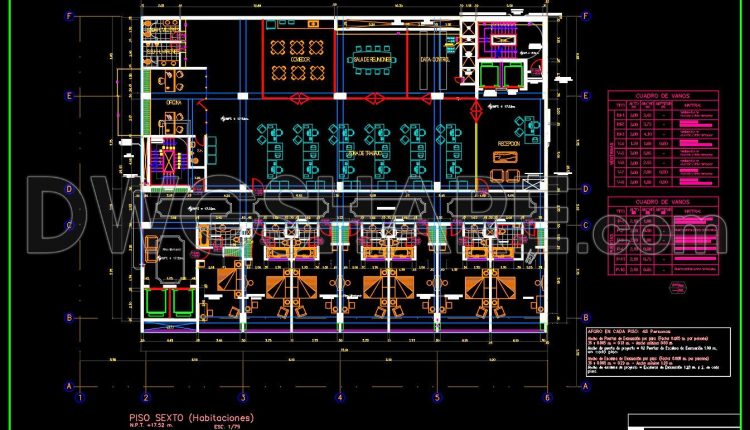
148. Free CAD Download – 5-Star Hotel Sixth Floor Guestroom Layout Plan
148. Free CAD Download – 5-Star Hotel Sixth Floor Guestroom Layout Plan This sixth-floor plan...
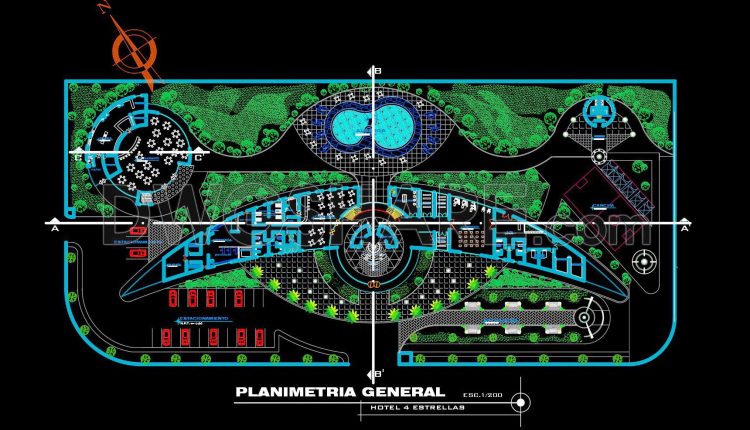
140. Free CAD DWG drawings – Architectural floor plans of a 4-star hotel project
140. Free CAD DWG drawings – Architectural floor plans of a 4-star hotel project (1)...
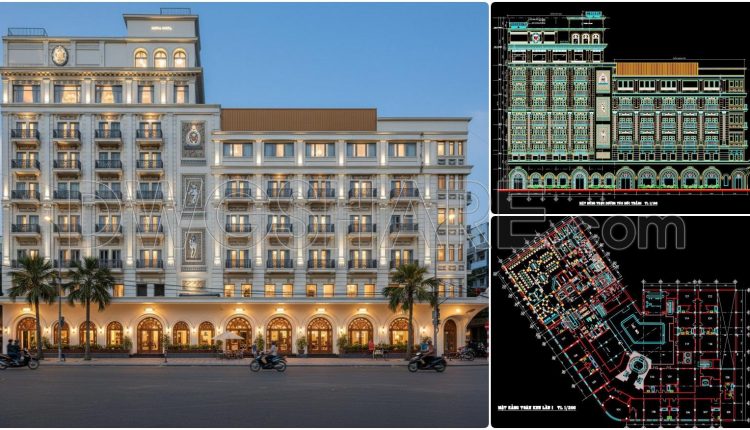
171. Free Download of the Architectural Floor Plan – Majestic 8-Story Hotel (22,400 m2)
171. Free Download of the Architectural Floor Plan – Majestic 8-Story Hotel (22,400 m2) This...
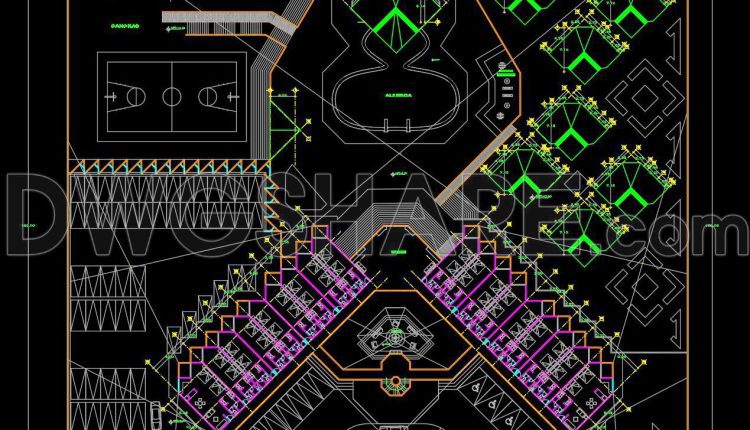
139. Download CAD DWG drawings – 5-floor hotel architectural design plans
139. Download CAD DWG drawings – 5-floor hotel architectural design plans (1) 139. Download CAD...
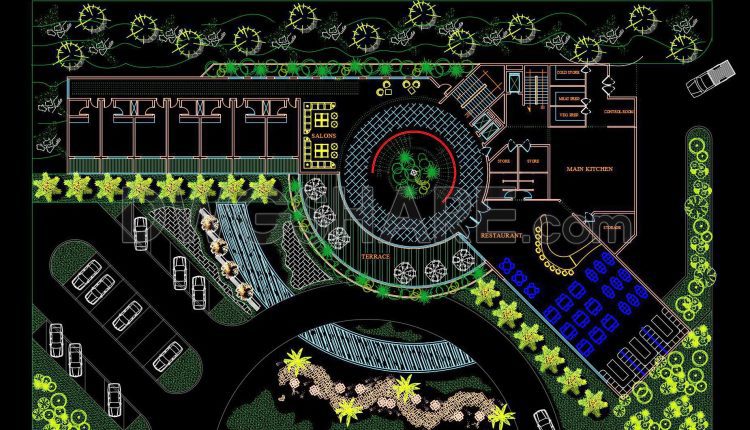
141. Download CAD floor plan drawings of a hotel and restaurant design
141. Download CAD floor plan drawings of a hotel and restaurant design (1) 141. Download...