
Hotels
Includes an AutoCAD library with a compilation of drawings for hotel design
The AutoCAD drawing showcases the design of a hotel. It includes detailed plans and layouts, providing insight into the architectural elements, spatial organization, and overall design of the hotel. This resource is valuable for architects, designers, and professionals involved in the planning and implementation of hotel projects

Coffee Tulip Disco Theque AutoCAD File DWG
Coffee Tulip Disco Theque AutoCAD File DWG I also suggest downloading Hotels And Restaurants Autocad...
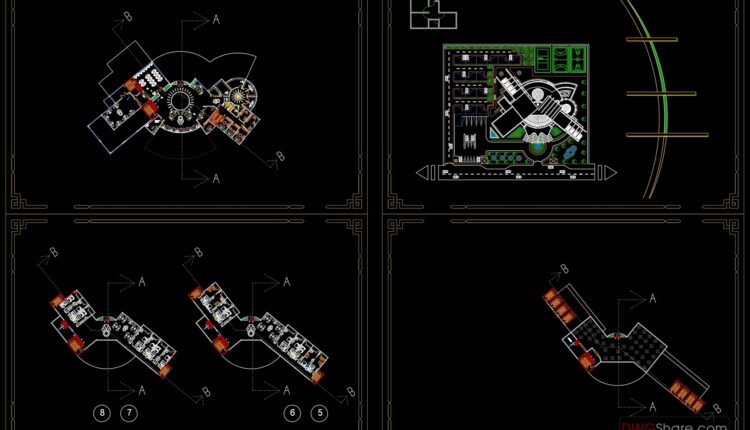
5 stars Hotel Layout Plan AutoCAD File DWG
5 stars Hotel Layout Plan AutoCAD File DWG I also suggest downloading Hotels And Restaurants...

5 Star Boutique Hotel AutoCAD File DWG
5 Star Boutique Hotel AutoCAD File DWG I also suggest downloading Hotels And Restaurants Autocad...

4 stars Hotel Layout Plan AutoCAD File DWG
4 stars Hotel Layout Plan AutoCAD File DWG I also suggest downloading Hotels And Restaurants...

3 Star Costa verde Hotel AutoCAD File DWG
3 Star Costa verde Hotel AutoCAD File DWG I also suggest downloading Hotels And Restaurants...
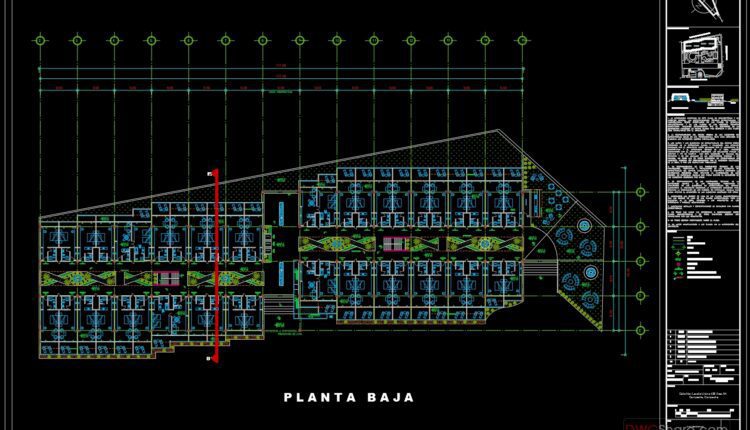
2 Floors 5 Stars Hotel Elevations And Layout Plan AutoCAD File DWG
2 Floors 5 Stars Hotel Elevations And Layout Plan AutoCAD File DWG I also suggest...

10 Floors 5 Stars Hotel Elevations And Layout Plan AutoCAD File DWG
10 Floors 5 Stars Hotel Elevations And Layout Plan AutoCAD File DWG I also suggest...

Hotel 4 estrellas 3plantas y corte general tacna peru AutoCAD File DWG
Hotel 4 estrellas 3plantas y corte general tacna peru AutoCAD File DWG I also suggest...
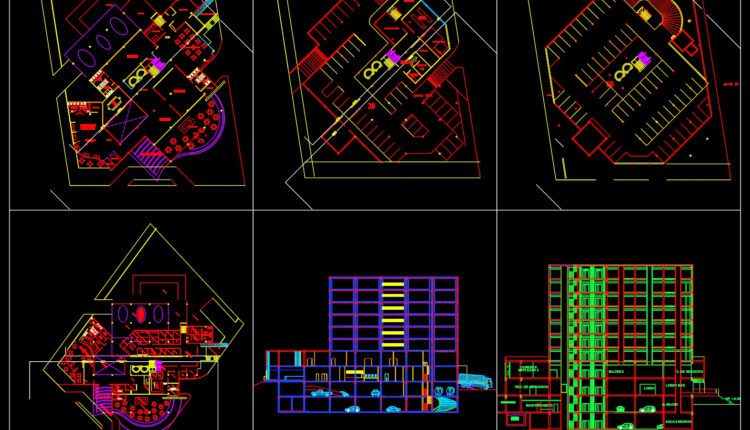
Business Hotel Plan and Elevation Details Autocad File DWG
Business Hotel Plan and Elevation Details Autocad File DWG I also suggest downloading Hotels And...
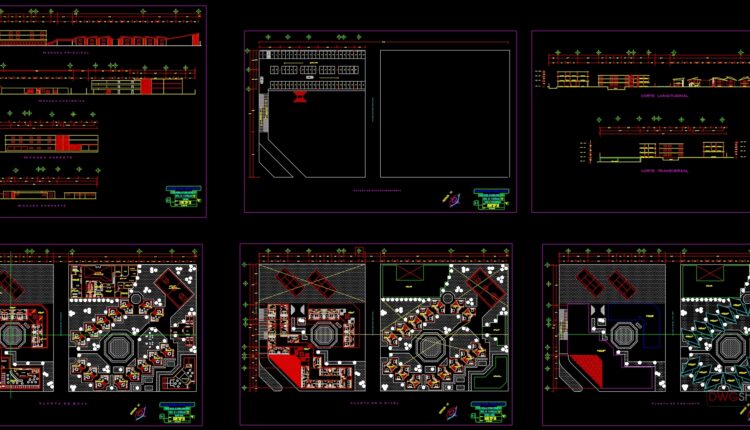
Bungalo Hotel Layout Plan and Elevation Autocad File DWG
Bungalo Hotel Layout Plan and Elevation Autocad File DWG I also suggest downloading Hotels And...
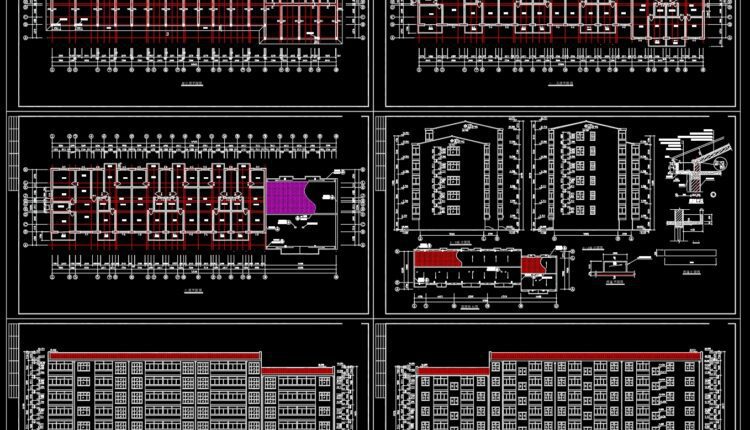
7 Floors Hotel Elevations and Layout Plan AutoCAD File DWG
7 Floors Hotel Elevations and Layout Plan AutoCAD File DWG I also suggest downloading Hotels...

5 Floors 5 stars Hotel Elevations and Layout Plan AutoCAD File DWG
5 Floors 5 stars Hotel Elevations and Layout Plan AutoCAD File DWG I also suggest...

Hotel Planta AutoCAD File DWG
Hotel Planta AutoCAD File DWG I also suggest downloading Hotels And Restaurants Autocad File File...

Five Stars Hotel Design Plans and Elevations AutoCAD File DWG
Five Stars Hotel Design Plans and Elevations AutoCAD File DWG I also suggest downloading Hotels...
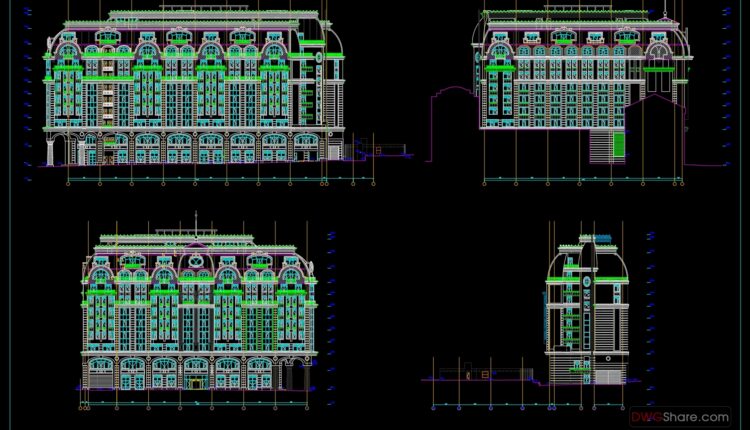
Facades of hotel free AutoCAD drawings
Facades of hotel free AutoCAD drawings I also suggest downloading Hotels And Restaurants Autocad File...

Bungalo Building Hotel 3D Autocad File DWG
Bungalo Building Hotel 3D Autocad File DWG I also suggest downloading Hotels And Restaurants Autocad...

Beach Small Hotel AutoCAD File DWG
Beach Small Hotel AutoCAD File DWG I also suggest downloading Hotels And Restaurants Autocad File...

Aquarium Building Layout Plan AutoCAD File DWG
Aquarium Building Layout Plan AutoCAD File DWG I also suggest downloading Hotels And Restaurants Autocad...
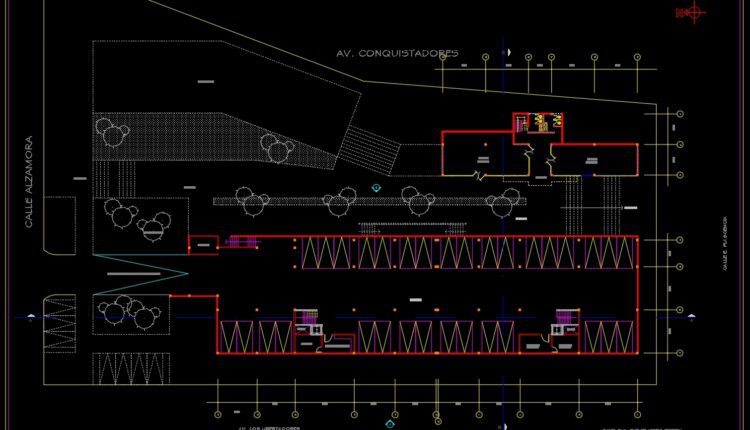
Apart Hotel Plan and Elevation AutoCAD File DWG
Apart Hotel Plan and Elevation AutoCAD File DWG I also suggest downloading Hotels And Restaurants...
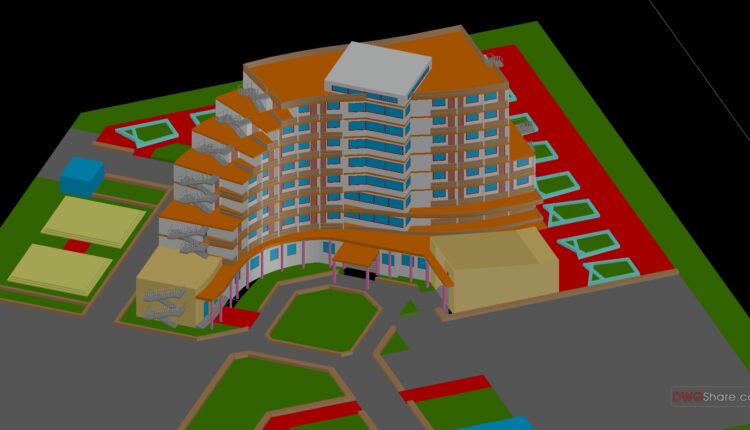
5-Star Hotel 3d Model AutoCAD File DWG
5-Star Hotel 3d Model AutoCAD File DWG I also suggest downloading Hotels And Restaurants Autocad...