
Houses
The Houses category on DWGShare offers a diverse collection of free AutoCAD drawings related to residential design. Here, you can find high-quality CAD models, including:
- Multi-story townhouse drawings
- Modern villa designs
- European-style classic houses
All drawings are meticulously designed, providing complete details on room layouts, dimensions, and architectural elements. Download free architectural CAD drawings for townhouses and villas to enhance your design projects today! Whether you are an architect, a designer, or a student, don’t miss the chance to download free architectural CAD drawings for townhouses and villas and bring your creative ideas to life!
Download free architectural CAD drawings for Townhouses, Villas

7-Story House a Complete Project AutoCAD File 6x10m
7-Story House a Complete Project AutoCAD File 6x10m Landscaped house plans, architectural plans for the...

21 models of one-storey houses Free Download
21 models of one-storey houses Free Download I also suggest downloading Buildings And Houses. File format:...
1 Comment
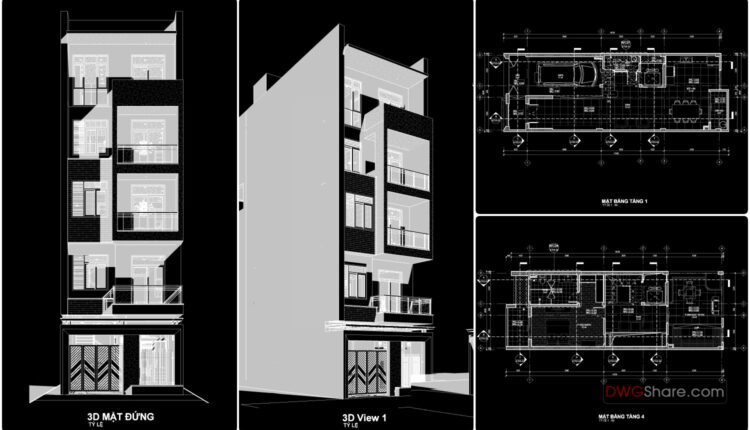
Modern 5-Story House Project PDF File Free Download 6×16.7m
Modern 5-Story House Project PDF File Free Download 6×16.7m I also suggest downloading Buildings And Houses....

3-Story Classic Villa Plans Details AutoCAD File 16.5x19m
3-Story Classic Villa Plans Details AutoCAD File 16.5x19m I also suggest downloading Buildings And Houses. File...
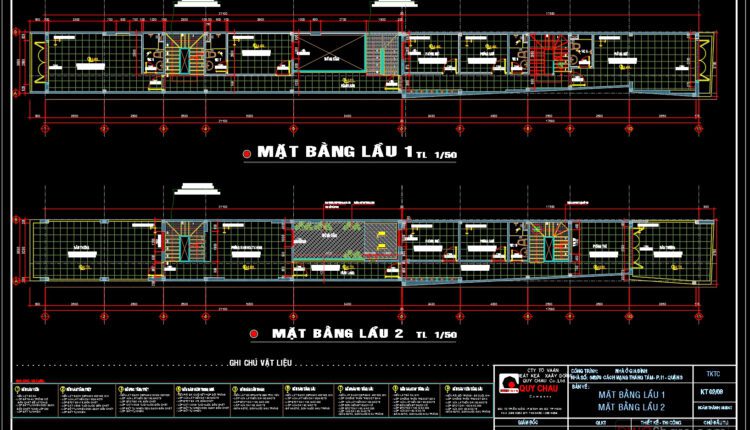
3-Story House Plans, Faces and Sections Details AutoCAD File 3.6×38.5m
2-Story Villa Plans and Face Details AutoCAD File 10×12.2m File format: .DWG Size: 1.09 MB...
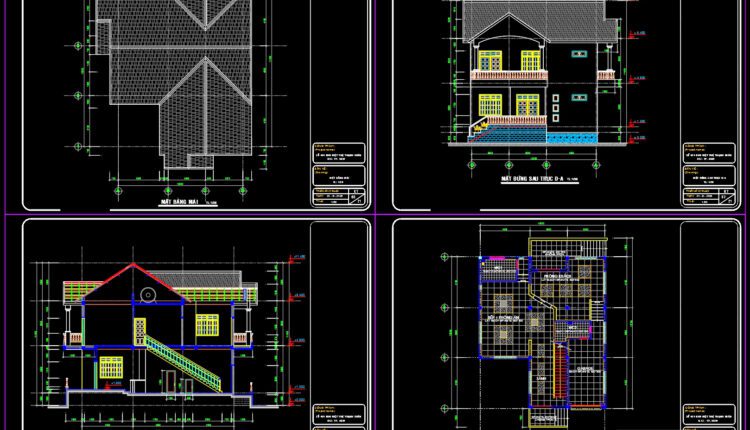
2-Story Villa Plans and Face Details AutoCAD File 10×12.2m
2-Story Villa Plans and Face Details AutoCAD File 10×12.2m File format: .DWG Size: 1.26 MB...
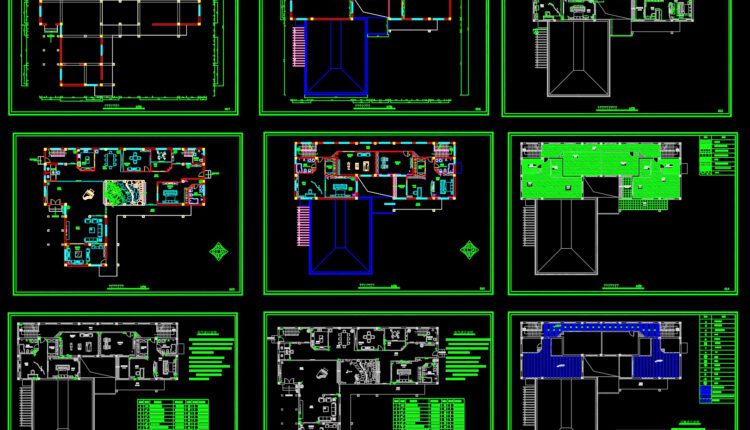
2-Story Classic Villa Plans Details AutoCAD File 23×31.6m
2-Story Classic Villa Plans Details AutoCAD File 23×31.6m File format: .DWG Size: 5.48 MB Source:...
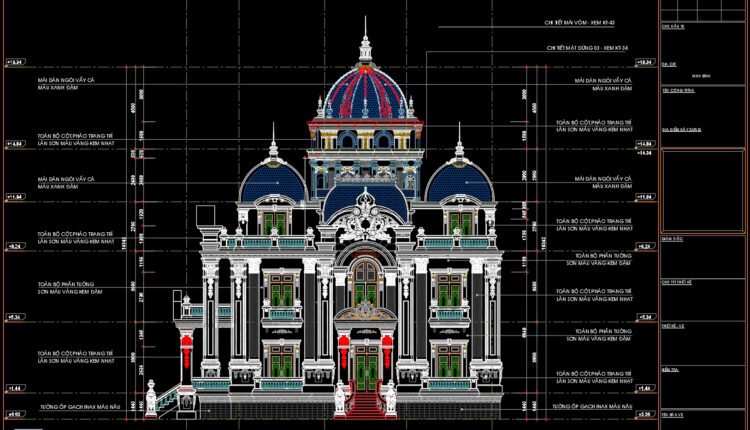
3-Story Classic Villa Faces Details AutoCAD File 12.3×16.7m
3-Story Classic Villa Faces Details AutoCAD File 12.3×16.7m The AutoCAD file contains detailed plans for...
2 Comments
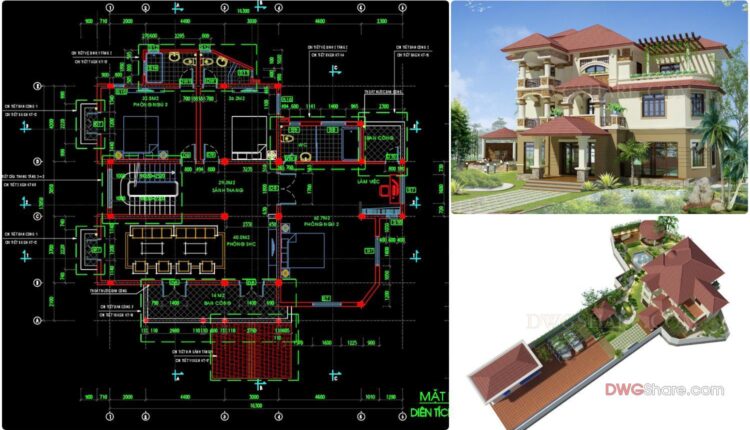
3-Story Classic Villa Plans, Faces and Sections Details AutoCAD File 13×16.3m
3-Story Classic Villa Plans, Faces and Sections Details AutoCAD File 13×16.3m Architectural plans and dimensioning...
6 Comments
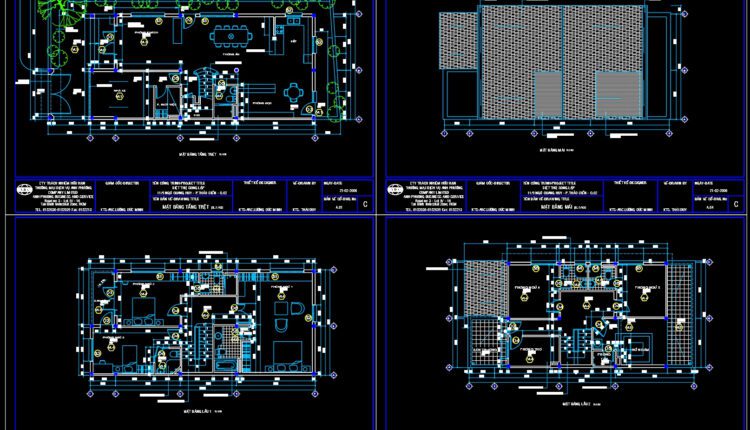
3 Stories House Plans, Faces and Sections Details AutoCAD File 7.5x16m
3 Stories House Plans, Faces and Sections Details AutoCAD File 7.5x16m Architectural plans and dimensioning...
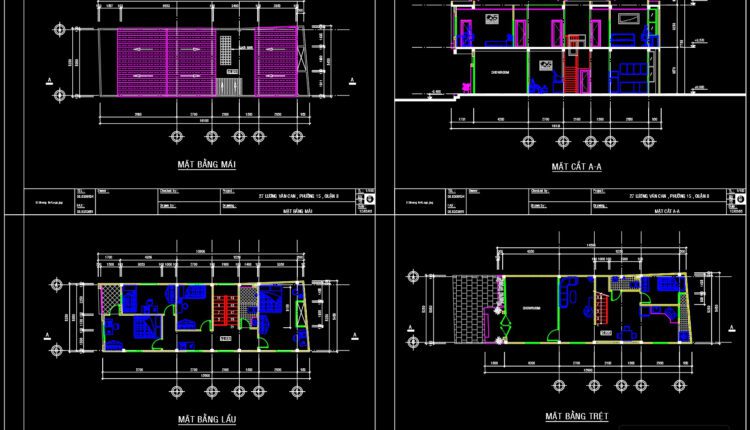
2 Stories House Plans and Faces Details AutoCAD File 5.2X15.6m
2 Stories House Plans and Faces Details AutoCAD File 5.2X15.6m Architectural plans and dimensioning of...

3 Stories House Plans and Sections Details AutoCAD File 9.8X15m
3 Stories House Plans and Sections Details AutoCAD File 9.8X15m Architectural plans and dimensioning of...

3 Stories House Plans and Sections Details AutoCAD File 3.6X20m
3 Stories House Plans and Sections Details AutoCAD File 3.6X20m Architectural plans and dimensioning of...

3-Story Classic Villa Plans Details AutoCAD File 12.3×16.7m
3-Story Classic Villa Plans Details AutoCAD File 12.3×16.7m Architectural plans and dimensioning of large residence...

Modern 3-Story House Project AutoCAD File Free Download
Modern 3-Story House Project AutoCAD File Free Download Architectural plans and dimensioning of large residence...
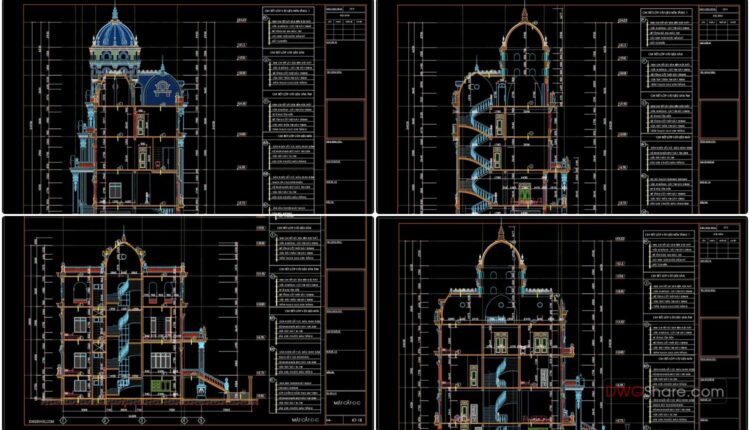
4 Stories House Sections Details AutoCAD File
4 Stories House Sections Details AutoCAD File Architectural plans and dimensioning of large residence with...
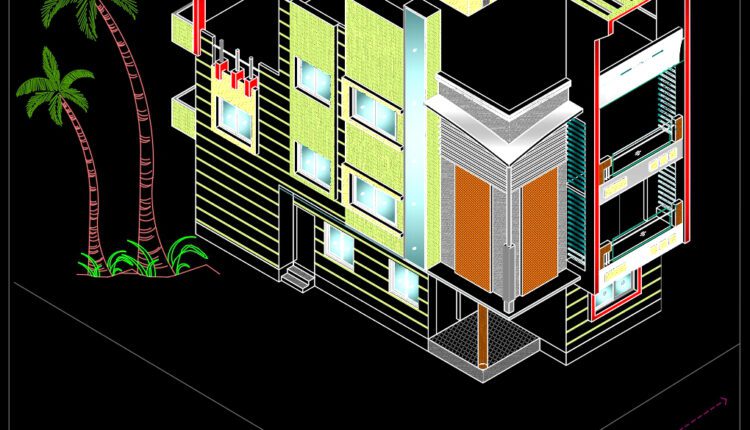
Bunglow Layout Plan and Elevation AutoCAD File Free Download
Bunglow Layout Plan and Elevation AutoCAD File Free Download Architectural plans and dimensioning of large...

4 Bedrooms Two Storey House Autocad Plan Free Download
4 Bedrooms Two Storey House Autocad Plan Free Download Architectural plans and dimensioning of large...

2 Levels Classic Villa 22.4×22.4m AutoCAD File Free Download
2 Levels Classic Villa 22.4×22.4m AutoCAD File Free Download Villa plan Architecture layout plan, roof...
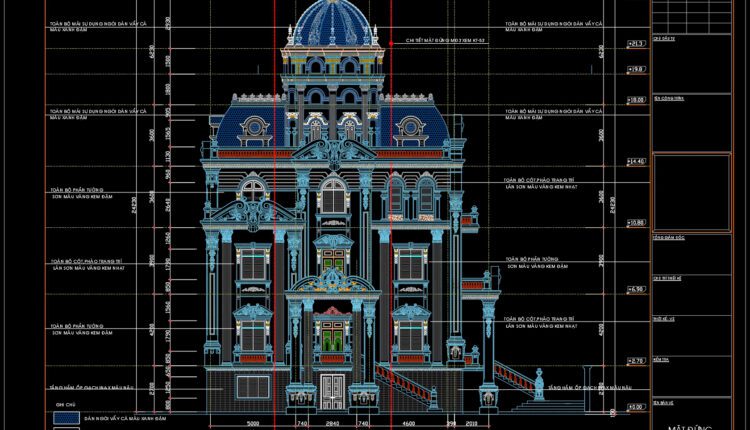
4 Levels House Faces Details AutoCAD File
4 Levels House Faces Details AutoCAD File I also suggest downloading Buildings And Houses File format:...
2 Comments