
Architecture
Download Free Project CAD Drawings and Architecture Blocks
The Architecture category on DWGShare.com offers a comprehensive collection of free AutoCAD drawings (DWG format) tailored for architects and designers. This section encompasses a wide range of project CAD drawings and architectural CAD blocks, including:
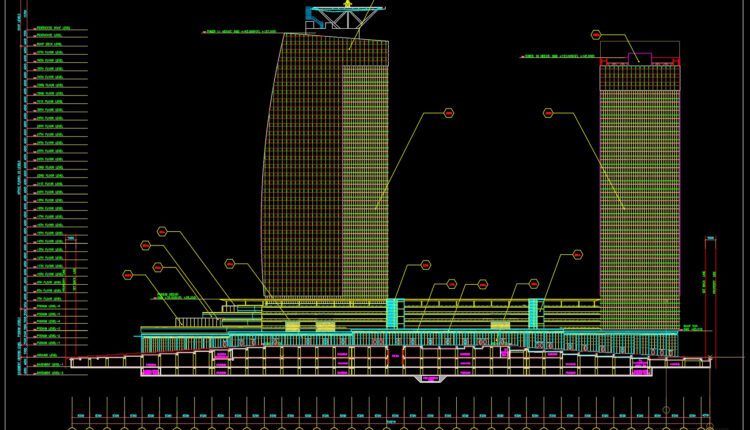
High-Rise Buiding Elevation AutoCAD File Free Download
High-Rise Buiding Elevation AutoCAD File Free Download I also suggest downloading Buildings And Houses Autocad...
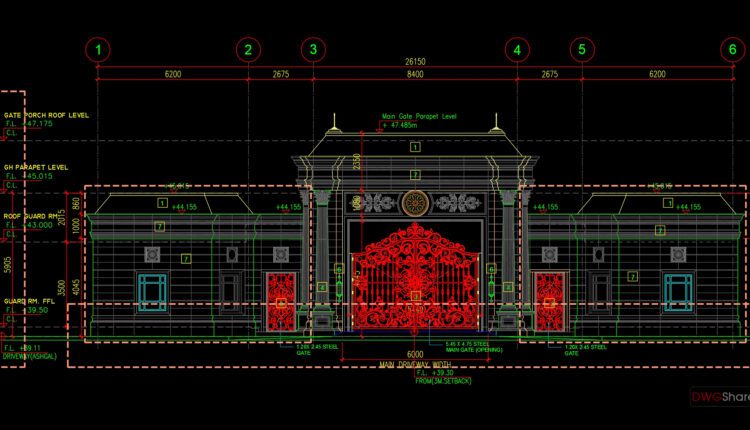
Guard House Layout Plan Elevations and Section Details AutoCAD File Free Download
Guard House Layout Plan Elevations and Section Details AutoCAD File Free Download I also suggest...
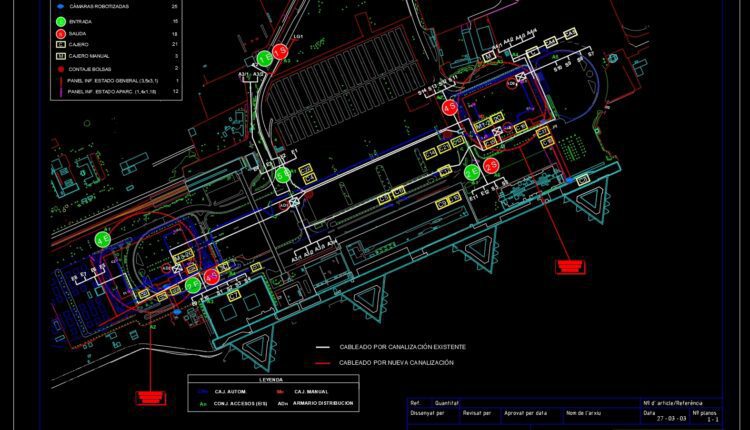
Airport Monitoring Equipement Autocad DWG File
Airport Monitoring Equipement Autocad DWG File I also suggest downloading Airports Autocad File File format:...

Fast food restaurant Plan free AutoCAD drawings
Fast food restaurant Plan free AutoCAD drawings I also suggest downloading Hotels And Restaurants Autocad...

Dishwashing Area free AutoCAD drawings
Dishwashing Area free AutoCAD drawings I also suggest downloading Public Buildings Autocad File File format:...

Swimming Pool Electrical Details CAD
Swimming Pool Electrical Details CAD I also suggest downloading Pools. File format: .DWG Size: 248...

Fire Alarm Drawings For Residential Building AutoCAD File Free Download
Fire Alarm Drawings For Residential Building AutoCAD File Free Download I also suggest downloading Buildings And...
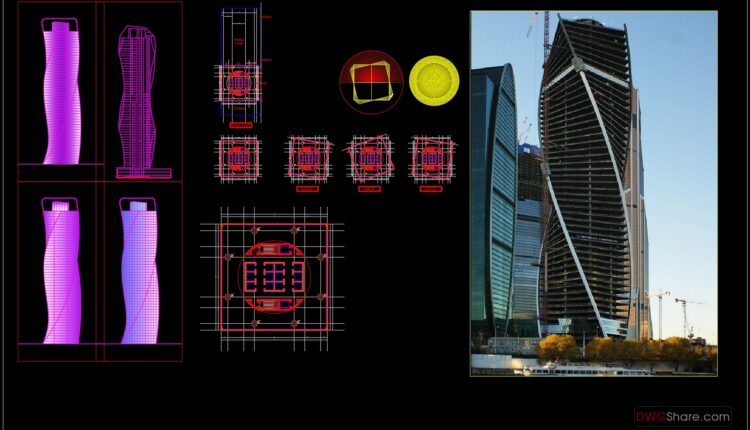
Evolution Tour Layout Plan and Elevations AutoCAD File Free Download
Evolution Tour Layout Plan and Elevations AutoCAD File Free Download I also suggest downloading Buildings And...
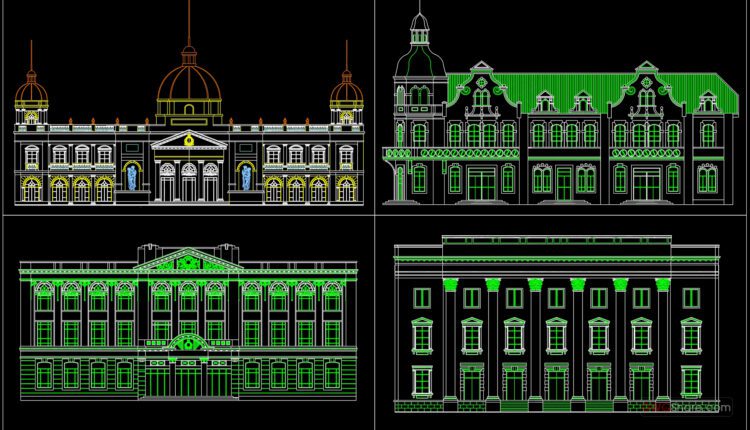
House Faces AutoCAD File Free Download
House Faces AutoCAD File Free Download I also suggest downloading Buildings And Houses File format: .DWG...

Entrance Layout Plan and Electric Details AutoCAD File Free Download
Entrance Layout Plan and Electric Details AutoCAD File Free Download I also suggest downloading Buildings And...
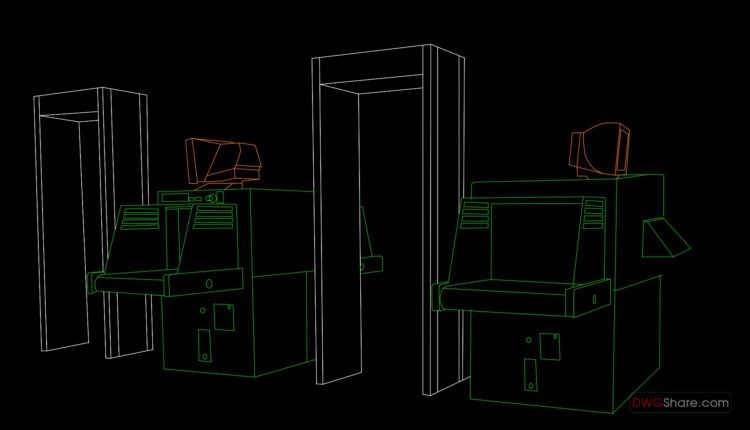
Airport Metal Detector Autocad DWG File
Airport Metal Detector Autocad DWG File I also suggest downloading Airports Autocad File File format:...

Airport Location Plan Autocad DWG File
Airport Location Plan Autocad DWG File I also suggest downloading Airports Autocad File File format:...
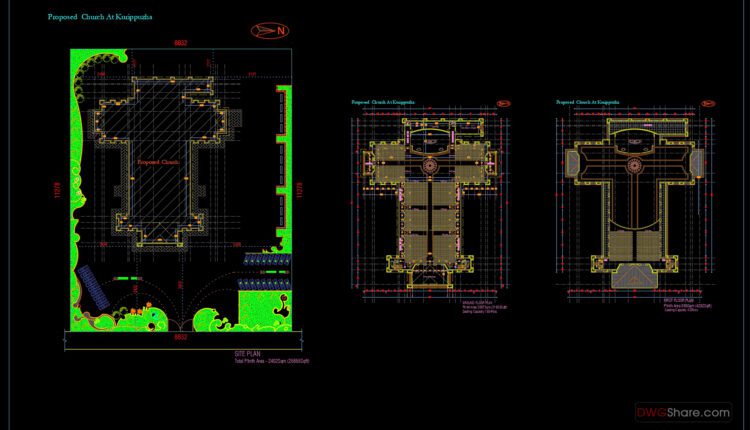
12.Mosque Layout Plan CAD
12.Mosque Layout Plan CAD Detailed mosque architectural detail AutoCAD project. Muslims place of worship is...
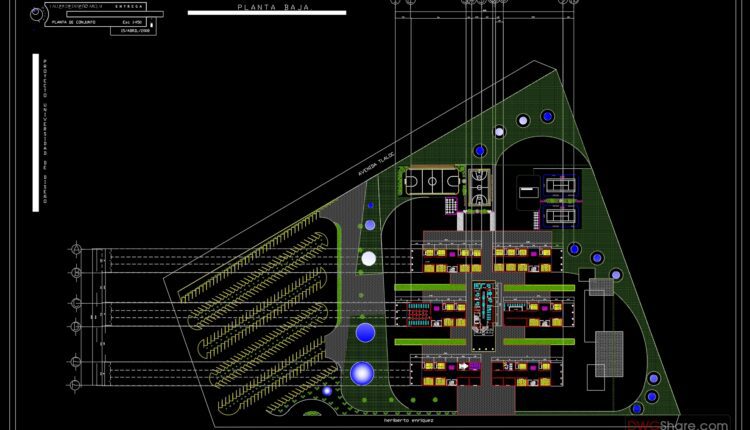
University Design Complete Plans and Details AutoCAD File DWG
University Design Complete Plans and Details AutoCAD File DWG The file includes plan, elevations and...

Multi Speciality Hospital Plans and Details AutoCAD File DWG
Multi Speciality Hospital Plans and Details AutoCAD File DWG Multi Speciality Hospital Plans and Details...

11.Mosque Balcony Ornament Detail Drawing Free Download
11.Mosque Balcony Ornament Detail Drawing Free Download Detailed mosque architectural detail AutoCAD project. Muslims place...
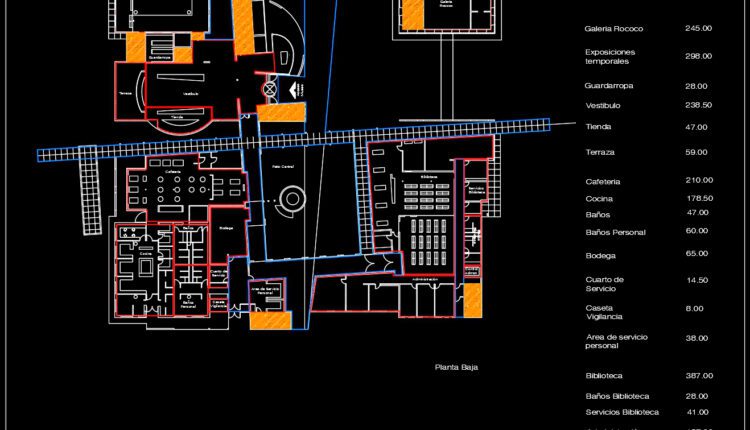
Museum Layout Plans AutoCAD File DWG
Museum Layout Plans AutoCAD File DWG I also suggest downloading Museums Autocad File File format:...

Multi Hotspital Project Design AutoCAD File DWG
Multi Hotspital Project Design AutoCAD File DWG Hospital Building Project AutoCAD File DWG. the architecture...

University Center Layout Plan and Elevation AutoCAD File DWG
University Center Layout Plan and Elevation AutoCAD File DWG The file includes plan, elevations and...

Family house AutoCAD File Free Download
Family house AutoCAD File Free Download I also suggest downloading Buildings And Houses File format: .DWG...