
Architecture
Download Free Project CAD Drawings and Architecture Blocks
The Architecture category on DWGShare.com offers a comprehensive collection of free AutoCAD drawings (DWG format) tailored for architects and designers. This section encompasses a wide range of project CAD drawings and architectural CAD blocks, including:

Castle AutoCAD File Free Download
Castle AutoCAD File Free Download I also suggest downloading Buildings And Houses File format: .DWG Size:...

Duplex House AutoCAD File Free Download
Duplex House AutoCAD File Free Download The house consists of two floors, in the AutoCAD...

Olympic Stadium Plans and Elevations Details CAD
Olympic Stadium Plans and Elevations Details CAD I also suggest downloading Sports And Games. File...
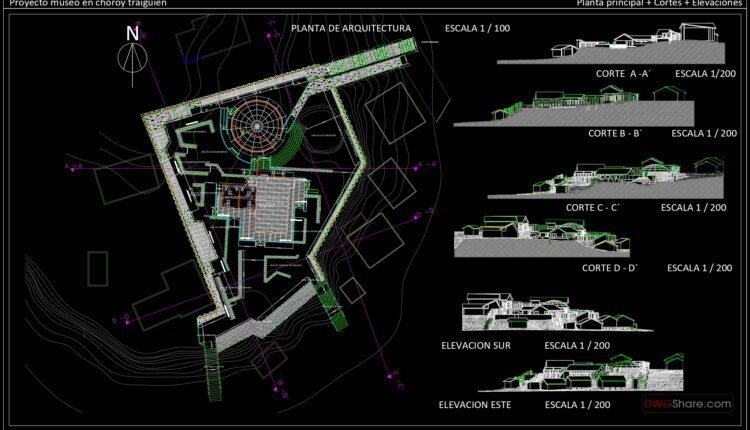
Museum Main Plan, Sections, Elevations AutoCAD File DWG
Museum Main Plan, Sections, Elevations AutoCAD File DWG I also suggest downloading Museums Autocad File...
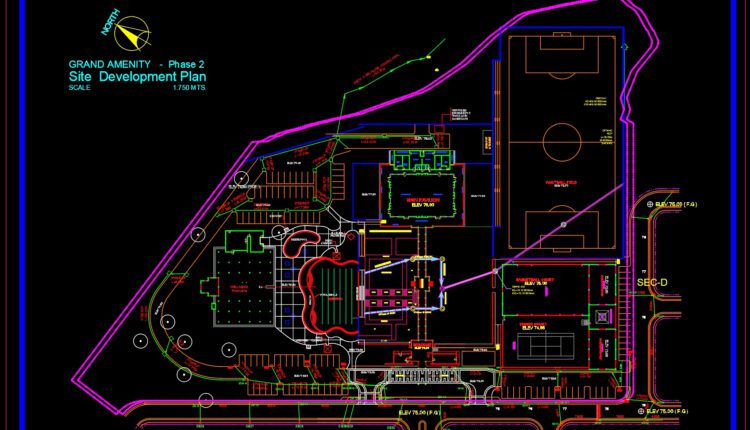
Resort site plan and drainage reflection Free AutoCAD drawings
Resort site plan and drainage reflection Free AutoCAD drawings I also suggest downloading Public Buildings...

3D Swimming Pool free Autocad drawings
3D Swimming Pool free Autocad drawings I also suggest downloading Pools. File format: .DWG Size:...
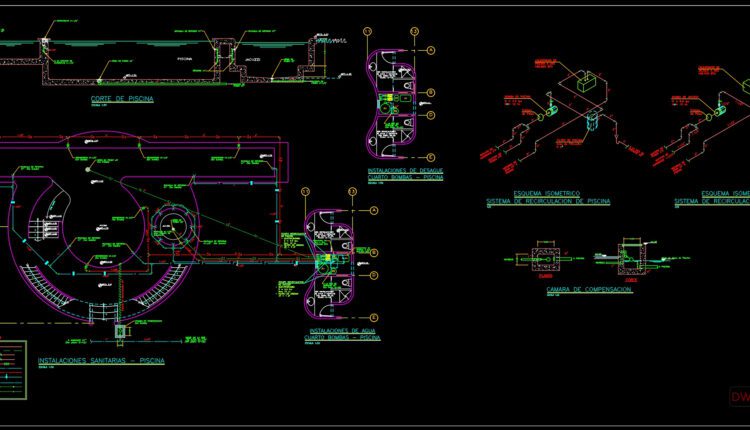
Swimming Pool Foundation free Autocad drawings
Swimming Pool Foundation free Autocad drawings I also suggest downloading Pools. File format: .DWG Size:...

10.Mosque Project Plan, Elevation Free AutoCAD Drawings
10.Mosque Project Plan, Elevation Free AutoCAD Drawings Detailed mosque architectural detail AutoCAD project. Muslims place...
1 Comment
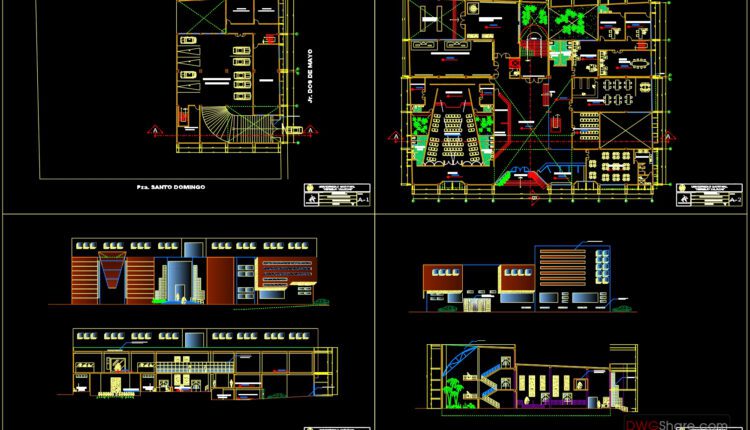
Museum Plans and Elevations AutoCAD File DWG
Museum Plans and Elevations AutoCAD File DWG I also suggest downloading Museums Autocad File File...
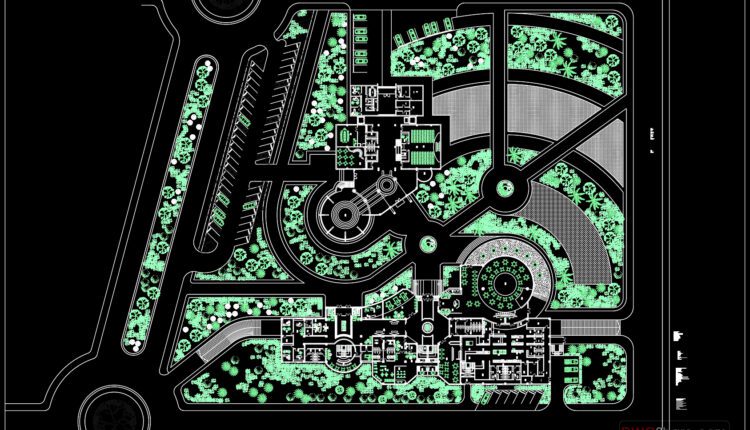
Museum and Hotel AutoCAD File DWG
Museum and Hotel AutoCAD File DWG I also suggest downloading Museums Autocad File File format:...
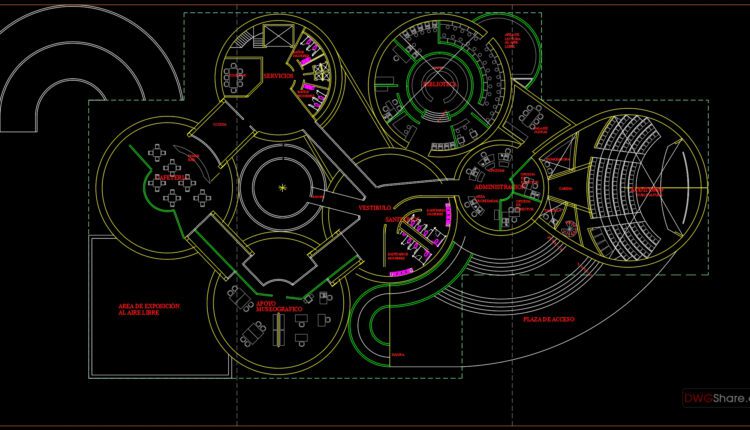
Museum Layout Plan AutoCAD File DWG
Museum Layout Plan AutoCAD File DWG I also suggest downloading Museums Autocad File File format:...

Unit Of Botanic Formation Layout Plan AutoCAD File DWG
Unit Of Botanic Formation Layout Plan AutoCAD File DWG The file includes plan, elevations and...

Unit Of Botanic Formation Elevation AutoCAD File DWG
Unit Of Botanic Formation Elevation AutoCAD File DWG The file includes plan, elevations and architectural...
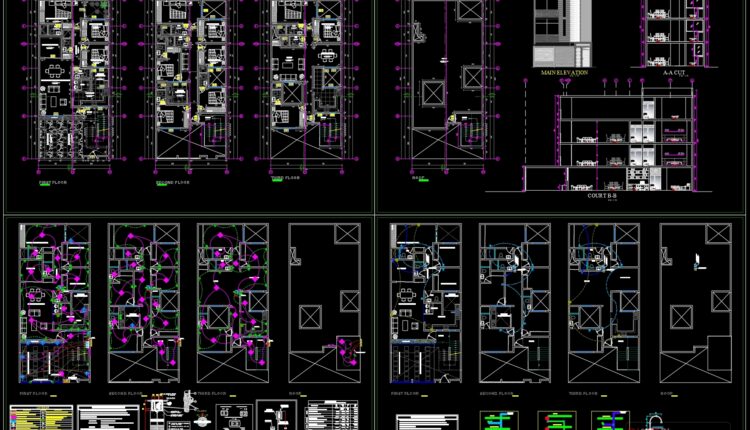
Apartment Plans AutoCAD File Free Download
Apartment Plans AutoCAD File Free Download Apartment Plans AutoCAD File Free Download. Include this drawing...
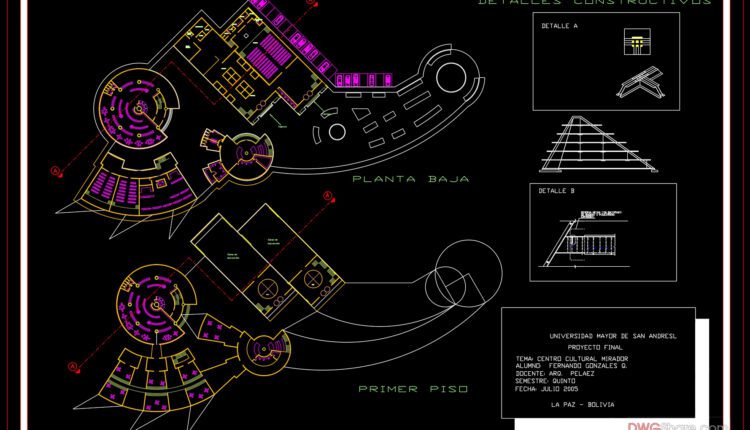
13.Cultural center mirador AutoCAD File DWG
13.Cultural center mirador AutoCAD File DWG I also suggest downloading Cultural Center Autocad File File...
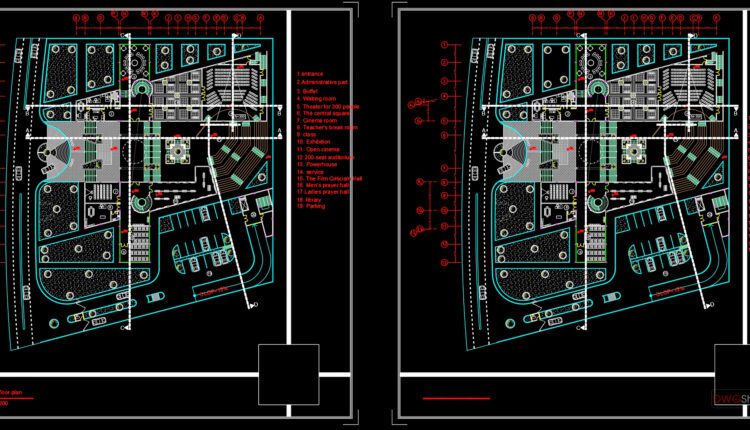
Cinema Center Design Plan AutoCAD File Free Download
Cinema Center Design Plan AutoCAD File Free Download Description Cinema hall cad drawings are given...

5-Floors Apartment Building, 2 units per floor (10x20m) AutoCAD File Free Download
5-Floors Apartment Building, 2 units per floor (10x20m) AutoCAD File Free Download Apartment Dwg, 5...

3-Story House a Complete Project AutoCAD File Free Download
3-Story House a Complete Project AutoCAD File Free Download Architectural plans Landscaped house plans, architectural...
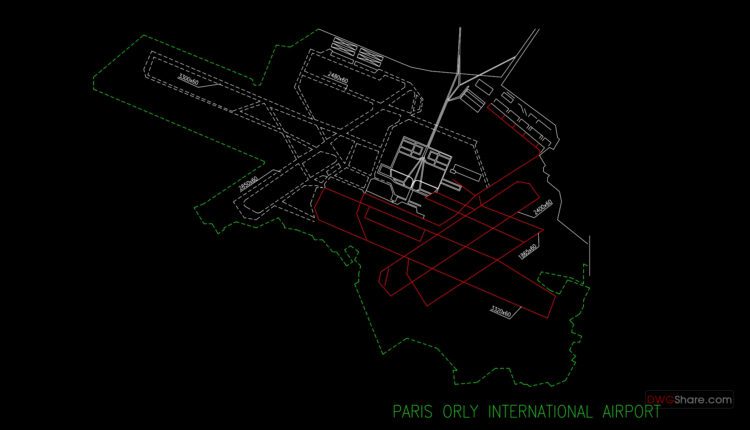
Paris orly international airport Plan Autocad DWG File
Paris orly international airport Plan Autocad DWG File I also suggest downloading Airports Autocad File...
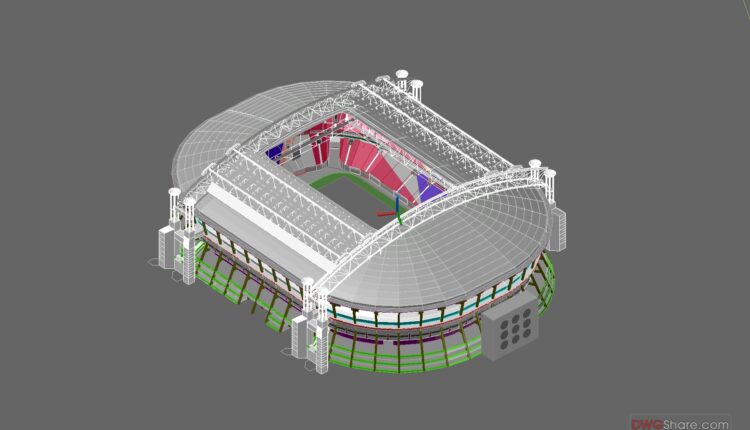
Amsterdam Arena Stadium Free 3D Drawing Download
Amsterdam Arena Stadium Free 3D Drawing Download I also suggest downloading Shopping Centers Autocad File...