
Architecture
Download Free Project CAD Drawings and Architecture Blocks
The Architecture category on DWGShare.com offers a comprehensive collection of free AutoCAD drawings (DWG format) tailored for architects and designers. This section encompasses a wide range of project CAD drawings and architectural CAD blocks, including:

4 stars Hotel Layout Plan AutoCAD File DWG
4 stars Hotel Layout Plan AutoCAD File DWG I also suggest downloading Hotels And Restaurants...

Hospital Building Project AutoCAD File DWG
Hospital Building Project AutoCAD File DWG Hospital Building Project AutoCAD File DWG. the architecture layout...

3 Star Costa verde Hotel AutoCAD File DWG
3 Star Costa verde Hotel AutoCAD File DWG I also suggest downloading Hotels And Restaurants...
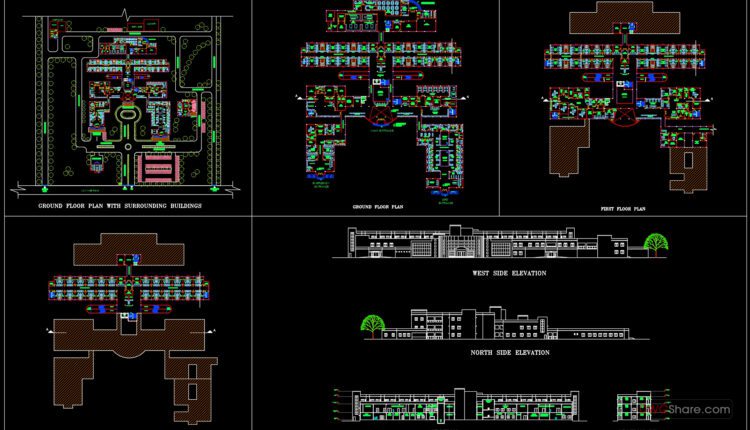
Hospital Building Free Drawing
Hospital Building Free Drawing I also suggest downloading Hospitals Autocad File File format: .DWG Size:...
2 Comments

Theater Layout Plan Details With 1500 Seats Full Project AutoCAD File DWG
Theater Layout Plan Details With 1500 Seats Full Project AutoCAD File DWG I also suggest...
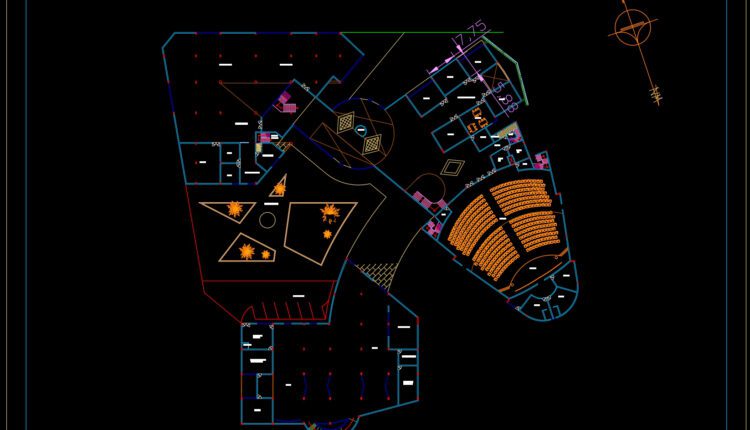
10.Cultural center AutoCAD File DWG
10.Cultural center AutoCAD File DWG I also suggest downloading Cultural Center Autocad File File format:...
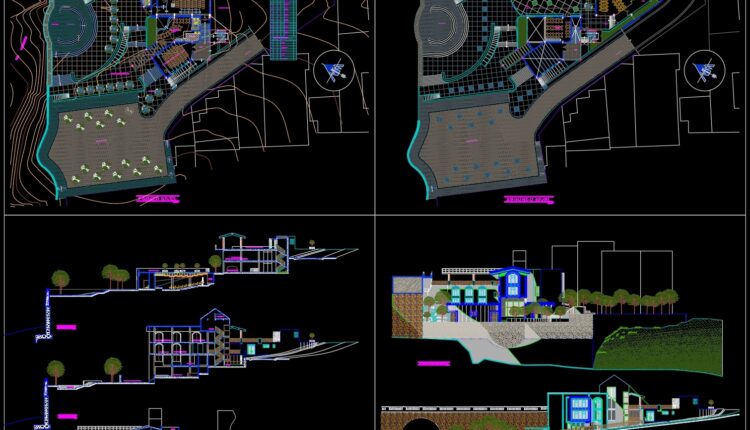
9.Cultural center AutoCAD File DWG
9.Cultural center AutoCAD File DWG I also suggest downloading Cultural Center Autocad File File format:...

8.Cultural center AutoCAD File DWG
8.Cultural center AutoCAD File DWG I also suggest downloading Cultural Center Autocad File File format:...
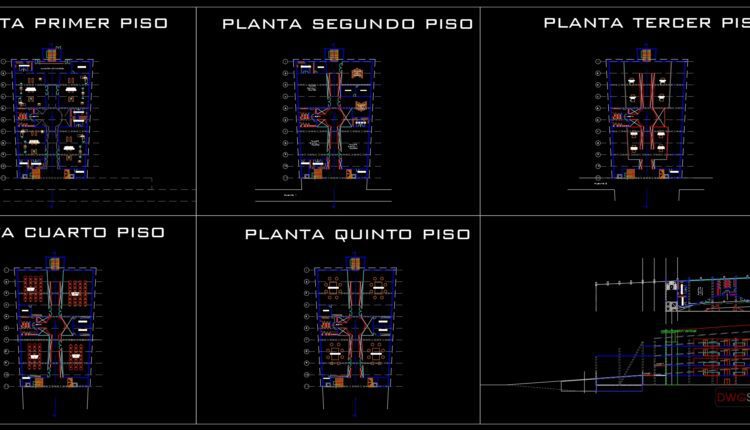
7.Cultural center AutoCAD File DWG
7.Cultural center AutoCAD File DWG I also suggest downloading Cultural Center Autocad File File format:...
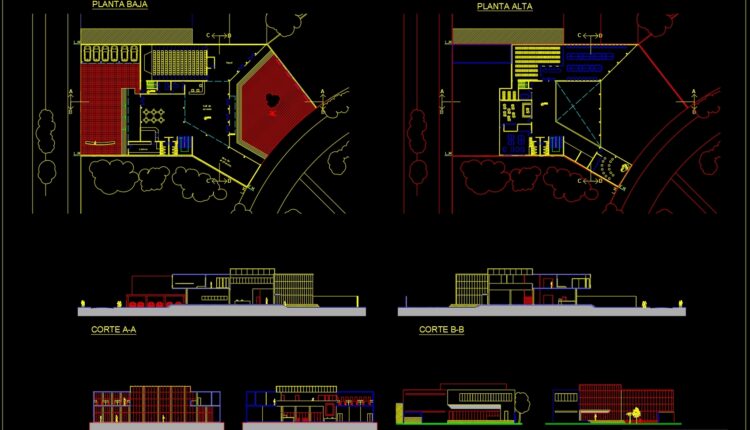
6.Biblioteca y centro cultural barrial AutoCAD File DWG
6.Biblioteca y centro cultural barrial AutoCAD File DWG I also suggest downloading Cultural Center Autocad...
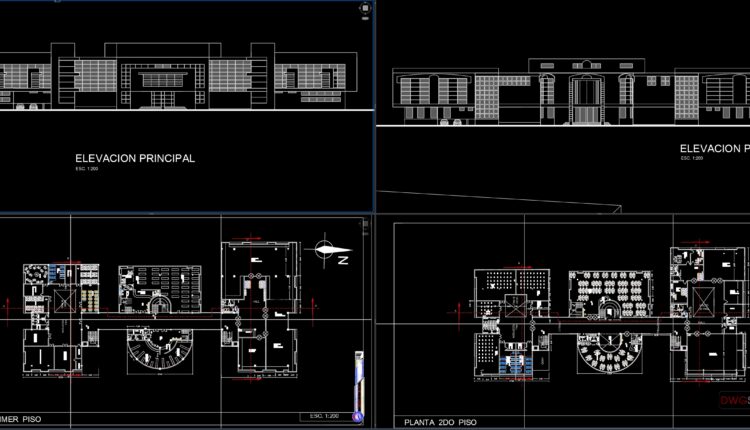
5.Cultural center AutoCAD File DWG
5.Cultural center AutoCAD File DWG I also suggest downloading Cultural Center Autocad File File format:...

37.Restaurant HVAC Fire Fighting Project
37.Restaurant HVAC Fire Fighting Project Download free DWG drawings for air conditioning and firefighting systems...
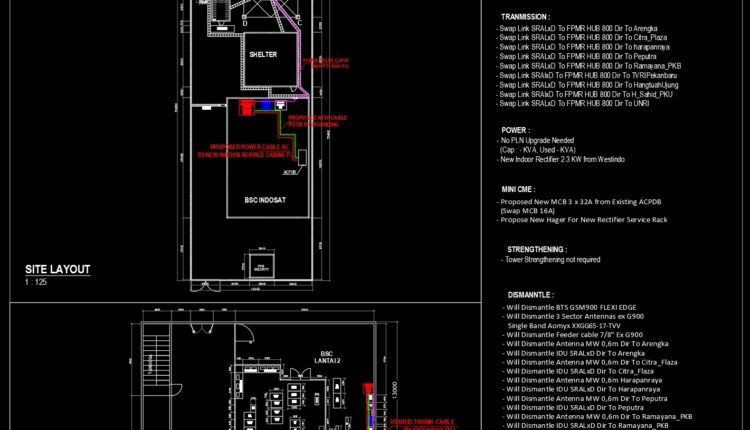
22.Airport Antenna Site View Layout CAD
22.Airport Antenna Site View Layout CAD I also suggest downloading Autocad Structure Detail DWG free....

Swimming Pool Full Detail Project AutoCAD drawings
Swimming Pool Full Detail Project AutoCAD drawings In this project, pump power detail drawings, pool...

Petrol Pump Details free AutoCAD drawings
Petrol Pump Details free AutoCAD drawings A Petrol Pump details DISPENSARY, SIDE ELEVATION, FRONT ELEVATION,...
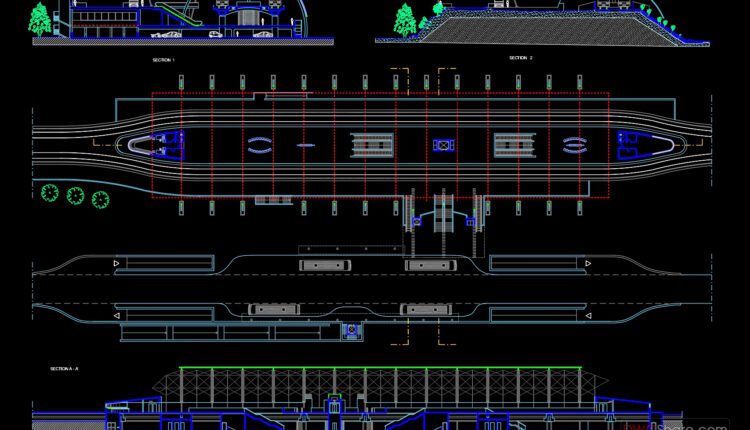
Metro Station Design Plan AutoCAD File DWG
Metro Station Design Plan AutoCAD File DWG I also suggest downloading Terminals And Stations Autocad...

Busway Layout Plan Detail AutoCAD File DWG
Busway Layout Plan Detail AutoCAD File DWG I also suggest downloading Terminals And Stations Autocad...
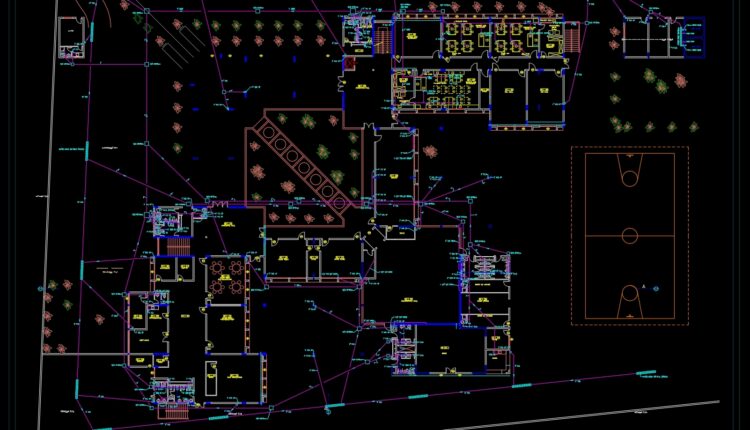
School Drainage Layout Plan AutoCAD File DWG
School Drainage Layout Plan AutoCAD File DWG The file includes plan, elevations and architectural sections,...
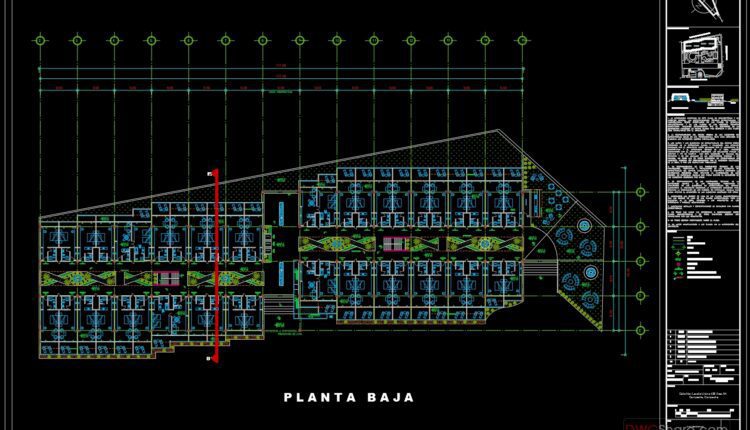
2 Floors 5 Stars Hotel Elevations And Layout Plan AutoCAD File DWG
2 Floors 5 Stars Hotel Elevations And Layout Plan AutoCAD File DWG I also suggest...
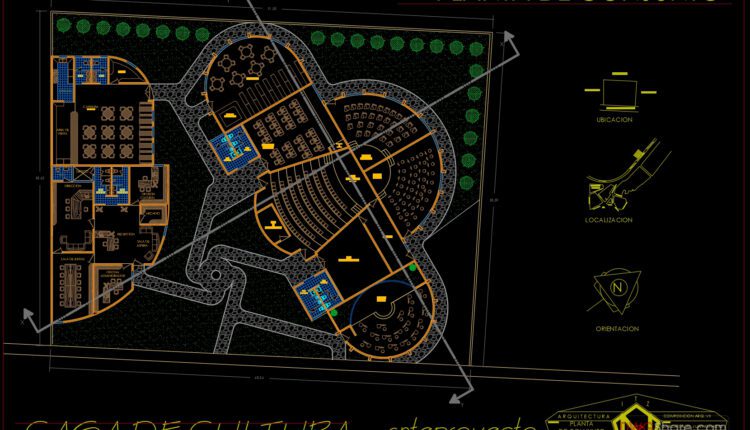
4.Cultural center AutoCAD File DWG
4.Cultural center AutoCAD File DWG I also suggest downloading Cultural Center Autocad File File format:...