
Door and Window
Looking for door and window CAD block free download? Get a free collection of high-quality DWG files, including a variety of doors and windows such as single doors, double doors, sliding doors, folding doors, casement windows, sliding windows, fixed windows, and more.
In addition to standard CAD blocks, we also provide door and window dynamic blocks, allowing you to easily adjust dimensions, opening directions, and configurations directly within AutoCAD. These smart, flexible blocks help architects and engineers work more efficiently by reducing editing time and improving design accuracy.
All files are available in DWG format, fully compatible with AutoCAD, Revit, SketchUp, and other CAD software. The collection is well-organized, easy to edit, and completely free to download.
👉 Free download now and enhance your architectural designs with professional door and window CAD blocks!
Door and Window CAD Block Free Download – Including Dynamic Blocks
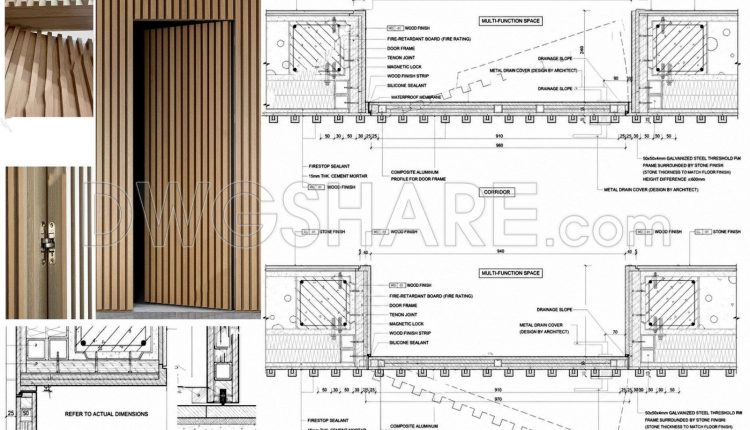
842. Free CAD Detail Drawing of Concealed Door (Flush Door) – Section & Installation Details
842. Free CAD Detail Drawing of Concealed Door (Flush Door) – Section & Installation Details...
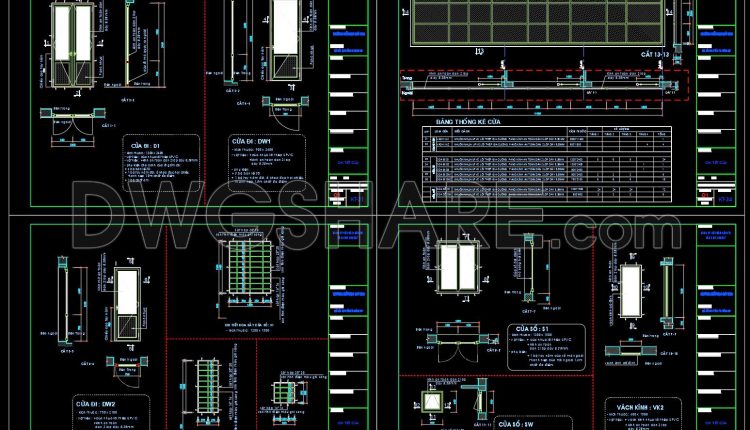
839. Download uPVC Door Window CAD Details – Free DWG Files
839. Download uPVC Door Window CAD Details – Free DWG Files (1) 839. Download uPVC...

874. Download File AutoCAD Glass Conservatory Design Full Elevations
874. Download File AutoCAD Glass Conservatory Design Full Elevations (1) 874. Download File AutoCAD Glass...
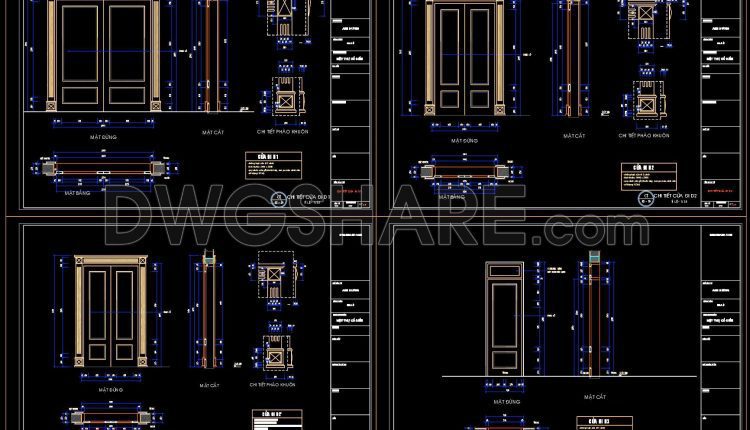
836. Premium Classic Door CAD Details – Free DWG Download
836. Premium Classic Door CAD Details – Free DWG Download (1) 836. Premium Classic Door...
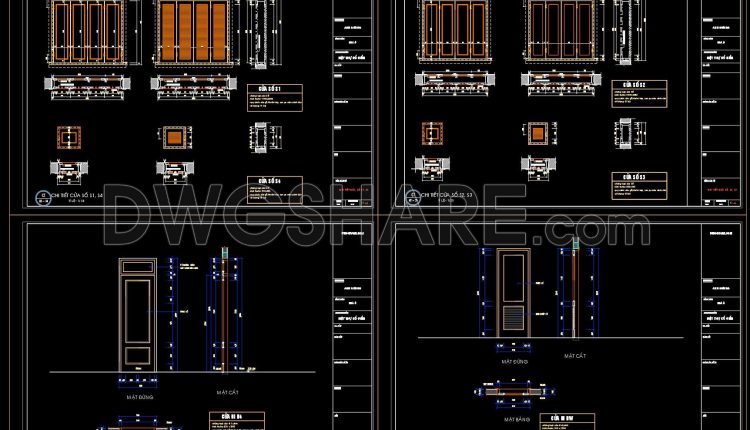
837. Free DWG Window & Door Details for Construction
837. Free DWG Window & Door Details for Construction (1) 837. Free DWG Window &...
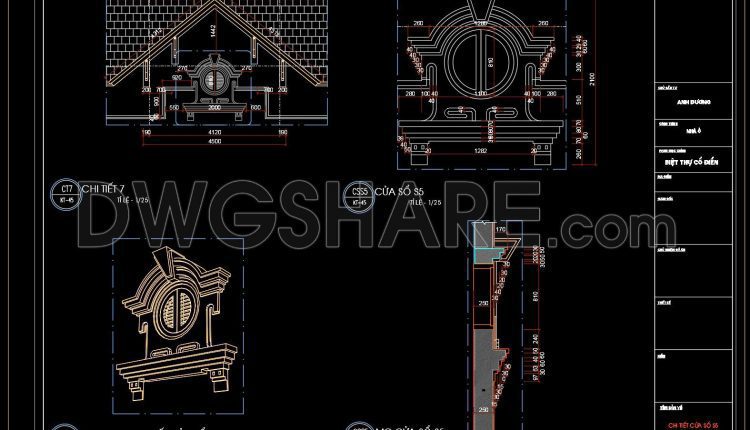
838. Download Ornamental Window CAD Detail – Free DWG
838. Download Ornamental Window CAD Detail – Free DWG (1) 838. Download Ornamental Window CAD...
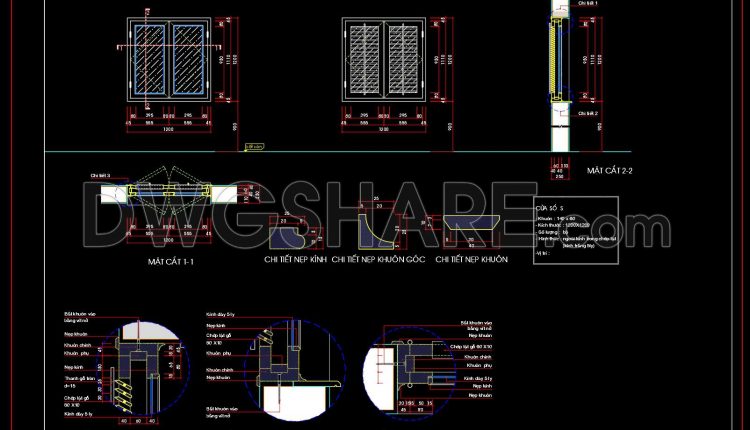
845. Free CAD Drawing of Glass Louver Window – Detailed Design & Sections
845. Free CAD Drawing of Glass Louver Window – Detailed Design & Sections (1) 845....
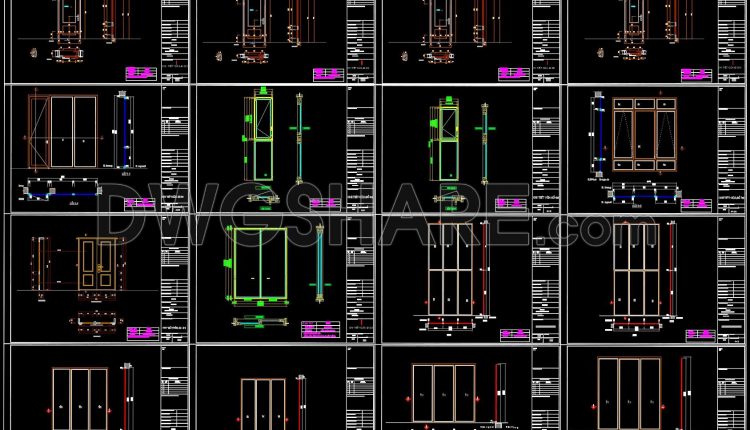
835. Download Complete Door & Window CAD Details – Free DWG for Architects
835. Download Complete Door & Window CAD Details – Free DWG for Architects (1) 835....
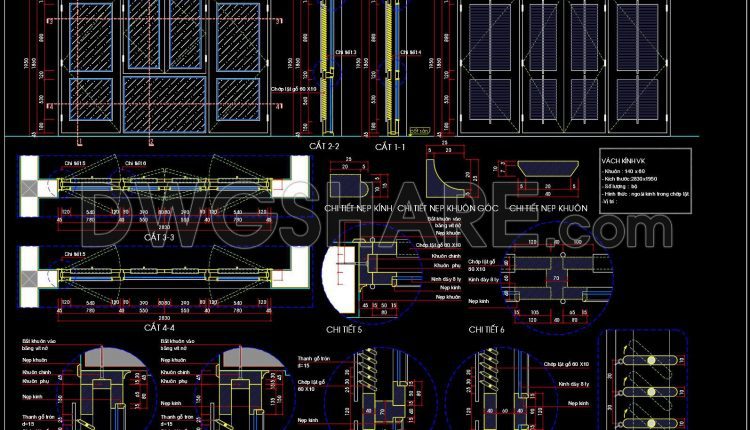
834. Free Download CAD Drawings of Glass Partition with Wooden Louvers
834. Free Download CAD Drawings of Glass Partition with Wooden Louvers (1) 834. Free Download...
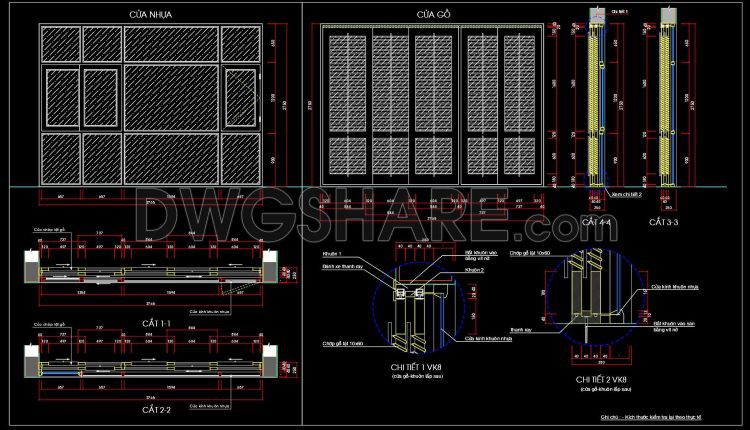
832. Free Download CAD Drawings of Sliding Doors (uPVC & Wooden)
832. Free Download CAD Drawings of Sliding Doors (uPVC & Wooden) (1) 832. Free Download...
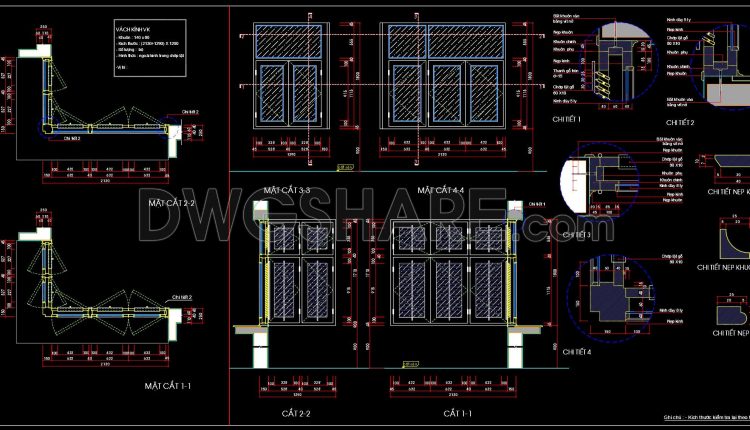
833. Free Download CAD Drawings of Corner Glass Partition (uPVC Frame)
833. Free Download CAD Drawings of Corner Glass Partition (uPVC Frame) (1) 833. Free Download...
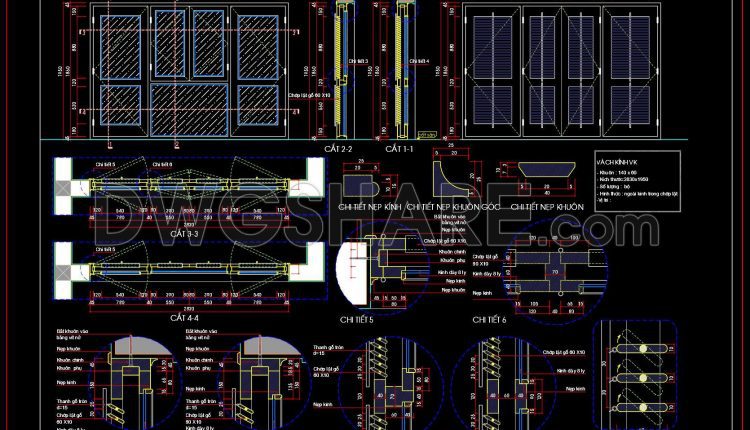
831. Free Download CAD Drawings of Glass Partition with Louvers
831. Free Download CAD Drawings of Glass Partition with Louvers (1) 831. Free Download CAD...
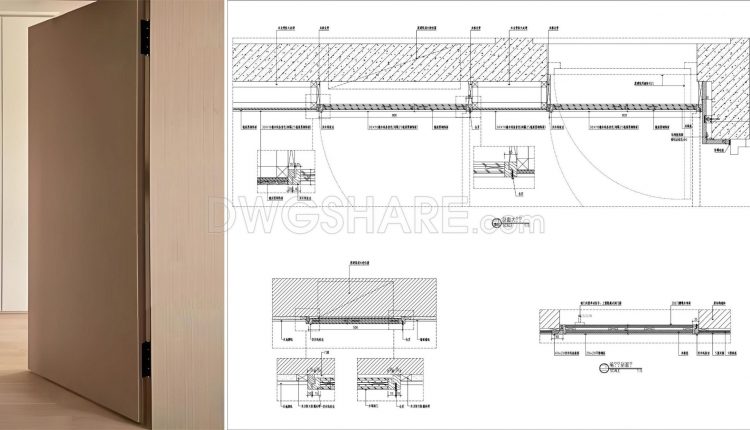
843. Concealed Door CAD Details – Flush Door Section & Installation Drawing
843. Concealed Door CAD Details – Flush Door Section & Installation Drawing (1) 843. Concealed...
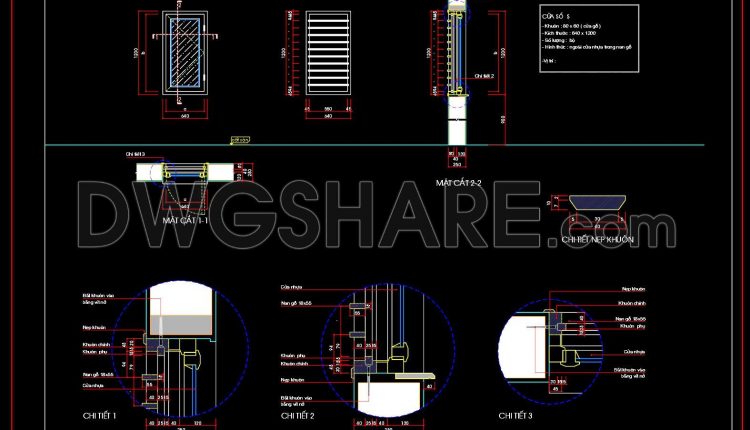
830. Free Download CAD Drawing of uPVC Window Details – Sections & Installation Details
830. Free Download CAD Drawing of uPVC Window Details – Sections & Installation Details (1)...
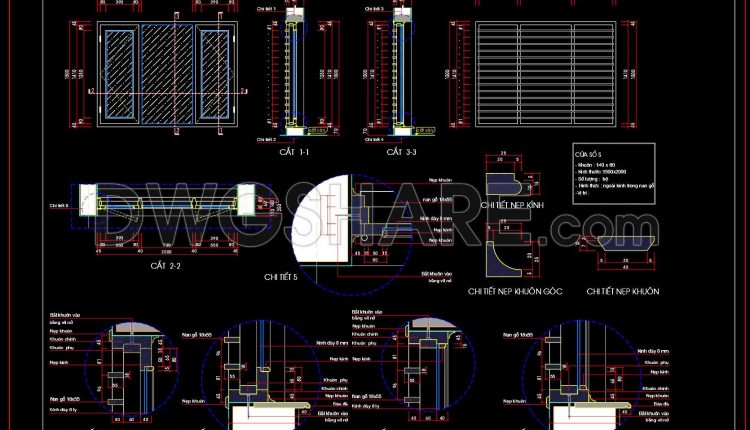
829. Free Download CAD Drawings of Glass Window Details – Sections, Frames & Installation Details
829. Free Download CAD Drawings of Glass Window Details – Sections, Frames & Installation Details...
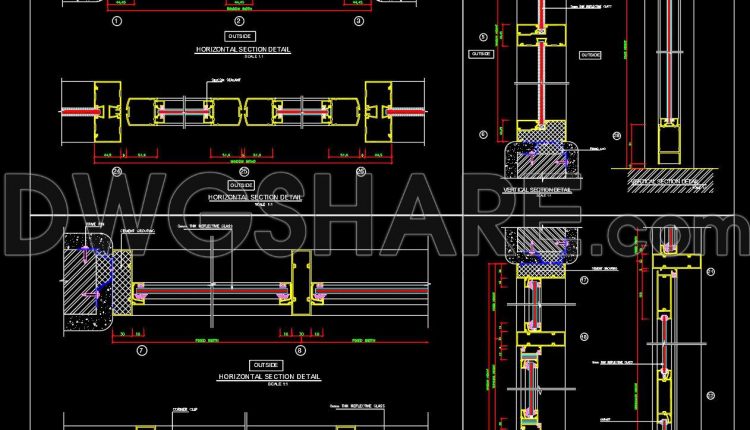
828. Free Aluminum Window Door CAD Details – Section Drawings (DWG Download)
828. Free Aluminum Window Door CAD Details – Section Drawings (DWG Download) (1) 828. Free...
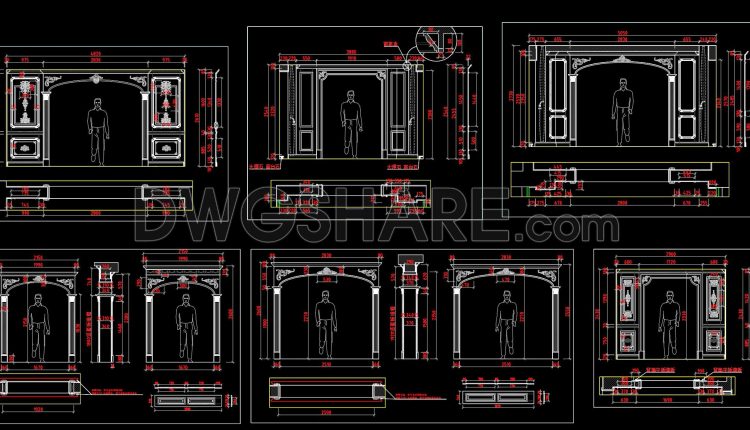
587. Free Download Classic Decorative Arch Door CAD Detail Drawing (DWG File)
587. Free Download Classic Decorative Arch Door CAD Detail Drawing (DWG File) (1) 587. Free...
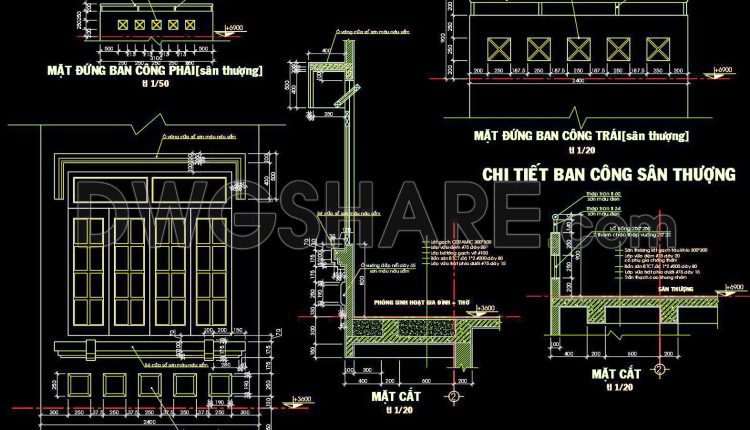
827. Free download CAD drawings of doors and windows for residential houses
827. Free download CAD drawings of doors and windows for residential houses (1) 827. Free...
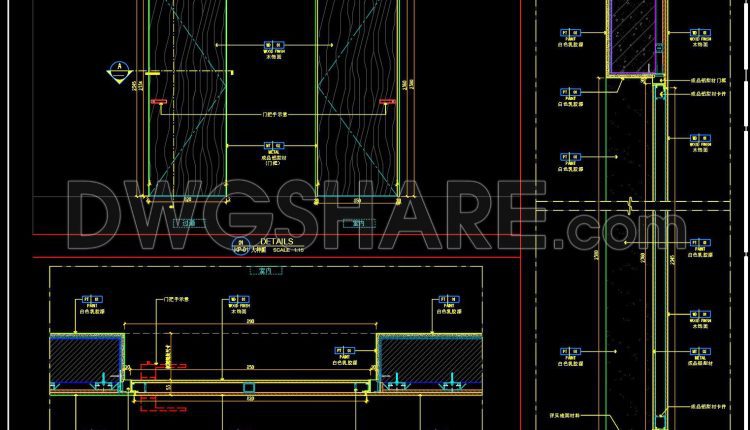
821. Double Swing Door Detail – Construction Sections and Technical Drawings AutoCAD (Free Download)
821. Double Swing Door Detail – Construction Sections and Technical Drawings AutoCAD (Free Download) (1)...
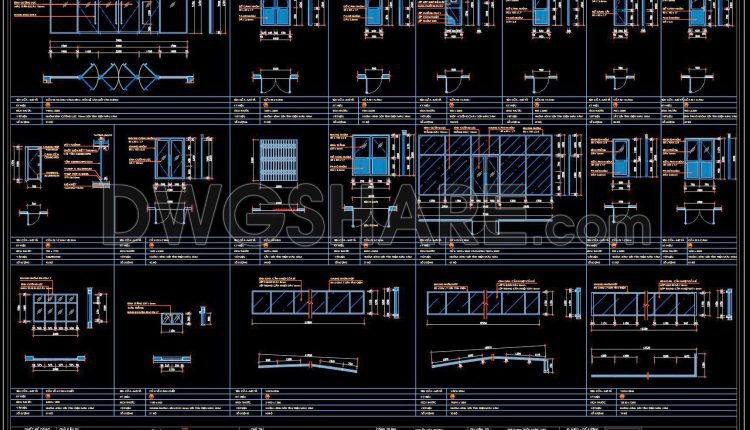
822. Free download detailed CAD drawings of aluminum glass doors, entrance doors, and windows for residential buildings
822. Free download detailed CAD drawings of aluminum glass doors, entrance doors, and windows for...