
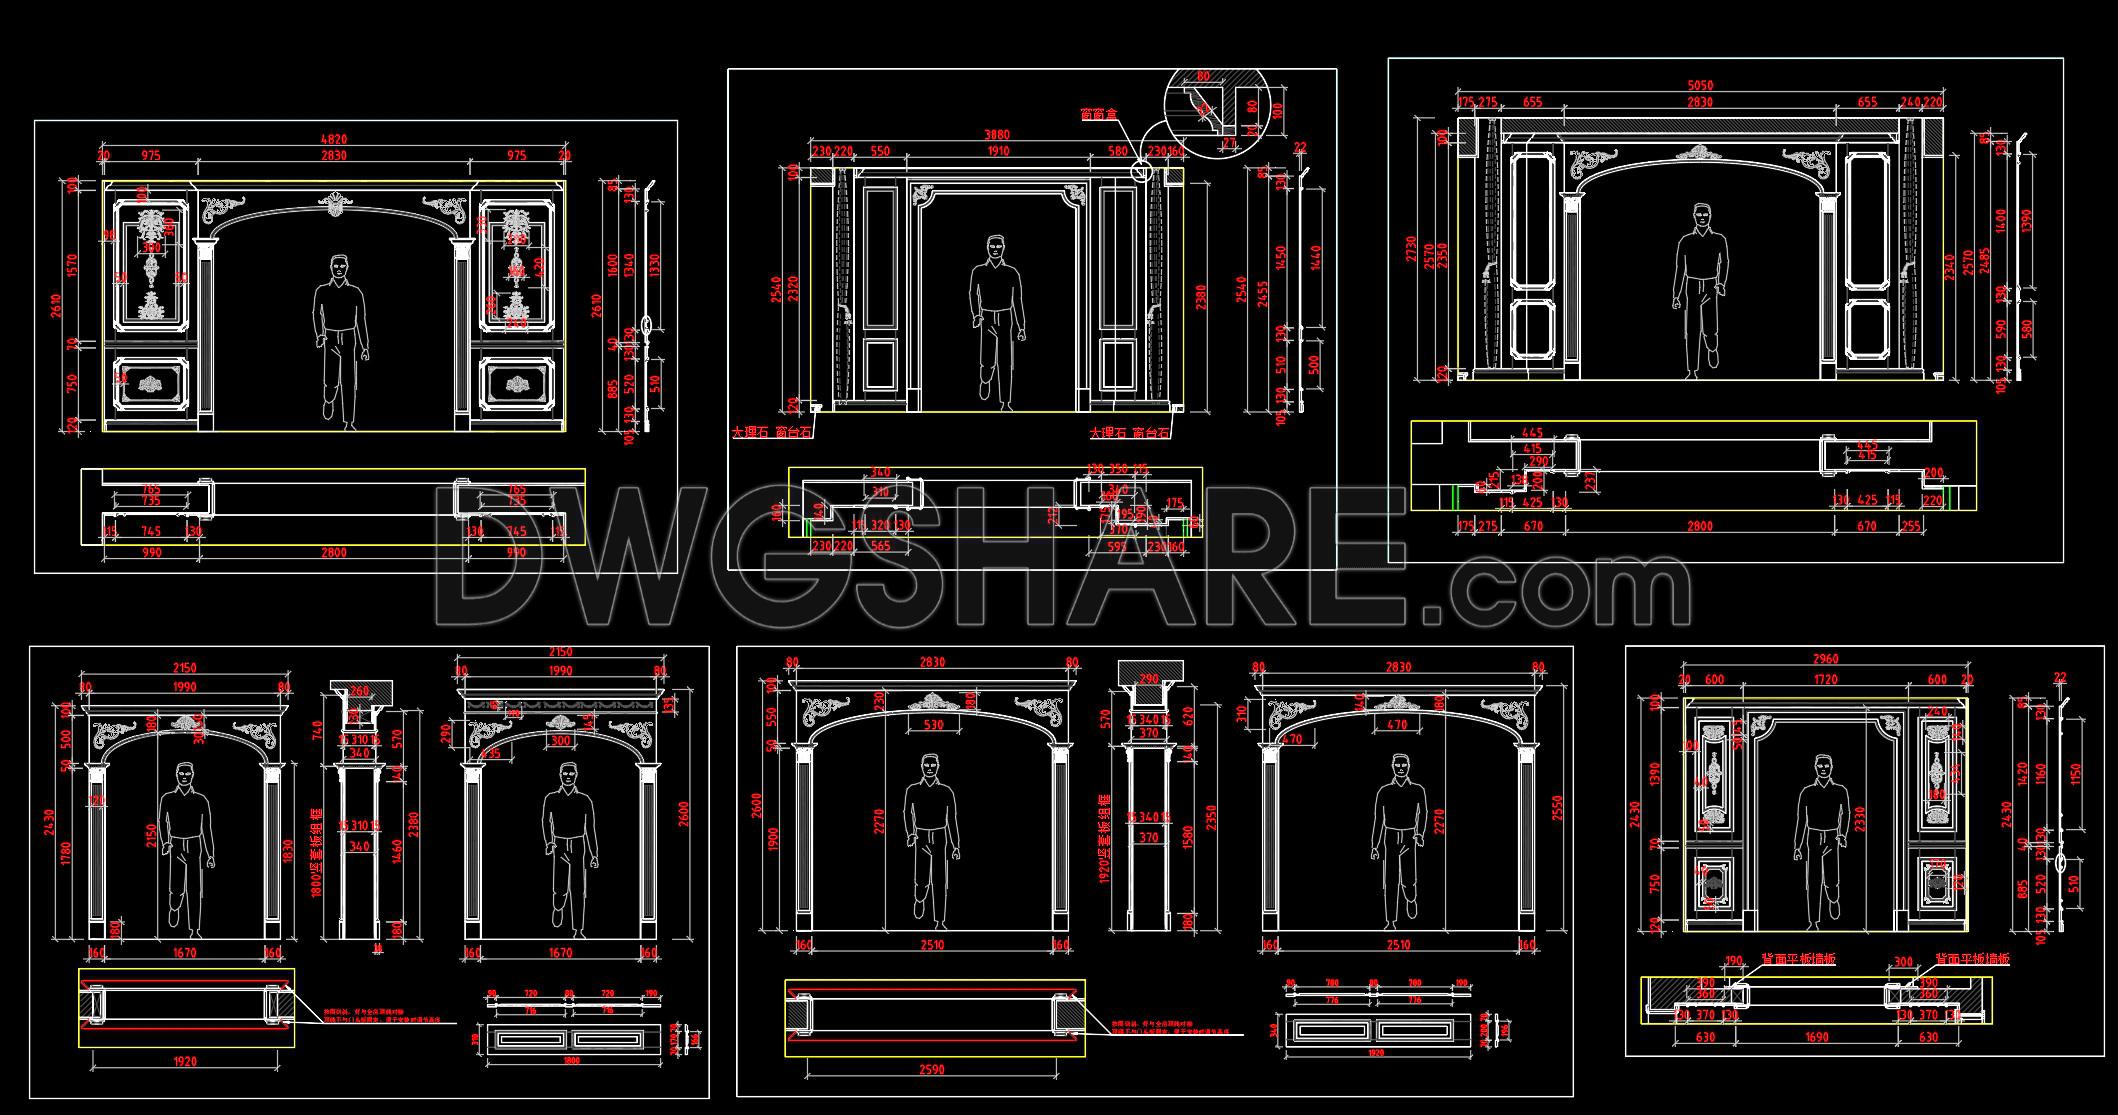
587. Free Download Classic Decorative Arch Door CAD Detail Drawing (DWG File)
In the realm of architectural detailing, classic decorative arch door CAD detail drawings hold a significant place. These CAD files offer a comprehensive view of intricate design elements and structural nuances essential for architects and construction teams. Presented in the commonly used DWG format, these drawings are available for free download, facilitating a seamless experience in design and implementation.
These architectural detail drawings encompass various components that are crucial for establishing a robust and aesthetically pleasing doorway. The drawings are meticulously crafted, featuring elevations, detailed sections, and construction detail representations. Each element is drawn with high precision, ensuring that dimensions and spatial relationships are clearly outlined, a critical factor for maintaining design integrity.
At the forefront of these CAD files are detailed illustrations of the arch door structure, providing a deep dive into ornamental features and structural configurations. The elevations capture the door’s facade, showcasing decorative patterns, contours, and interplays with surrounding architecture. Meanwhile, sections offer insights into the depth and layering of materials, essential for understanding load distributions and integrating mechanical installations seamlessly.
The inclusion of grid lines, dimensions, and level markers further enhances the user experience, offering clarity and guidance through complex design elements. These markers serve as fundamental tools for both architects and construction teams, ensuring alignment and accuracy from design to execution. Such comprehensive detailing allows for easy modification and adaptation in AutoCAD, promoting efficiency and flexibility in design processes.
The practical application of these CAD drawings extends beyond mere reference. Architects leverage these detailed drawings during the design development phase, allowing for precise planning and integration within larger architectural projects. For interior designers, these drawings are invaluable when preparing technical details, particularly when harmonizing decorative elements with functional spaces. Construction teams, on the other hand, rely on these plans for reference and coordination, minimizing errors and optimizing costs throughout the building lifecycle.
Furthermore, the CAD files are available for free download, making them accessible not only for professional design reference but also for academic study and research purposes. These files can serve as a base for developing technical drawings, furnishing both seasoned and budding professionals with robust tools for exploration and learning.
In sum, the classic decorative arch door CAD detail drawings embody technical accuracy, aesthetic sophistication, and functional versatility, making them indispensable resources in architecture and construction.
I also recommend downloading other Door CAD drawings for your project reference.
- File format: .DWG
- Size: 1 MB
- Source: DWGshare
- AutoCAD platform 2018 and later versions. For downloading files there is no need to go through the registration process
If you find our work useful, your support would mean a lot and help us grow even better.DONATE
Related posts
466. Detailed AutoCAD Drawings Of Doors, Windows For Download
491. Detailed CAD Drawings Of Doors, Windows For Download
68. Download Free Dynamic CAD Door Blocks Library
596. Detailed CAD Drawings Of Doors, Windows For Download
50.Cad Details Blocks free download
37.Urinal Cad Details Blocks free download
676. Free Download: Detailed CAD Drawings of Villa Door & Grille Systems
725. Download Free DWG CAD Details of Doors and Windows
177.Autocad drawing of detailed foyer entrance facade of the house for download