
Drawing Road
“Drawing Road” refers to the process of creating visual representations, typically using tools like AutoCAD or other design software, that depict the layout, dimensions, and details of roads, streets, highways, and other transportation routes. These drawings provide crucial information for urban planning, civil engineering, and construction projects involving roads and transportation infrastructure. Free download CAD drawing road files are available, allowing professionals to easily access and integrate detailed road design drawings into their projects.
The drawings may include various elements such as:
- Road Alignment: Depicting the curvature, straight sections, and intersections of the road.
- Lane Configuration: Illustrating the number of lanes, their widths, and any turning lanes.
- Traffic Signs and Signals: Indicating the placement of traffic signs, signals, and road markings.
- Sidewalks and Shoulders: Showing pedestrian pathways, bike lanes, and road shoulders.
- Drainage: Including details about drainage systems, gutters, and stormwater management.
- Utilities: Indicating the location of utility lines like water, gas, and electricity.
- Landscaping: Representing green areas, trees, and other landscaping features along the road.
- Cross-Sections: Providing vertical views that show the road’s profile and layers.
These drawings are essential for proper road construction, maintenance, and safety. They guide contractors, engineers, and city planners in implementing road projects that ensure efficient traffic flow, safety, and compliance with regulations.
Free Download CAD Drawing Road – High-Quality DWG Files
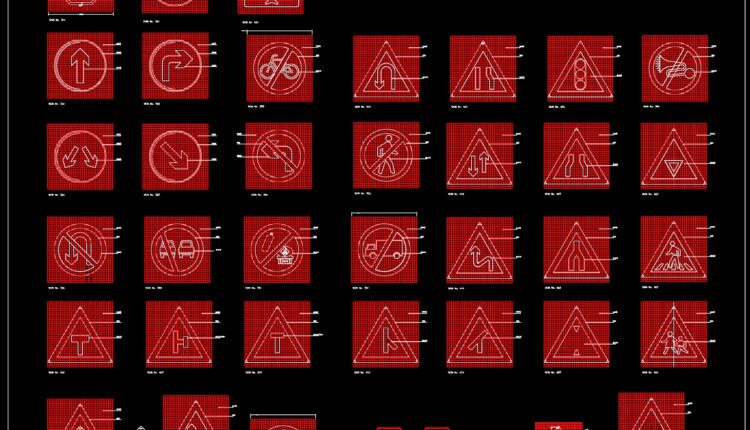
47.Road Traffic Signs Blocks Autocad File DWG
47.Road Traffic Signs Blocks Autocad File DWG I also suggest downloading Drawing Road. File format:...

46.Cad File of Road Street Lighting Layout Plan For Free Download
46.Cad File of Road Street Lighting Layout Plan For Free Download I also suggest downloading...
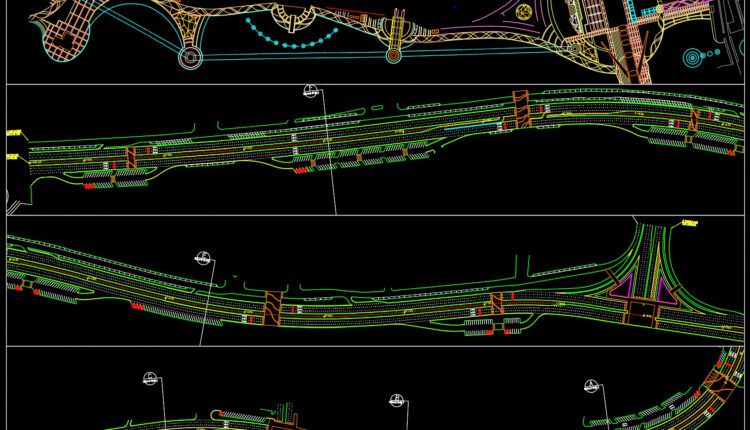
45.Cad File of Road plan layout For Free Download
45.Cad File of Road plan layout For Free Download I also suggest downloading Drawing Road....

44.Cad File of Road Pavement Details For Free Download
44.Cad File of Road Pavement Details For Free Download The typical cross-section for one way...

43.Cad File of Roads and Intersections Details For Free Download
43.Cad File of Roads and Intersections Details For Free Download I also suggest downloading Drawing...

42.Cad File of Road Layout Plan and cross section For Free Download
42.Cad File of Road Layout Plan and cross section For Free Download I also suggest...
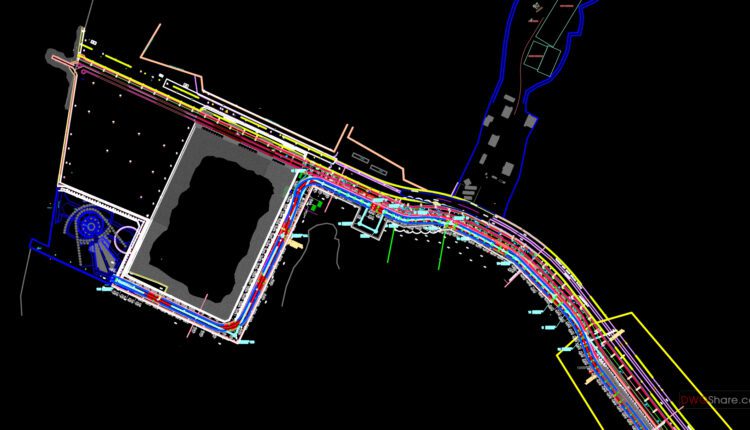
25.Road Street Lighting Layout Plan Autocad
25.Road Street Lighting Layout Plan Autocad File format: .DWG Size: 17.7 MB Source: dwgshare.com AutoCAD...

41.Cad File of Road Concrete Pavement Cross Section Detail For Free Download
41.Cad File of Road Concrete Pavement Cross Section Detail For Free Download I also suggest...
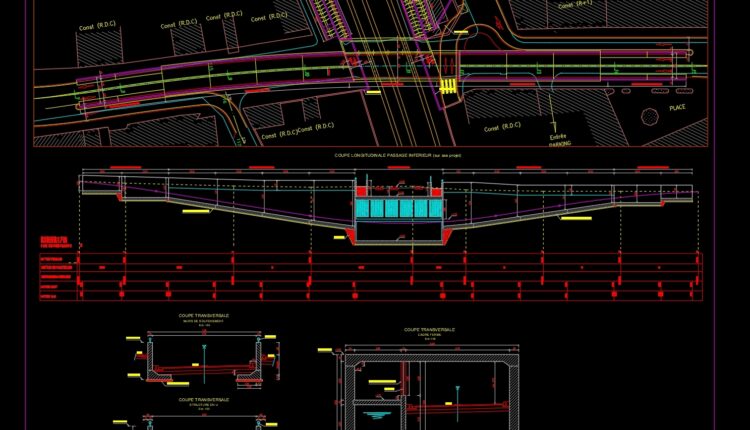
40.Cad File of Road and Pedestrian Underpass Plan Profile, Cross Section For Free Download
40.Road and Pedestrian Underpass Plan Profile and Cross Section Autocad File DWG I also suggest...
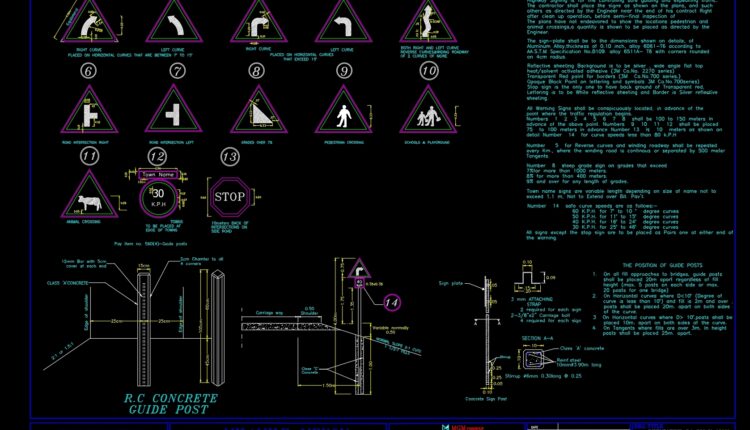
39.Cad File of Reflective Roadway Sign For Free Download
39.Cad File of Reflective Roadway Sign For Free Download I also suggest downloading Drawing Road....
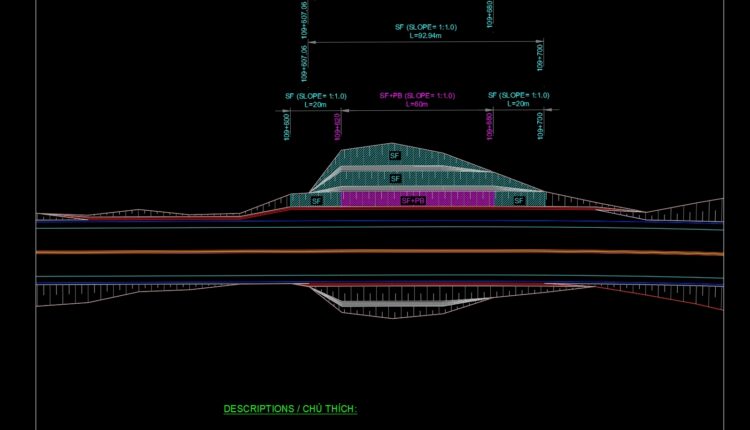
38.Cad File of Slope Protection At Deep Excavation For Free Download
38.Cad File of Slope Protection At Deep Excavation For Free Download I also suggest downloading...
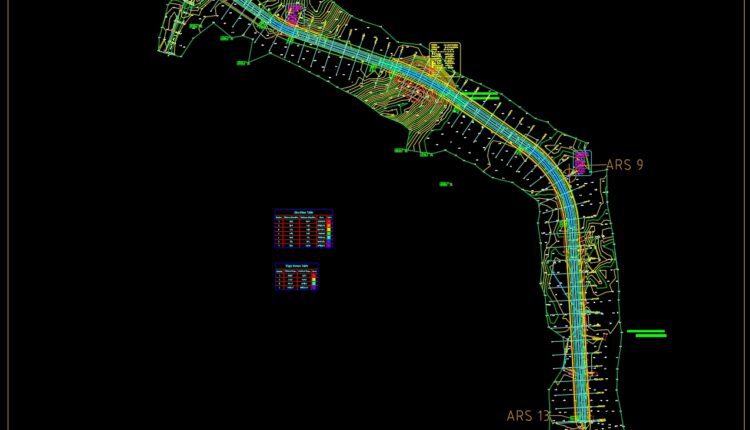
37.Cad File of Highway Design For Free Download
37.Cad File of Highway Design For Free Download I also suggest downloading Drawing Road. File...

36.Cad File of Partial Cloverleaf Interchange Layout For Free Download
36.Cad File of Partial Cloverleaf Interchange Layout For Free Download I also suggest downloading Drawing...

35.Cad File of One Layer System Asphalt Paving On Basement For Free Download
35.Cad File of One Layer System Asphalt Paving On Basement For Free Download I also...
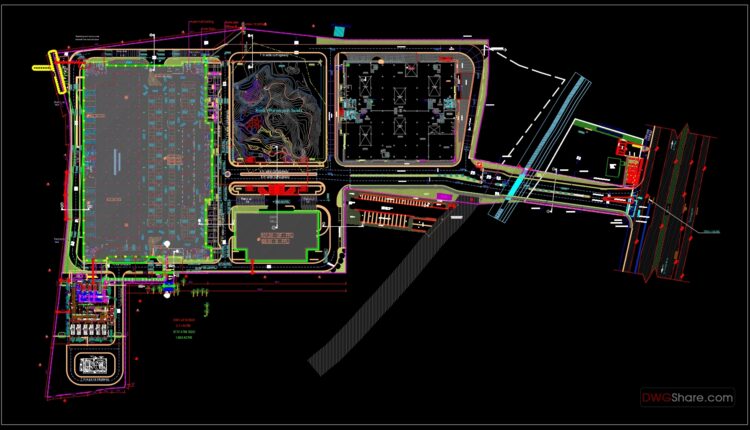
34.Cad File of Landscape Design Roadway Project Layout Plan For Free Download
34.Cad File of Landscape Design Roadway Project Layout Plan For Free Download I also suggest...

33.Design drawing the platform
33.Design drawing the platform I also suggest downloading Drawing Road. File format: .DWG Size: 1.25MB...

32.Urban Road Cross Sections Autocad File DWG
32.Urban Road Cross Sections Autocad File DWG I also suggest downloading Drawing Road. File format:...

31.Signboad traffic Autocad File DWG
31.Interchange Over Toll Plaza With Markings and Signs Plan Autocad File DWG I also suggest...

30.Cad File of Interchange Over Toll Plaza With Markings and Signs Plan For Free Download
30.Cad File of Interchange Over Toll Plaza With Markings and Signs Plan For Free Download...

29.Cad File of Highway Trumpet Interchange Layout Plan For Free Download
29.Cad File of Highway Trumpet Interchange Layout Plan For Free Download I also suggest downloading...