
House plans
House plans are detailed architectural drawings that provide a visual representation of a building’s design, layout, and dimensions.
These plans typically include floor plans for each level of the house, showing the arrangement of rooms, walls, windows, doors, and other structural elements. House plans also often include exterior elevations that show the appearance of the building from different angles, as well as cross-sections that provide insights into the interior structure.
House plans serve as a crucial guide for builders, contractors, and architects during the construction process. They help ensure that the design vision is accurately executed and that the various components of the house come together harmoniously. House plans can vary in complexity, ranging from basic layouts to more detailed plans that specify materials, construction methods, and other technical details. They are essential tools for turning architectural ideas into physical reality.
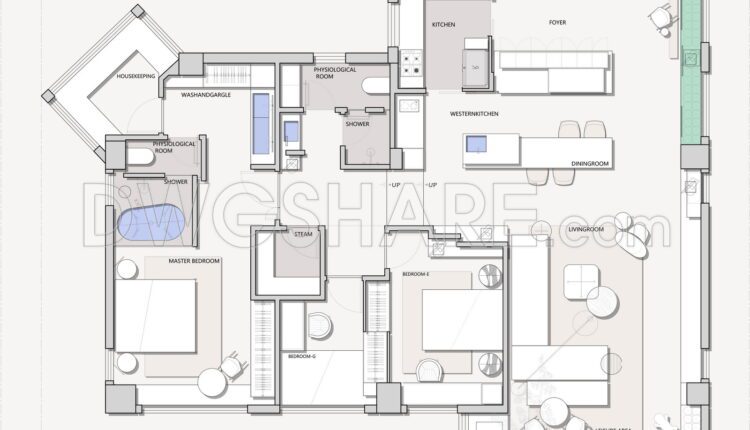
199. Functional floor plan CAD drawing of an apartment with an area of 168m2
199. Functional floor plan CAD drawing of an apartment with an area of 168m2 A...

198. Functional floor plan CAD drawing of an apartment with an area of 160m2
198. Functional floor plan CAD drawing of an apartment with an area of 160m2 A...

197. Functional floor plan CAD drawing of an apartment with an area of 132m2
197. Functional floor plan CAD drawing of an apartment with an area of 132m2 A...

196. Functional floor plan CAD drawing of an apartment with an area of 250m2
196. Functional floor plan CAD drawing of an apartment with an area of 250m2 A...
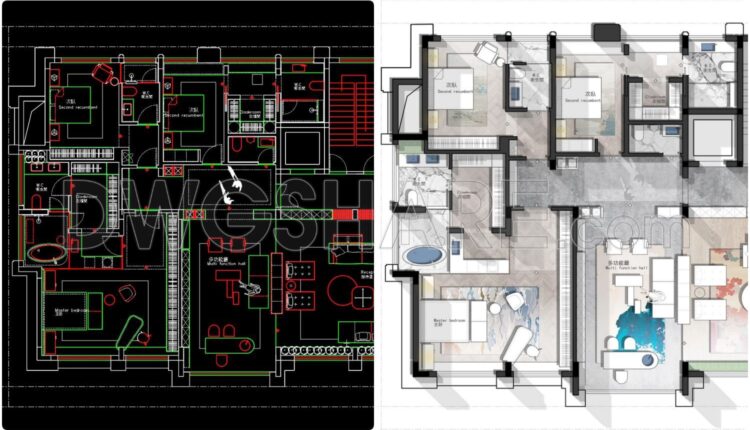
195. Functional floor plan CAD drawing of an apartment with an area of 485m2
195. Functional floor plan CAD drawing of an apartment with an area of 485m2. A...
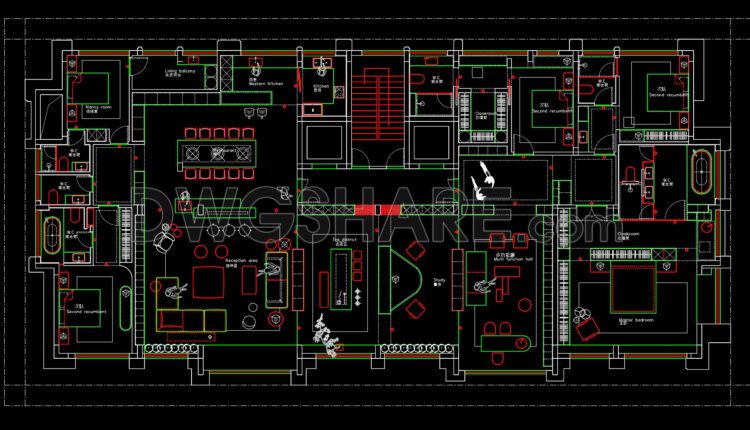
194. Functional floor plan CAD drawing of an apartment with an area of 485m2
194. Functional floor plan CAD drawing of an apartment with an area of 485m2 The...
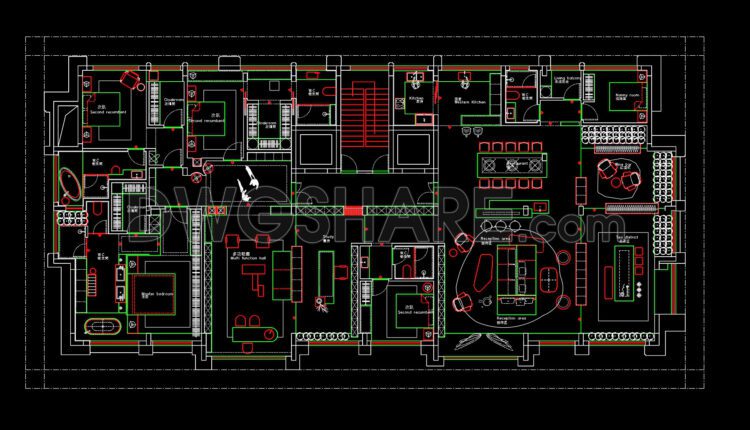
193. Functional floor plan CAD drawing of an apartment with an area of 485m2
193. Functional floor plan CAD drawing of an apartment with an area of 485m2 The...
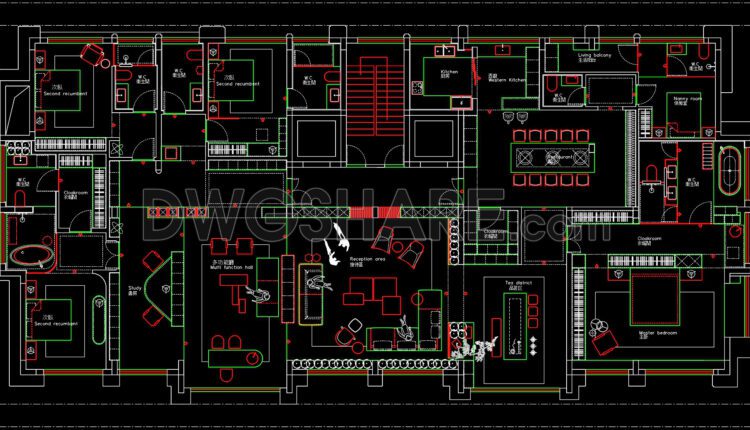
192. Functional floor plan CAD drawing of an apartment with an area of 485m2
192. Functional floor plan CAD drawing of an apartment with an area of 485m2 The...

191. Layout plan for a three-story residential project with an area of 240 square meters
191. Layout plan for a three-story residential project with an area of 240 square meters...

190. Layout plan for a three-story residential project with an area of 51 square meters
190. Layout plan for a three-story residential project with an area of 51 square meters...

189. Layout plan for a three-story residential project with an area of 48 square meters
189. Layout plan for a three-story residential project with an area of 48 square meters...

188. Functional layout plan for a villa garden project with an area of 1700m2
188. Functional layout plan for a villa garden project with an area of 1700m2 Functional...

187. Functional layout plan for a villa project with an area of 500m2
187. Functional layout plan for a villa project with an area of 500m2 The...
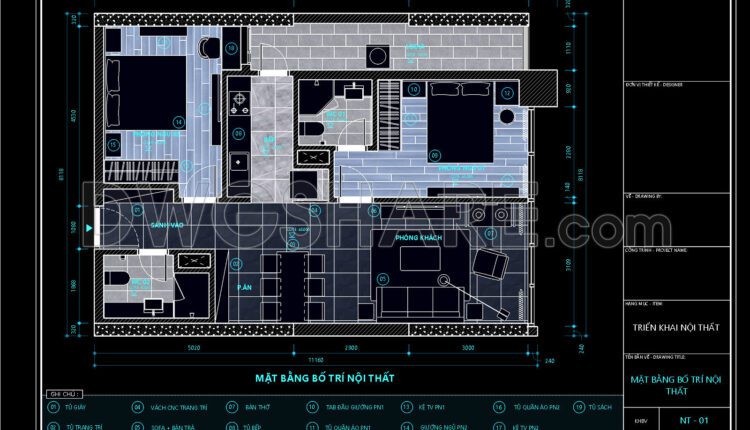
186.Apartment Plan Sketchup Layout File Free Download
186.Apartment Plan Sketchup Layout File Free Download In this Sketchup file, there are various drawings...

185.Apartment Plan Sketchup Layout File Free Download
185.Apartment Plan Sketchup Layout File Free Download In this CAD file, there are various drawings...

184.Apartment Plan AutoCAD File Free Download
184.Apartment Plan AutoCAD File Free Download AutoCAD Drawing for Architecture Design Classic And Modern CAD...

183.Apartment Plan AutoCAD File Free Download
183.Apartment Plan AutoCAD File Free Download AutoCAD Drawing for Architecture Design Classic And Modern CAD...

182.Apartment Plan AutoCAD File Free Download
182.Apartment Plan AutoCAD File Free Download AutoCAD Drawing for Architecture Design Classic And Modern CAD...

181.Apartment Plan AutoCAD File Free Download
181.Apartment Plan AutoCAD File Free Download AutoCAD Drawing for Architecture Design Classic And Modern...
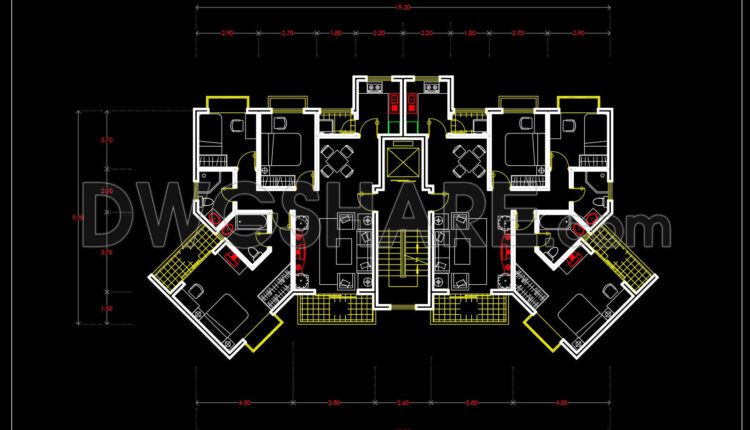
180.Apartment Plan AutoCAD File Free Download
180.Apartment Plan AutoCAD File Free Download AutoCAD Drawing for Architecture Design Classic And Modern CAD...