
Living room
Looking for Living Room CAD Blocks free download? Access a premium collection of free DWG files featuring detailed sofas, coffee tables, TV stands, bookshelves, armchairs, rugs, lighting fixtures, and more. These ready-to-use AutoCAD blocks are perfect for architects, interior designers, and CAD professionals, helping you create professional and efficient living room layouts.
In addition, you can also download detailed living room construction drawings, including floor plans, elevations, sections, and technical details for interior designs. These CAD files ensure precise and high-quality architectural planning.
Download free living room CAD blocks in DWG format, fully compatible with AutoCAD, Revit, SketchUp, and other CAD software. All blocks are well-organized, scalable, and easy to modify, saving you time on your projects.
👉 Download now and enhance your living room designs!
Living Room CAD Blocks Free Download – High-Quality DWG Files

354. Free CAD Drawing Modern Tea Table Design
354. Free CAD Drawing Modern Tea Table Design Get this detailed CAD drawing of a...
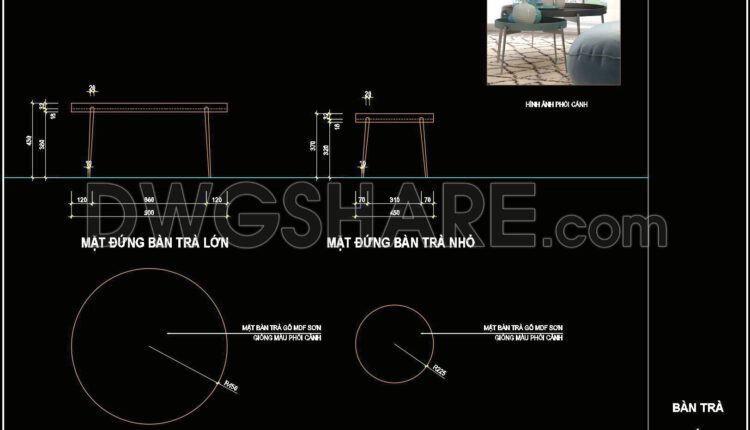
353. Free CAD Drawing Modern Tea Table Design
353. Free CAD Drawing Modern Tea Table Design This technical drawing provides detailed design specifications...
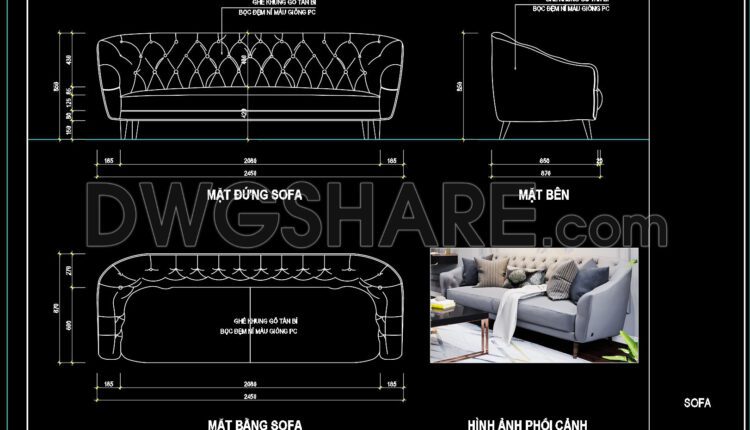
10. Free CAD Drawing of Classic-Style Sofa with Detailed Views
10. Free CAD Drawing of Classic-Style Sofa with Detailed Views This is a free technical...

9. Free CAD Drawing of Classic-Style Sofa with Detailed Views
9. Free CAD Drawing of Classic-Style Sofa with Detailed Views This is a free technical...
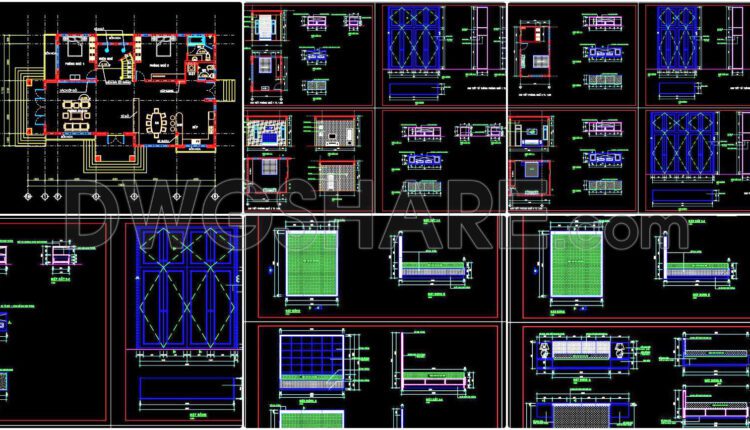
23. Free CAD construction drawings for the interior of the bedroom of a townhouse
23. Free CAD construction drawings for the interior of the bedroom of a townhouse...

22. CAD construction drawings for the interior of the living room of a townhouse
22. CAD construction drawings for the interior of the living room of a townhouse These...

343. CAD Blocks Furniture for Living room
343. CAD Blocks Furniture for Living room Additionally, you can download more Free CAD Blocks download...
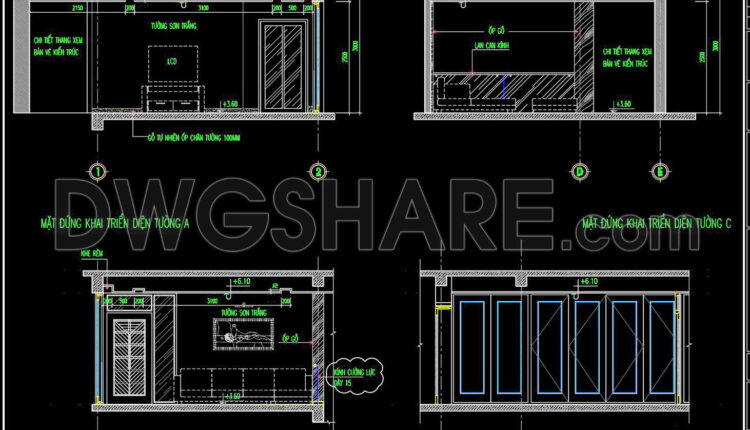
8. Download detailed CAD design drawings of the living room for a townhouse
8. Download detailed CAD design drawings of the living room for a townhouse I also...

7. Download detailed CAD design drawings of the living room for a townhouse
7. Download detailed CAD design drawings of the living room for a townhouse I also...

58. Download CAD Dynamic Blocks Library for Living Rooms
58. Download CAD Dynamic Blocks Library for Living Rooms Access a professional-grade library of CAD...

21. Download detailed CAD drawings of interior wall elevations for the living room and bedroom
21. Download detailed CAD drawings of interior wall elevations for the living room and bedroom...

20. CAD construction drawings for the interior of the living room, kitchen, and bedroom of a townhouse
20. CAD construction drawings for the interior of the living room, kitchen, and bedroom of...

19. Download detailed CAD drawings of interior wall elevations for the living room and bedroom
19. Download detailed CAD drawings of interior wall elevations for the living room and bedroom...

18. Download detailed CAD drawings of interior wall elevations for the living room and bedroom
18. Download detailed CAD drawings of interior wall elevations for the living room and bedroom...
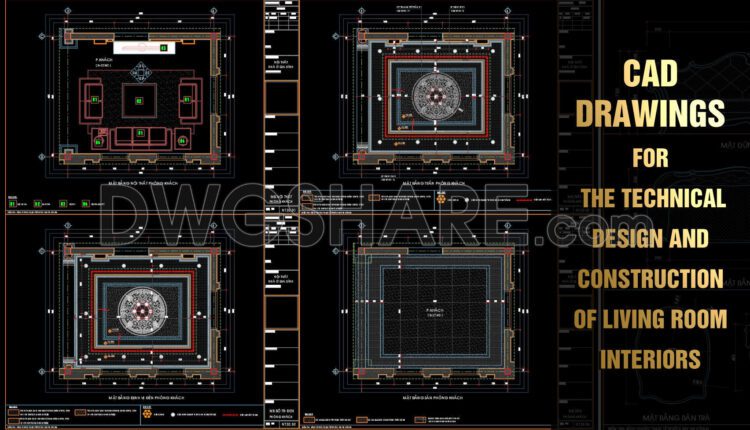
17. Free Download CAD Drawings for the Technical Design and Construction of Living Room Interiors
17. Free Download CAD Drawings for the Technical Design and Construction of Living Room Interiors...

6. Download detailed CAD design drawings of the living room for a townhouse
6. Download detailed CAD design drawings of the living room for a townhouse I also...
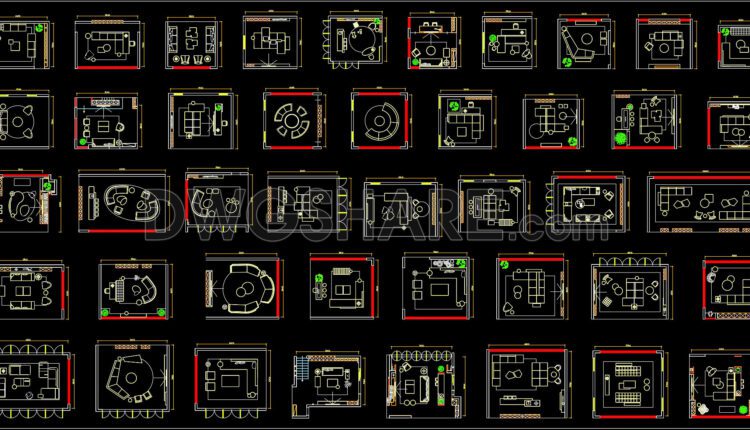
5. Download 100 CAD drawings of residential Living room layout plans
5. Download 100 CAD drawings of residential Living room layout plans I also suggest downloading...

4. Detailed CAD drawings for the construction of living room interior
4. Detailed CAD drawings for the construction of living room interior In this CAD file,...
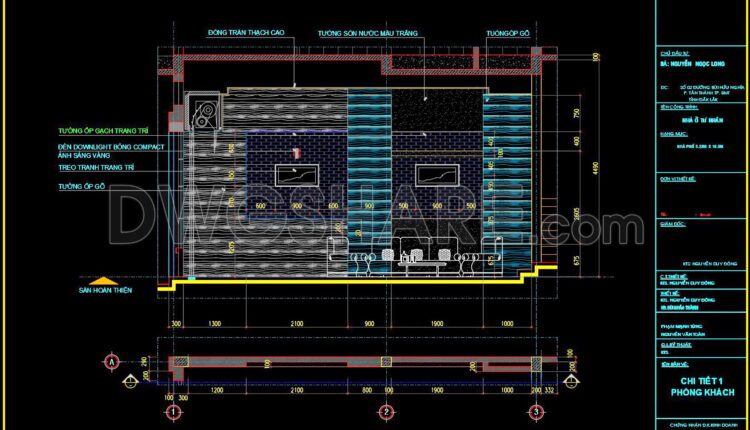
3. Detailed CAD drawings for the construction of living room interior
3. Detailed CAD drawings for the construction of living room interior In this CAD file,...
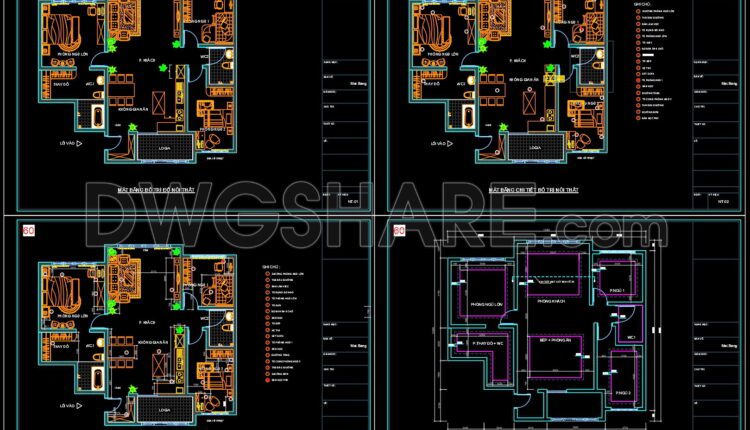
House Design Drawings of Interior Design V.6
House Design Drawings of Interior Design V.6 In this CAD file, there are various drawings...