
Neoclassical Style
Detailed AutoCAD drawings of neoclassical and classical styles in architectural design for houses and structures are documents that describe the construction methods, layout, and structure of architectural elements within these styles.
Here, you will find a wide collection of classic CAD libraries and architectural detail drawings, all available for free download. Our high-quality DWG files include classic architectural elements, decorative details, ornamental columns, moldings, facades, and more, helping architects and designers create elegant, timeless designs.
👉 Download for free now and enhance your classic architectural designs!
Free Download Classic CAD Libraries & Architectural Detail Drawings
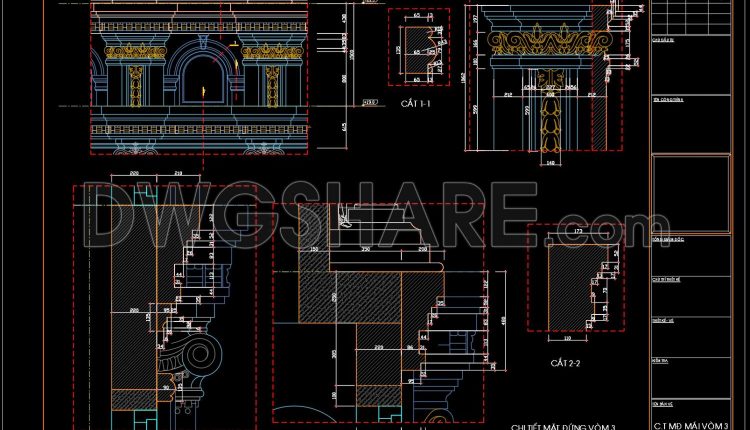
124.Classical Architectural details Blocks free download
124.Classical Architectural details Blocks free download I also suggest downloading Cad Details Free Drawing Download File...
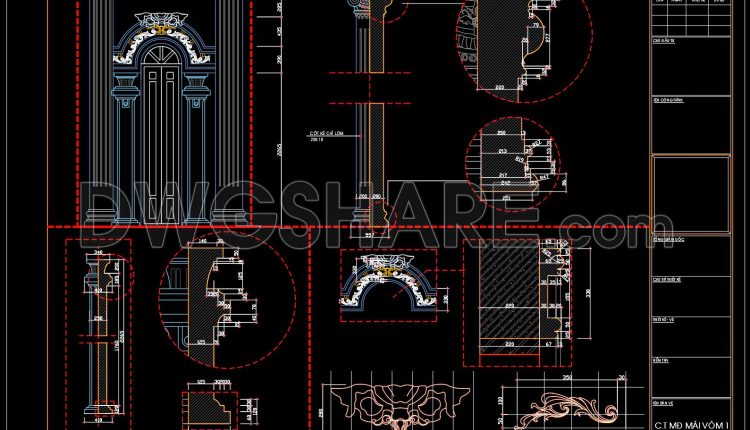
123.Classical Architectural details Blocks free download
123.Classical Architectural details Blocks free download I also suggest downloading Cad Details Free Drawing Download File...
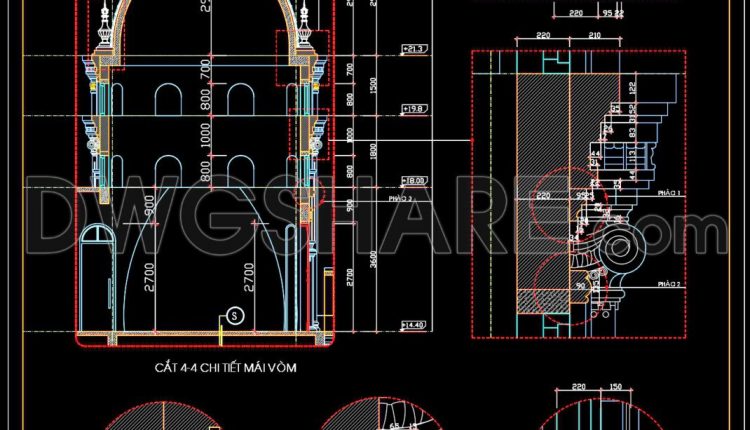
122.Classical Architectural details Blocks free download
122.Classical Architectural details Blocks free download I also suggest downloading Cad Details Free Drawing Download File...

121.Classical Architectural details Blocks free download
121.Classical Architectural details Blocks free download This CAD drawing of a classical dome roof detail...
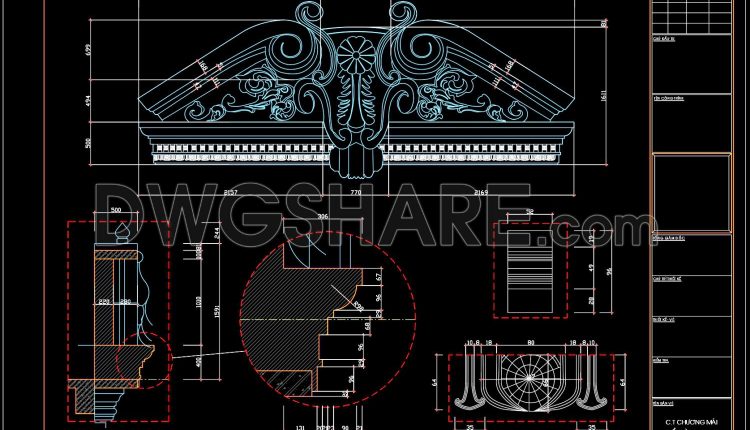
120.Classical Architectural details Blocks free download
120.Classical Architectural details Blocks free download I also suggest downloading Cad Details Free Drawing Download File...
1 Comment
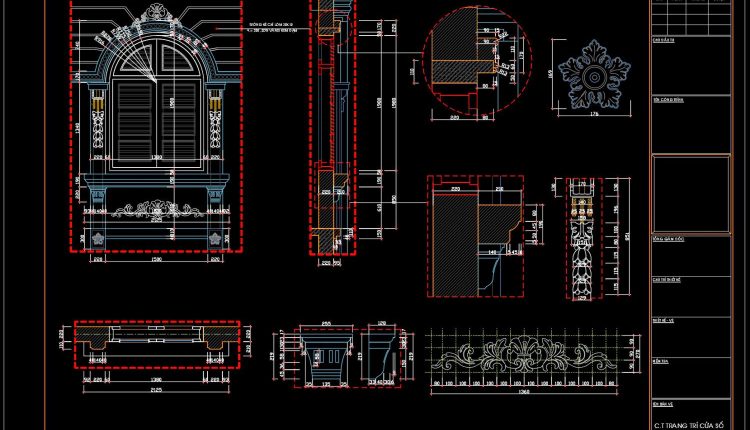
119.Classical Architectural details Blocks free download
119.Classical Architectural details Blocks free download I also suggest downloading Cad Details Free Drawing Download File...
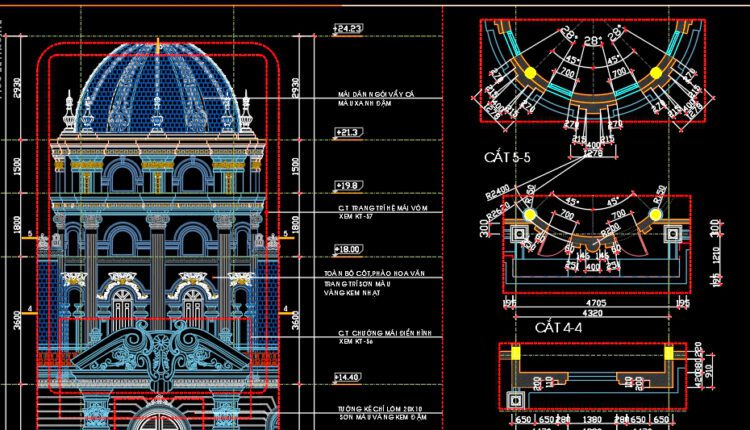
118.Classical Architectural details Blocks free download
118.Classical Architectural details Blocks free download I also suggest downloading Cad Details Free Drawing Download File...

117.Classical Architectural details Blocks free download
117.Classical Architectural details Blocks free download I also suggest downloading Cad Details Free Drawing Download File...

116.Classical Architectural details Blocks free download
116.Classical Architectural details Blocks free download I also suggest downloading Cad Details Free Drawing Download File...
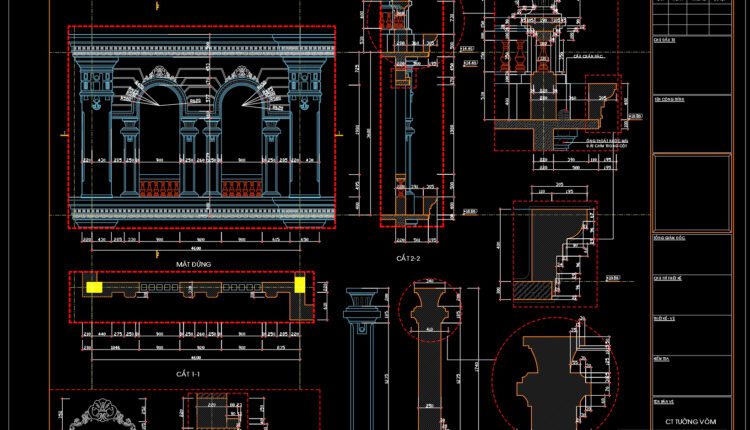
115.Classical Architectural details Blocks free download
115.Classical Architectural details Blocks free download I also suggest downloading Cad Details Free Drawing Download File...

114.Classical Architectural details Blocks free download
114.Classical Architectural details Blocks free download I also suggest downloading Cad Details Free Drawing Download File...

137.Autocad Drawing Of Cornices and molding For Download
137.Autocad Drawing Of Cornices and molding For Download The free decoration collection of CAD Blocks...

136.Autocad Drawing Of Cornices and molding For Download
136.Autocad Drawing Of Cornices and molding For Download The free decoration collection of CAD Blocks...

113.Classical Architectural details Blocks free download
113.Classical Architectural details Blocks free download I also suggest downloading Cad Details Free Drawing Download File...
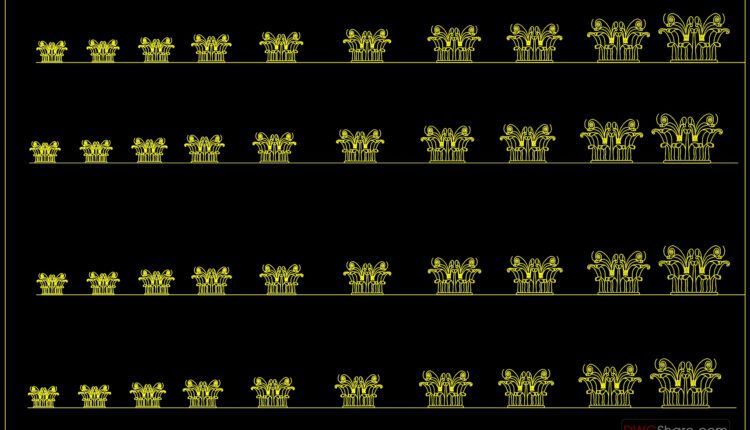
135.Neoclassical Style Decor CAD Design Elements
135.Neoclassical Style Decor CAD Design Elements The free decoration collection of CAD Blocks for interiors....

134.Neoclassical Style Decor CAD Design Elements
134.Neoclassical Style Decor CAD Design Elements The free decoration collection of CAD Blocks for interiors....
2 Comments

133.Neoclassical Style Decor CAD Design Elements
133.Neoclassical Style Decor CAD Design Elements The free decoration collection of CAD Blocks for interiors....

132.Neoclassical Style Decor CAD Design Elements
132.Neoclassical Style Decor CAD Design Elements The free decoration collection of CAD Blocks for interiors....
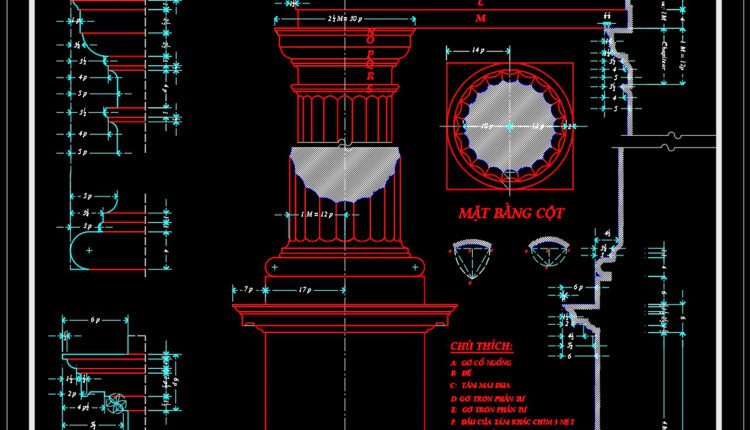
131.Neoclassical Style Decor CAD Design Elements
131.Neoclassical Style Decor CAD Design Elements The free decoration collection of CAD Blocks for interiors....
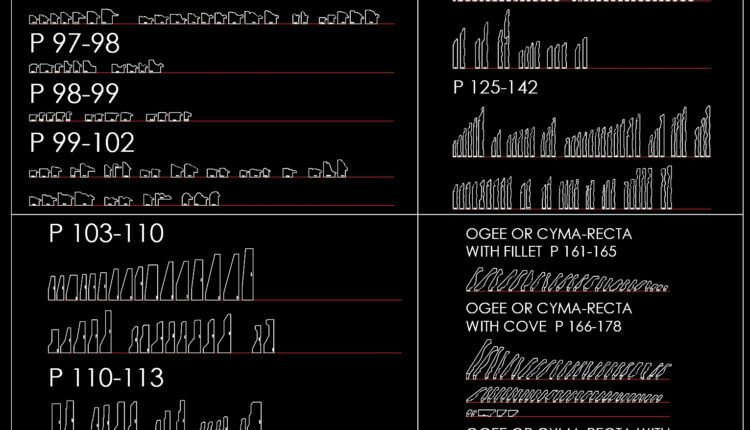
130.Mouldings One Profiles AutoCAD blocks free download
130.Mouldings One Profiles AutoCAD blocks free download The interior furniture AutoCAD blocks drawing of arch...