
Neoclassical Style
Detailed AutoCAD drawings of neoclassical and classical styles in architectural design for houses and structures are documents that describe the construction methods, layout, and structure of architectural elements within these styles.
Here, you will find a wide collection of classic CAD libraries and architectural detail drawings, all available for free download. Our high-quality DWG files include classic architectural elements, decorative details, ornamental columns, moldings, facades, and more, helping architects and designers create elegant, timeless designs.
👉 Download for free now and enhance your classic architectural designs!
Free Download Classic CAD Libraries & Architectural Detail Drawings

148. The CAD drawings for Floral Patterned Walls for free download
148. The CAD drawings for Floral Patterned Walls for free download The free decoration collection...

147. The CAD drawings for Floral Relief Patterns are available for free download
147. The CAD drawings for Floral Relief Patterns are available for free download The free...
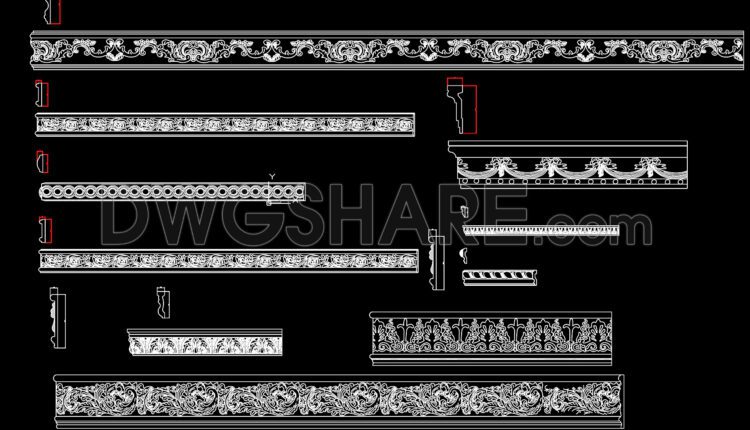
146. CAD drawings for Floral Pattern Wall Decorative Molding for free download
146. CAD drawings for Floral Pattern Wall Decorative Molding for free download The free decoration...

145. The CAD drawings for Smooth Wall Decorative Molding for free download
145. The CAD drawings for Smooth Wall Decorative Molding for free download The free decoration...
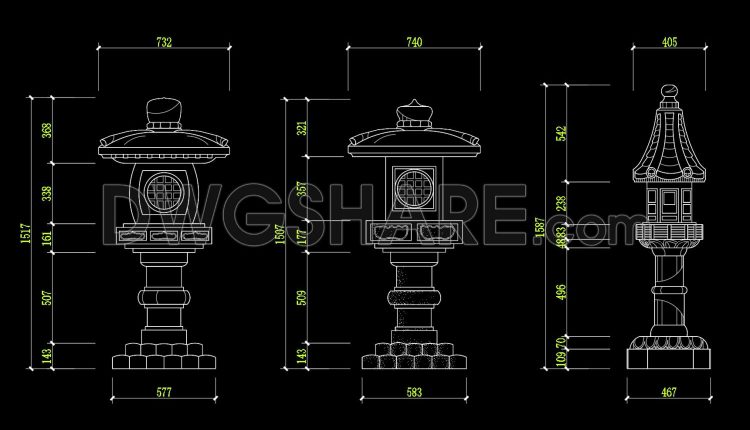
144.Autocad detailed drawings of various types of garden stone lights for download
144.Autocad detailed drawings of various types of garden stone lights for download The free decoration...
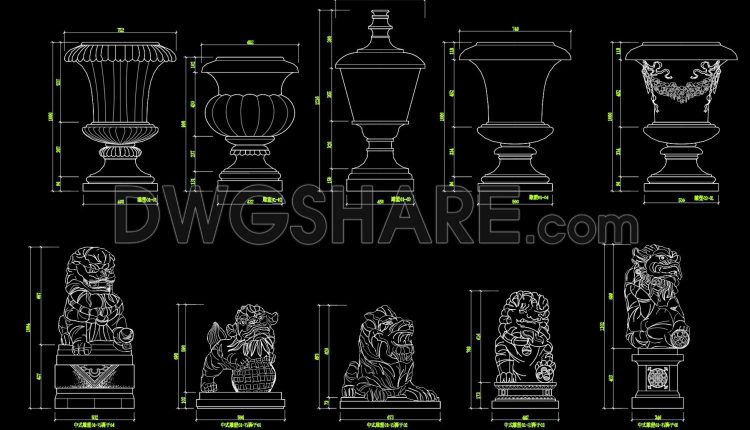
143.Autocad detailed drawings of various types of water fountains and stone lion statues for download
143.Autocad detailed drawings of various types of water fountains and stone lion statues for download...
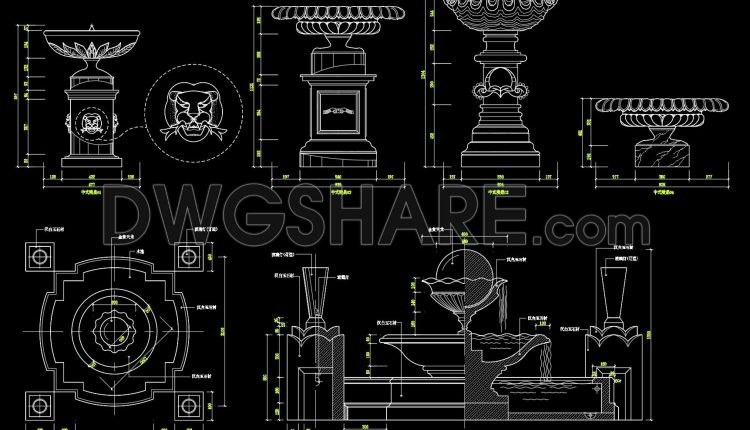
142.Autocad detailed drawings of various types of water fountains for download
142.Autocad detailed drawings of various types of water fountains for download The free decoration collection...
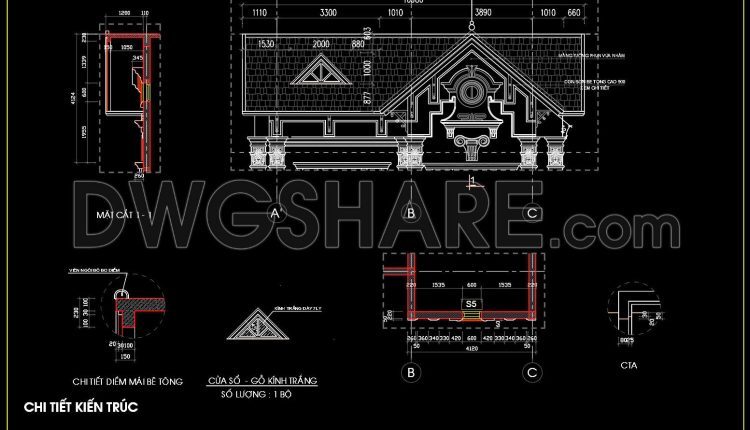
176.Detailed AutoCAD drawings of vertical elevations and classic balconies
176.Detailed AutoCAD drawings of vertical elevations and classic balconies I also suggest downloading Cad Details Free...
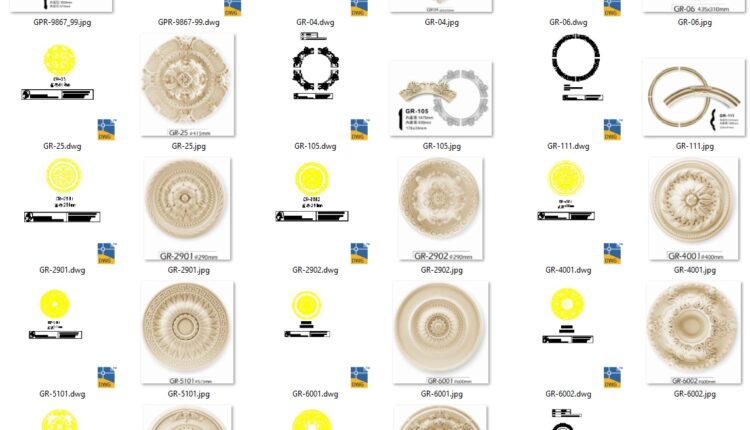
42 models of gypsum ceiling medallions, arches, and semi-circular components in CAD drawings
42 models of gypsum ceiling medallions, arches, and semi-circular components in CAD drawings I also...
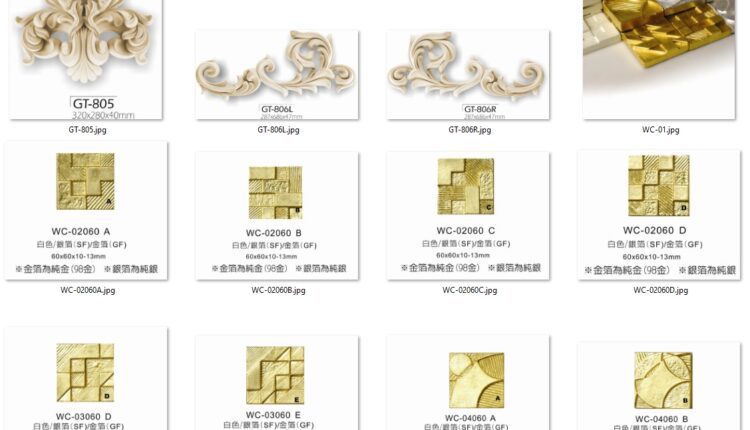
45 models of gypsum components, corner flowers, circular flowers, and carved flowers in CAD drawings
45 models of gypsum components, corner flowers, circular flowers, and carved flowers in CAD drawings...
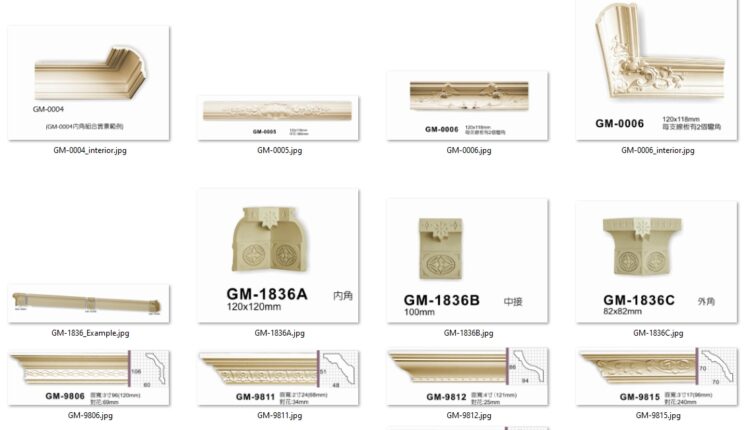
45 models of gypsum cornices and gypsum components in CAD drawings
45 models of gypsum cornices and gypsum components in CAD drawings I also suggest downloading Cad...
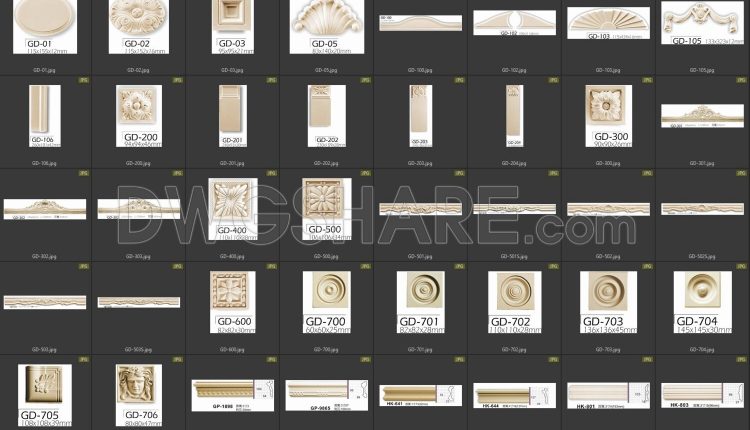
58 models of gypsum components, Roman column capitals, waist lines, and carved flowers in CAD drawings
58 models of gypsum components, Roman column capitals, waist lines, and carved flowers in CAD...
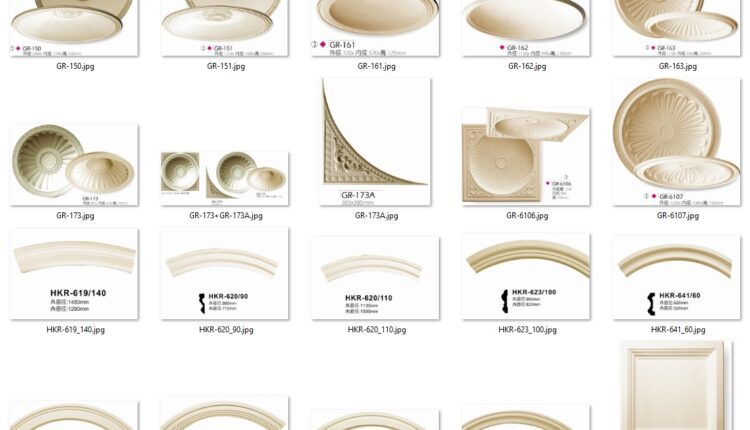
60 models of gypsum ceiling medallions, arches, and semi-circular components in CAD drawings
60 models of gypsum ceiling medallions, arches, and semi-circular components in CAD drawings I also...

60 models of gypsum components, corner flowers, carved flowers, and ceiling designs in CAD drawings
60 models of gypsum components, corner flowers, carved flowers, and ceiling designs in CAD drawings...

141.Arch Window CAD Blocks Elevation Design Free Download
141.Arch Window CAD Blocks Elevation Design Free Download The free decoration collection of CAD Blocks...
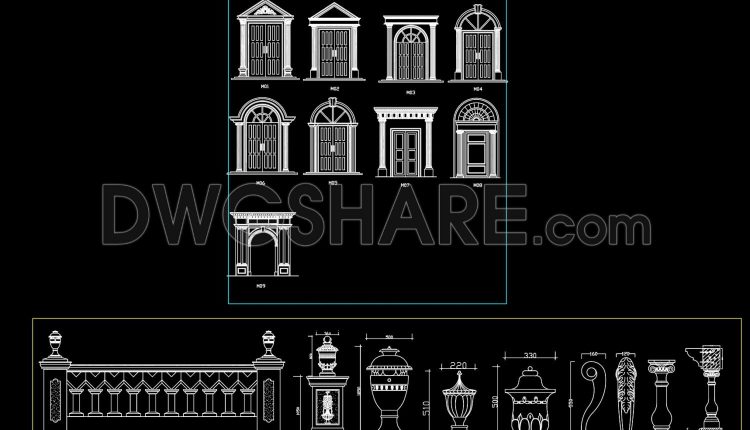
140.Arch Window CAD Blocks Elevation Design Free Download
140.Arch Window CAD Blocks Elevation Design Free Download The free decoration collection of CAD Blocks...
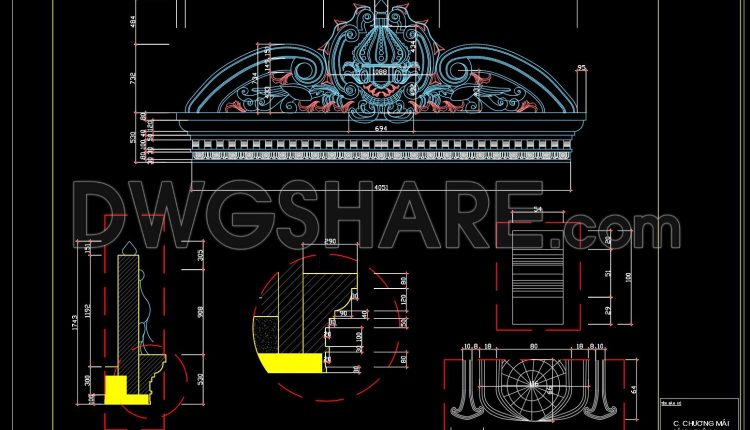
150.Detailed drawing of the foyer of the house in AutoCAD format
150.Detailed drawing of the foyer of the house in AutoCAD format I also suggest downloading Cad...
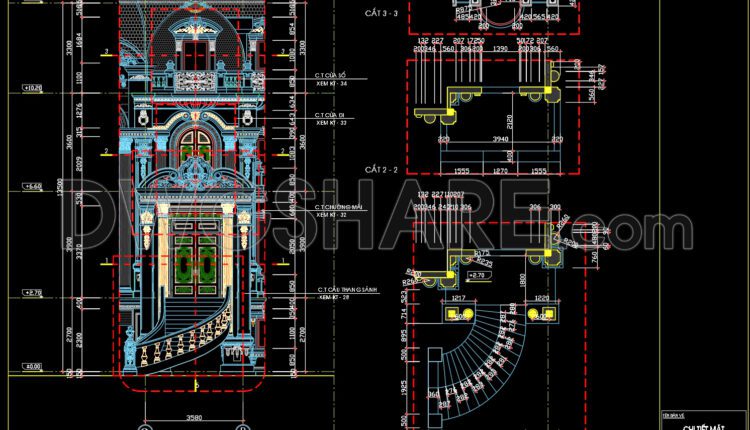
149.Detailed AutoCAD drawings of vertical facades in classical architecture
149.Detailed AutoCAD drawings of vertical facades in classical architecture I also suggest downloading Cad Details Free...
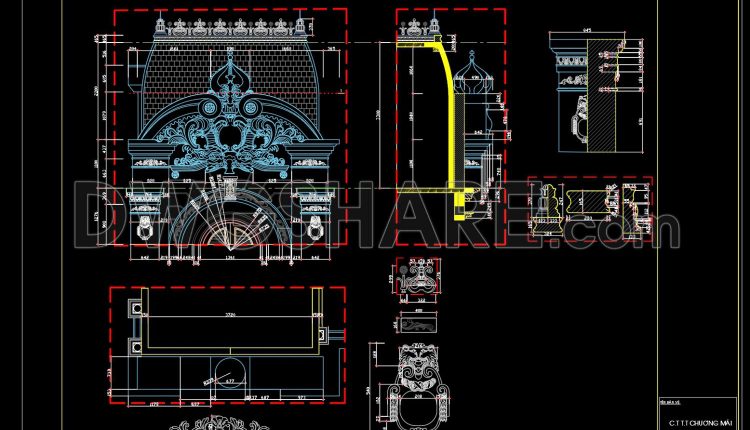
148.Detailed drawing of the foyer of the house in AutoCAD format
148.Detailed drawing of the foyer of the house in AutoCAD format I also suggest downloading Cad...
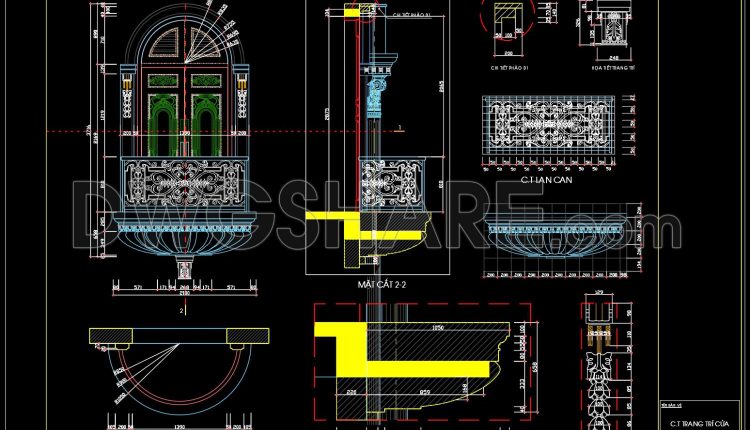
147.Free download of detailed autocad architectural drawings of column heads and balcony windows
147.Free download of detailed autocad architectural drawings of column heads and balcony windows I also...