
Neoclassical Style
Detailed AutoCAD drawings of neoclassical and classical styles in architectural design for houses and structures are documents that describe the construction methods, layout, and structure of architectural elements within these styles.
Here, you will find a wide collection of classic CAD libraries and architectural detail drawings, all available for free download. Our high-quality DWG files include classic architectural elements, decorative details, ornamental columns, moldings, facades, and more, helping architects and designers create elegant, timeless designs.
👉 Download for free now and enhance your classic architectural designs!
Free Download Classic CAD Libraries & Architectural Detail Drawings
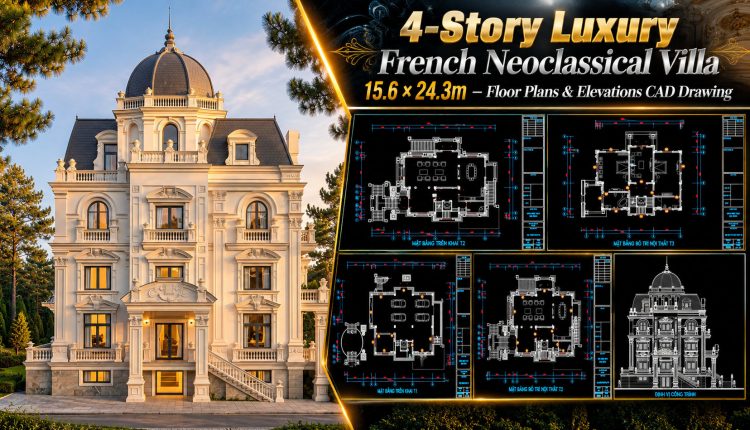
614. 4-Story Luxury French Neoclassical Villa 15.6 × 24.3m – Floor Plans & Elevations CAD Drawing
614. 4-Story Luxury French Neoclassical Villa 15.6 × 24.3m – Floor Plans & Elevations CAD...
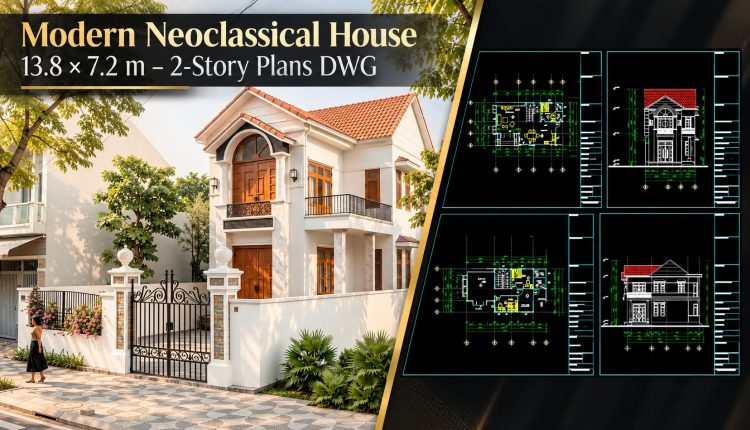
570. Modern Neoclassical House 13.8 × 7.2 m – 2-Story Plans DWG
570. Modern Neoclassical House 13.8 × 7.2 m – 2-Story Plans DWG (2) 570. Modern...
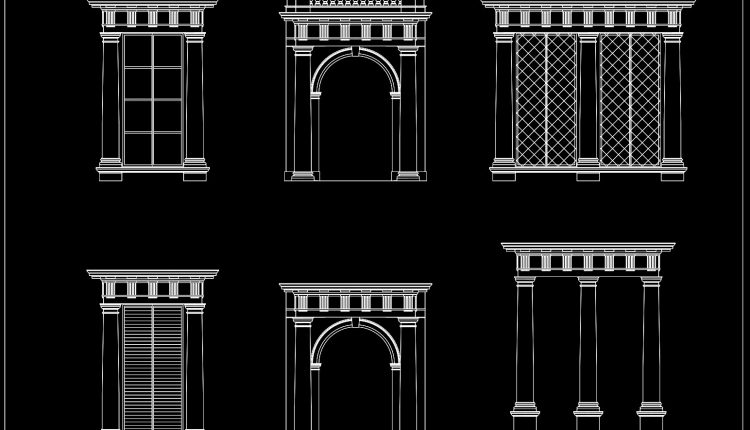
179. Classical Architectural Entrance CAD Blocks with Decorative Columns and Arches
179. Classical Architectural Entrance CAD Blocks with Decorative Columns and Arches (1) 179. Classical Architectural...
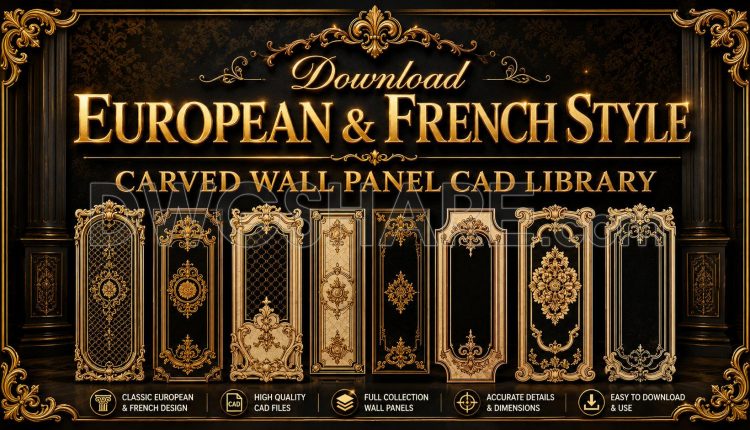
174. Download European & French Style Carved Wall Panel CAD Library
174. Download European & French Style Carved Wall Panel CAD Library This CAD drawing presents...
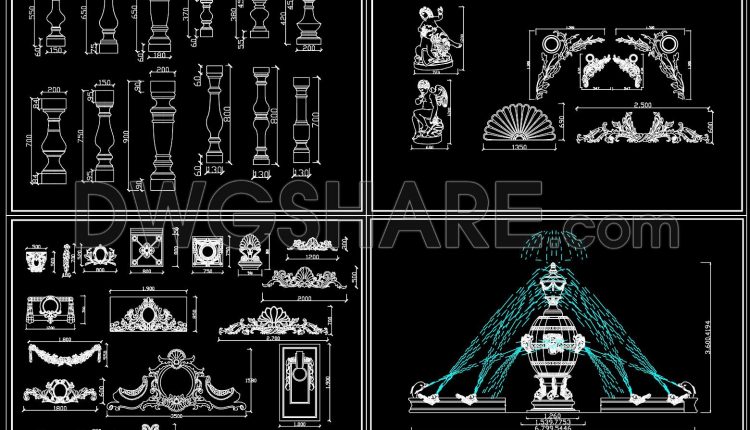
178. Free CAD Drawings of Classical Fountain and Decorative Ornament Details – Full Set
178. Free CAD Drawings of Classical Fountain and Decorative Ornament Details – Full Set (1)...
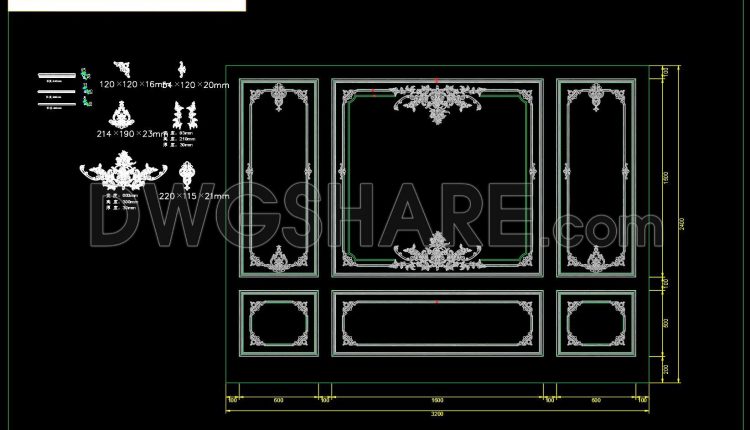
173. Free Download Luxury French-Style Background Wall Module DWG File
173. Free Download Luxury French-Style Background Wall Module DWG File (1) 173. Free Download Luxury...
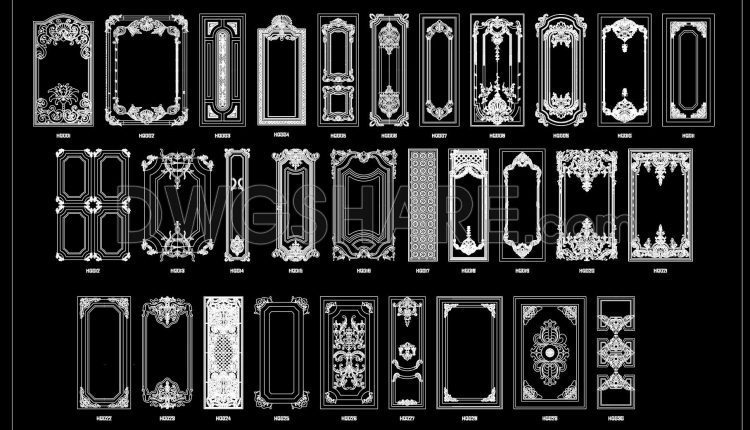
171. Free CAD Blocks Download European & French Carved Wall Panel Molding
171. Free CAD Blocks Download European & French Carved Wall Panel Molding (1) 171. Free...
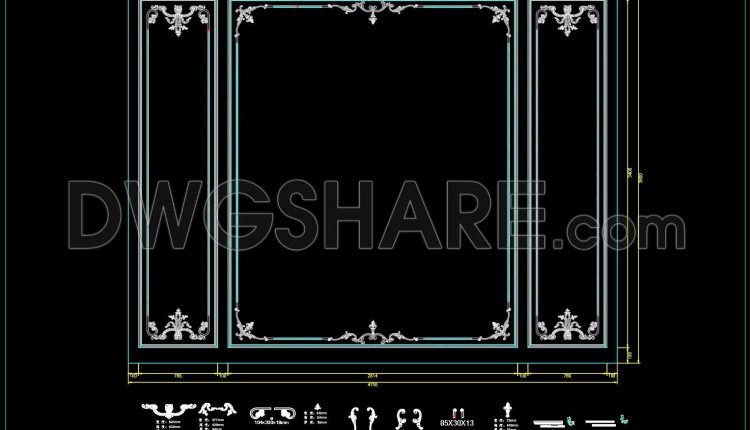
170. Download French-Style PU Molding Wall Panel Module CAD File
170. Download French-Style PU Molding Wall Panel Module CAD File (1) 170. Download French-Style PU...
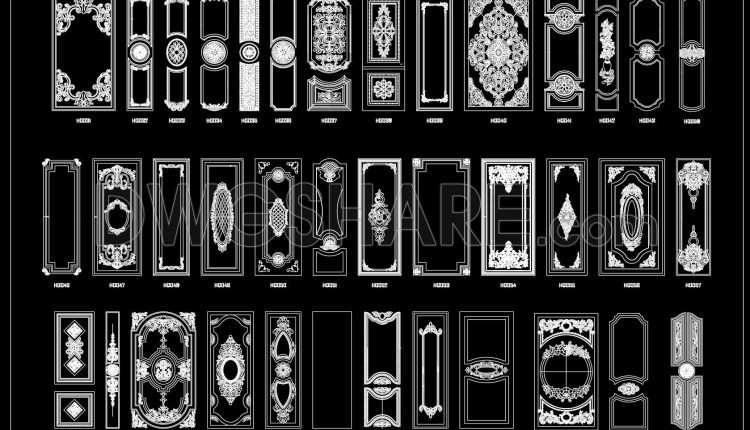
169. Free CAD Blocks Download European & French Carved Wall Panel Molding
169. Free CAD Blocks Download European & French Carved Wall Panel Molding (1) 169. Free...
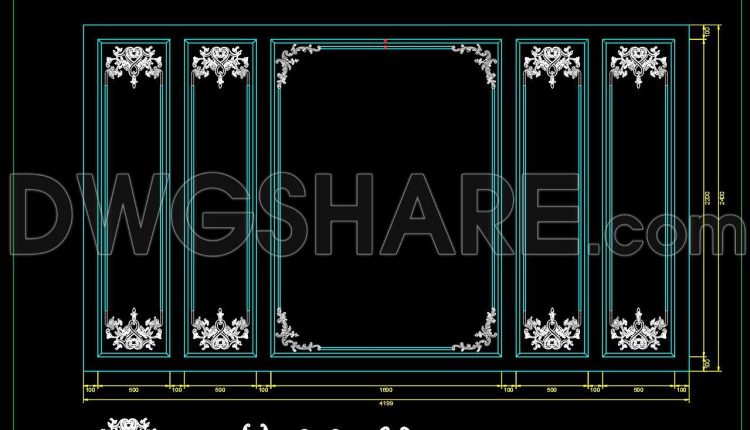
168. Download French-Style PU Molding Wall Panel Module CAD File
168. Download French-Style PU Molding Wall Panel Module CAD File (1) 168. Download French-Style PU...
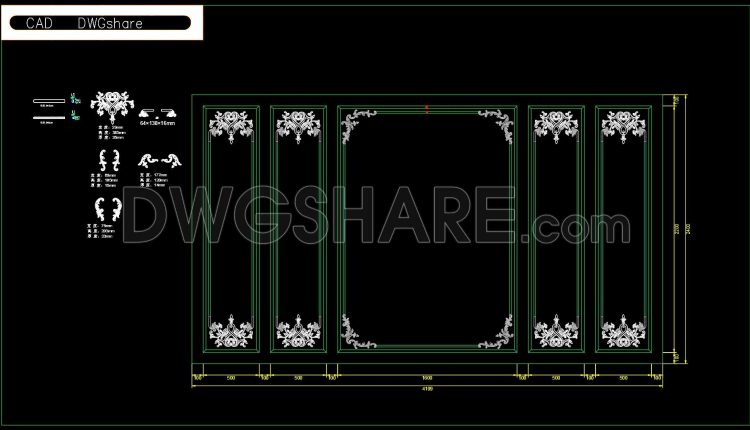
166. Free Download Luxury French-Style Background Wall Module DWG File
166. Free Download Luxury French-Style Background Wall Module DWG File (1) 166. Free Download Luxury...
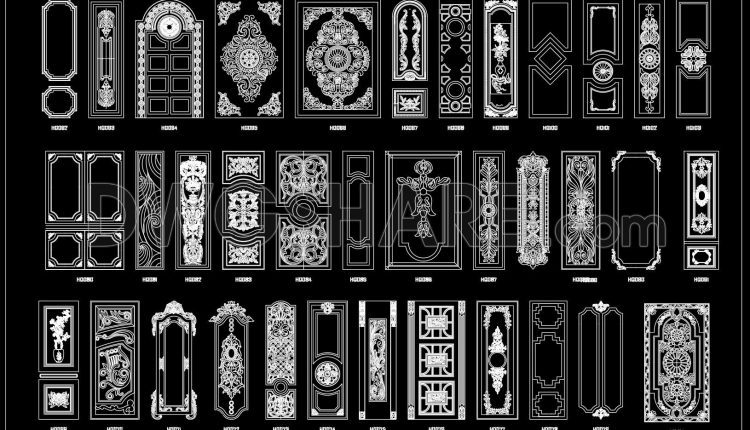
167. Free CAD Blocks Download European & French Carved Wall Panel Molding
167. Free CAD Blocks Download European & French Carved Wall Panel Molding (1) 167. Free...
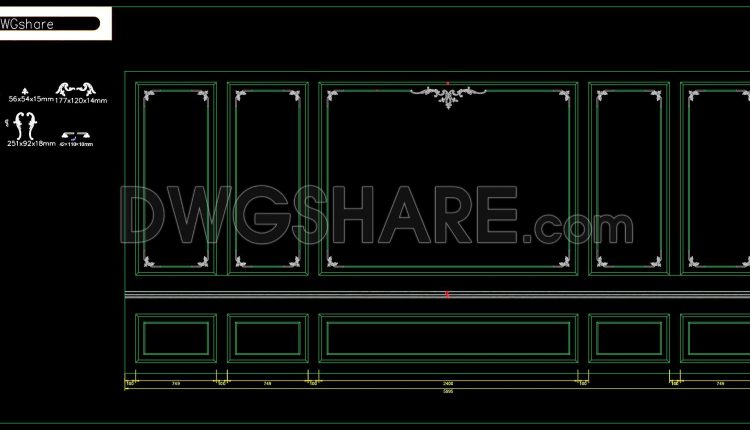
165. Free Download Luxury French-Style Background Wall Module DWG File
165. Free Download Luxury French-Style Background Wall Module DWG File (1) 165. Free Download Luxury...

164. Free Download Luxury French-Style Background Wall Module DWG File
164. Free Download Luxury French-Style Background Wall Module DWG File (1) 164. Free Download Luxury...

163. Free CAD Blocks Download European & French Carved Wall Panel Molding
163. Free CAD Blocks Download European & French Carved Wall Panel Molding (1) 163. Free...

162. Download French-Style PU Molding Wall Panel Module CAD File
162. Download French-Style PU Molding Wall Panel Module CAD File (1) 162. Download French-Style PU...
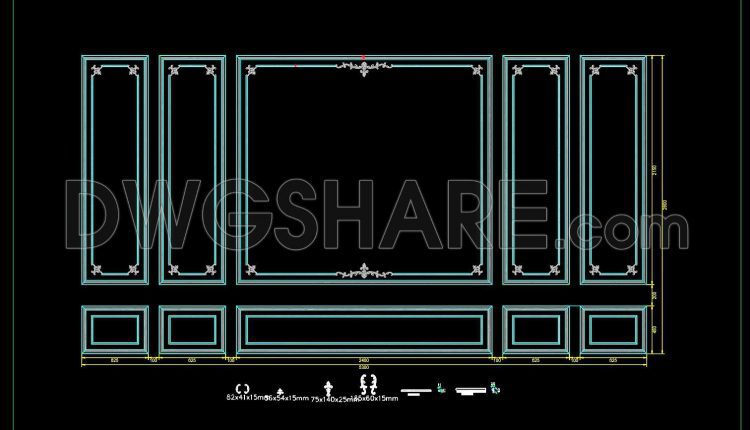
160. Download French-Style PU Molding Wall Panel Module CAD File
160. Download French-Style PU Molding Wall Panel Module CAD File (1) 160. Download French-Style PU...
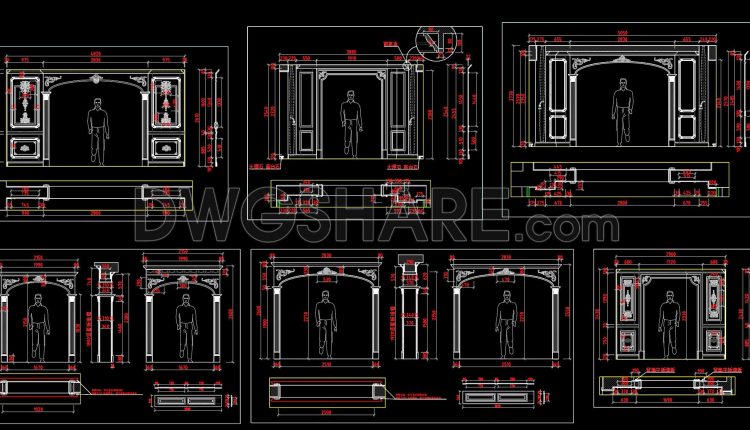
587. Free Download Classic Decorative Arch Door CAD Detail Drawing (DWG File)
587. Free Download Classic Decorative Arch Door CAD Detail Drawing (DWG File) (1) 587. Free...
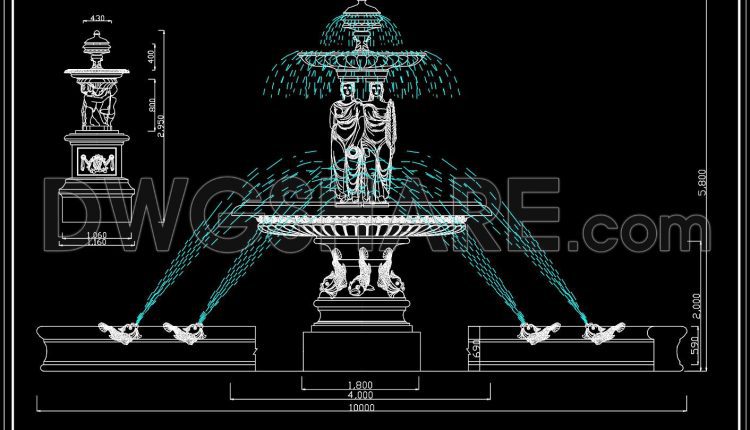
177. Classical Landscape Water Fountain CAD Drawing for Garden Design
177. Classical Landscape Water Fountain CAD Drawing for Garden Design (1) 177. Classical Landscape Water...

176. Free CAD Drawings of Classical Columns, Sculptures and Decorative Planters – Full Details
176. Free CAD Drawings of Classical Columns, Sculptures and Decorative Planters – Full Details (1)...