
Church
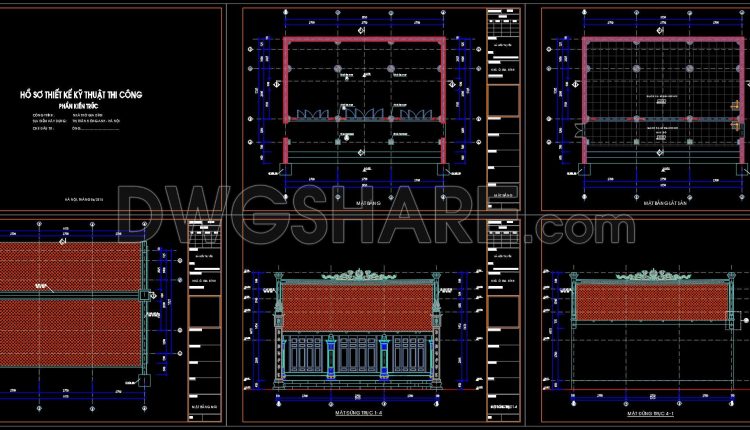
39. Free Download Detailed CAD Drawings of a Traditional Vietnamese Family House
39. Free Download Detailed CAD Drawings of a Traditional Vietnamese Family House (1) 39. Free...
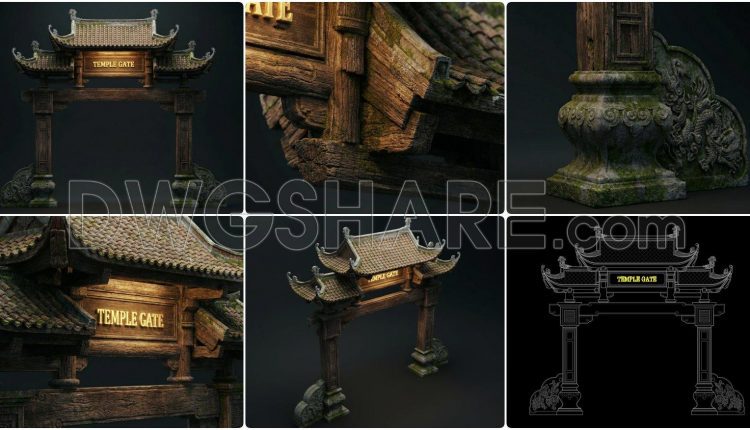
291. Free CAD Drawing of Traditional Temple Gate (Plans, Elevations, Sections)
291. Free CAD Drawing of Traditional Temple Gate (Plans, Elevations, Sections) (1) 291. Free CAD...
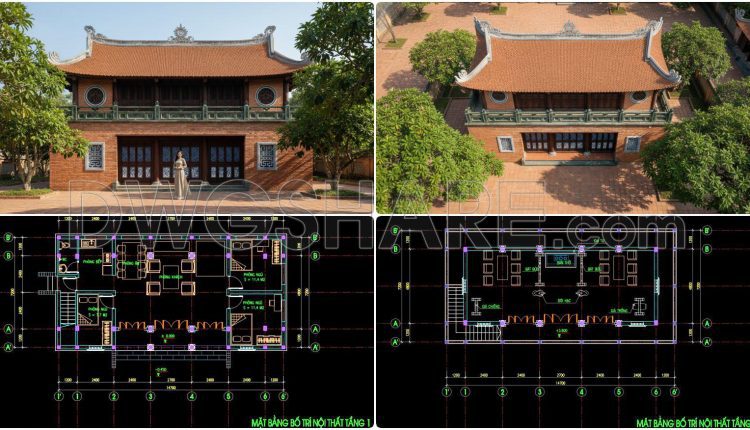
34. Free Download of Construction Design Drawings for a 2-Story Ancestral House (8m x 15m)
From a professional perspective in architectural and construction content writing, this CAD drawing set provides...
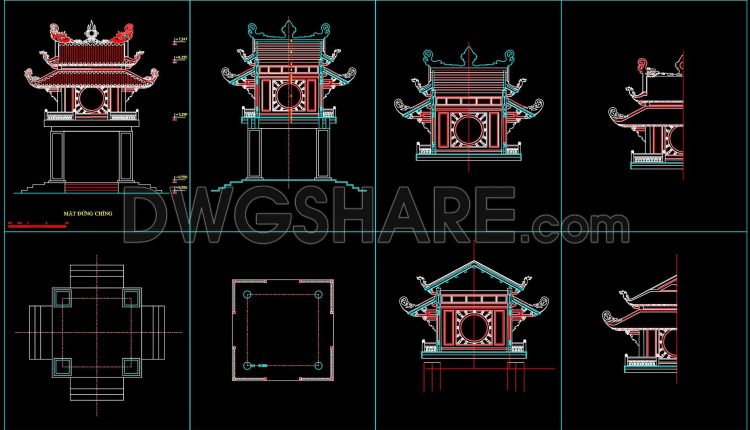
40. Traditional Temple Gate CAD Drawing with Decorative Details – Free Download
40. Traditional Temple Gate CAD Drawing with Decorative Details – Free Download (1) 40. Traditional...
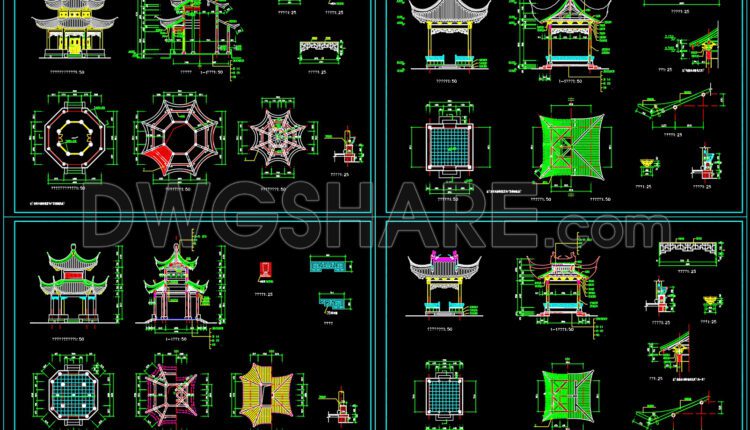
28. Free Download CAD Drawings of Temple, Pavilion & Pagoda Architecture
28. Free Download CAD Drawings of Temple, Pavilion & Pagoda Architecture (1) 28. Free Download...
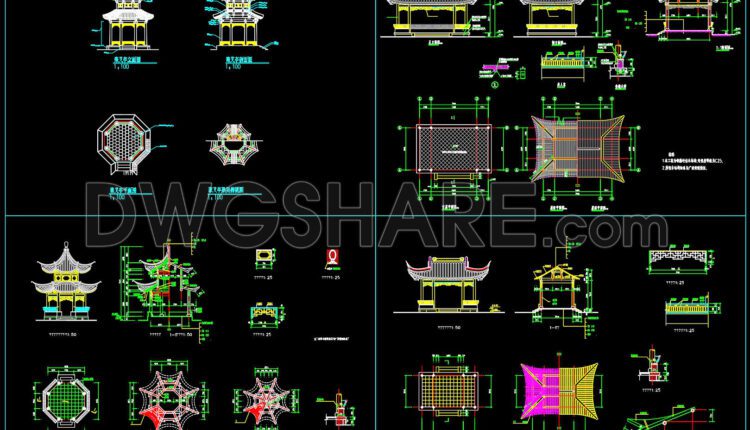
32. Download CAD Drawing of Pavilion – Oriental Style Gazebo (DWG File)
32. Download CAD Drawing of Pavilion – Oriental Style Gazebo (DWG File) (1) 32. Download...
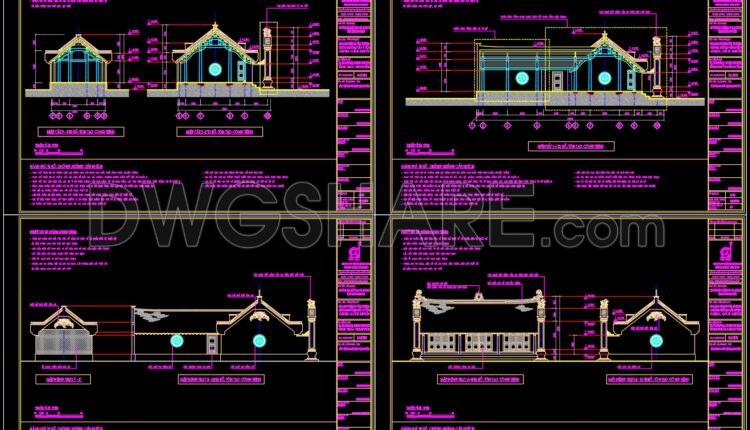
274. Free CAD Architectural Drawings of Traditional Temple with Detailed Construction Plans
274. Free CAD Architectural Drawings of Traditional Temple with Detailed Construction Plans (1) 274. Free...
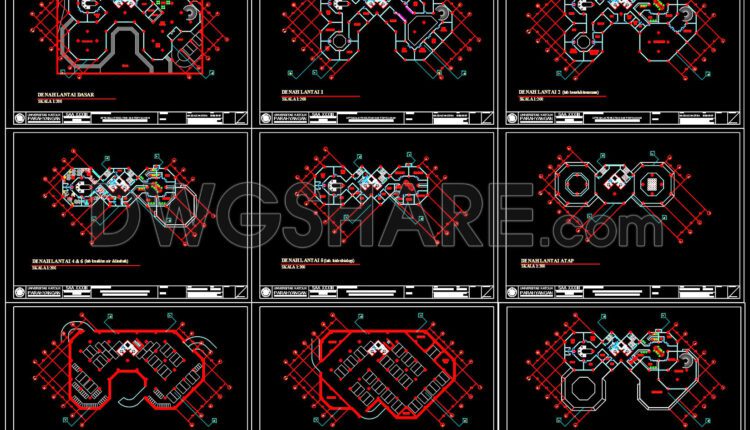
70. Cad Drawings Of environmental research and extension center for west java region For Download
70. Cad Drawings Of environmental research and extension center for west java region For Download...

69. 3D Cad Drawings Of Burj Al Arab For Download
69. 3D Cad Drawings Of Burj Al Arab For Download Feel free to view and...

68. Cad Drawings Of Wooden church For Download
68. Cad Drawings Of Wooden church For Download Feel free to view and download these...
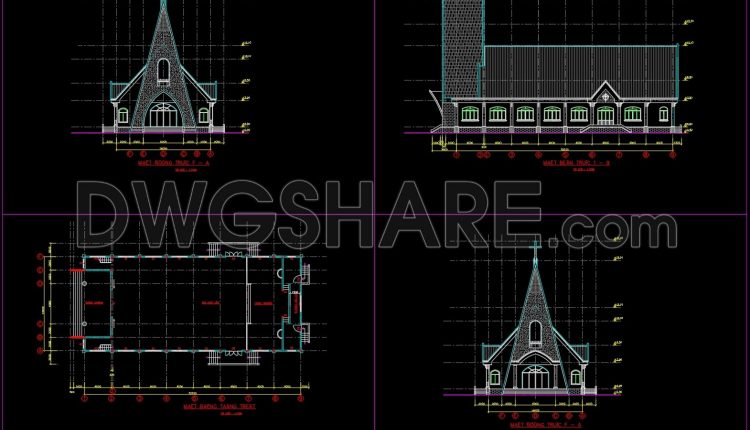
The drawings of the Catholic Church with an area of 14m x 32m For Download
The drawings of the Catholic Church with an area of 14m x 32m For Download...
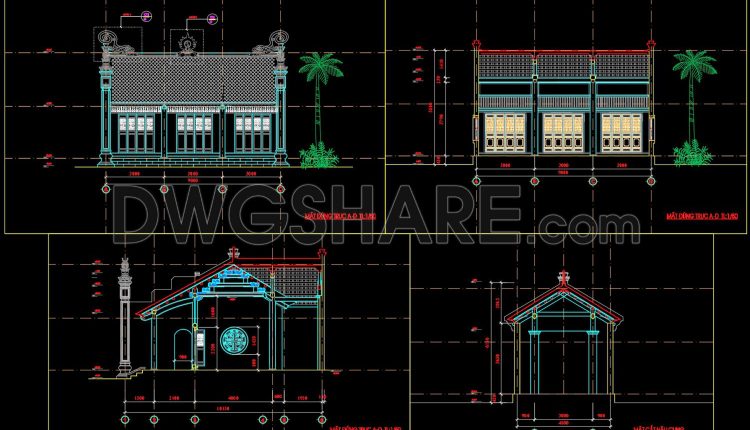
21.Autocad Drawing Of Ancestral Temple For Download
21.Autocad Drawing Of Ancestral Temple For Download I also suggest downloading Pagoda, church and Mosque...

18.Stave Church Detail Drawing Free Download
18.Stave Church Detail Drawing Free Download I also suggest downloading Pagoda, church and Mosque CAD...

11.Mosque Balcony Ornament Detail Drawing Free Download
11.Mosque Balcony Ornament Detail Drawing Free Download Detailed mosque architectural detail AutoCAD project. Muslims place...

10.Mosque Project Plan, Elevation Free AutoCAD Drawings
10.Mosque Project Plan, Elevation Free AutoCAD Drawings Detailed mosque architectural detail AutoCAD project. Muslims place...
1 Comment
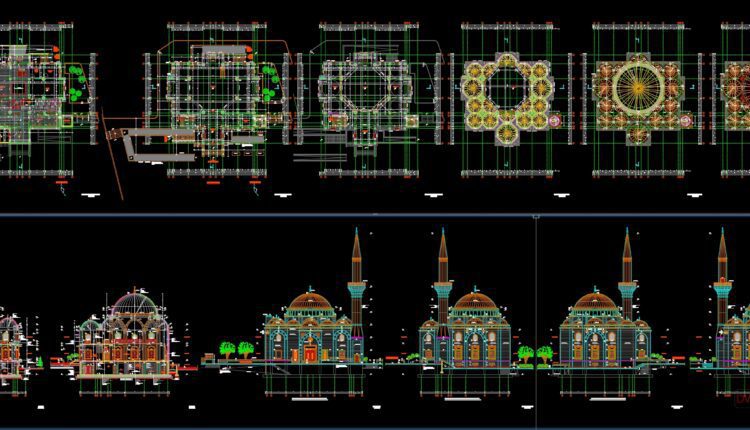
8.Mosque Architectural Detail in AutoCAD download
8.Mosque Architectural Detail in AutoCAD download Detailed mosque architectural detail AutoCAD project. Muslims place of...

7.Mosque Architectural Detail in AutoCAD
7.Mosque Architectural Detail in AutoCAD Detailed mosque architectural detail AutoCAD project. Muslims place of worship...

6.Church Byzantine Style free AutoCAD drawings
6.Church Byzantine Style free AutoCAD drawings I also suggest downloading Autocad Architecture File format: .DWG...

5.Church Plan, Elevation free AutoCAD drawings
5.Church Plan, Elevation free AutoCAD drawings I also suggest downloading Autocad Architecture File format: .DWG...

4.Church free AutoCAD drawings
4.Church free AutoCAD drawings I also suggest downloading Autocad Architecture File format: .DWG Size: 396KB...
- 1
- 2