
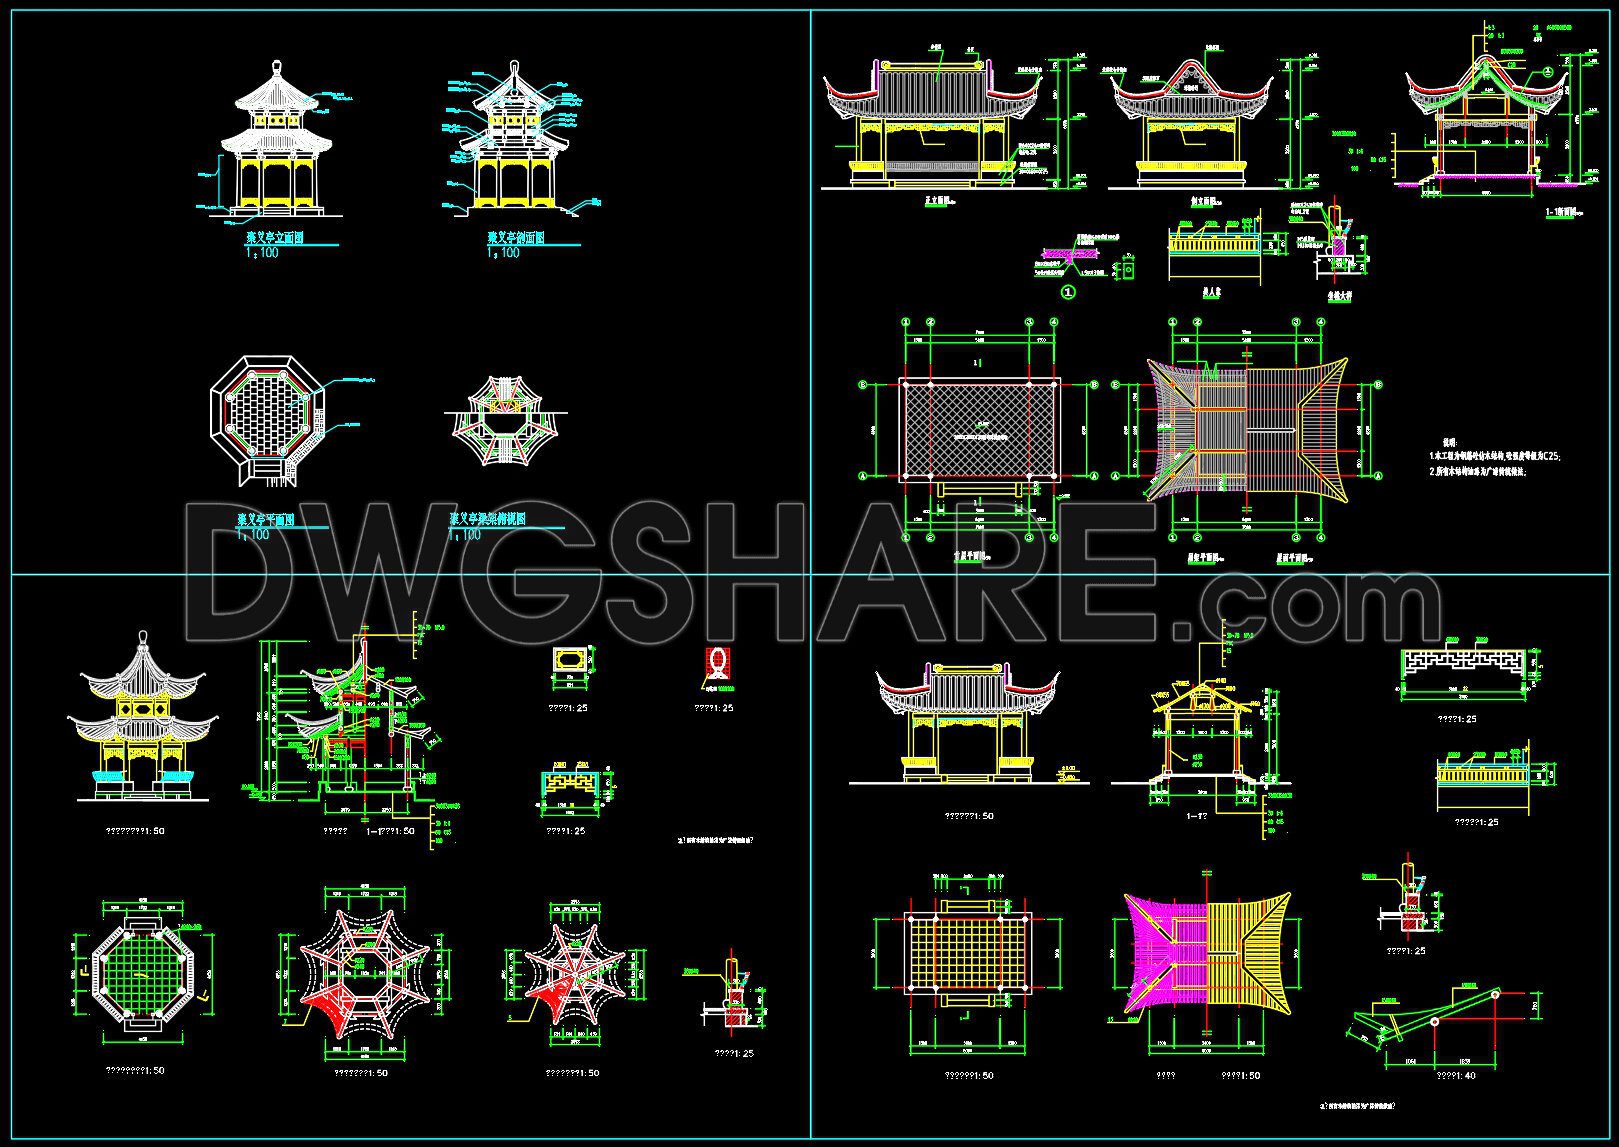
32. Download CAD Drawing of Pavilion – Oriental Style Gazebo (DWG File)
Discover the elegance of the Oriental Style Gazebo through these meticulous CAD drawings. This comprehensive set offers multiple views, showcasing the architectural beauty and intricate detailing of the pavilion design. Included are elevation views, detailed sections, and floor plans, each contributing to a full understanding of the structure’s form and function. These drawings highlight the hexagonal shape commonly found in traditional designs, with dimensions clearly marked to aid in precise construction.
The availability of these DWG files enhances architectural and construction processes by facilitating easy editing and smooth collaboration among professionals. The precision of these designs ensures accuracy, reducing the likelihood of errors and optimizing costs in both design and execution phases. Sharing these files for free provides a valuable resource for architects and designers looking to reference or incorporate classic oriental aesthetics into their projects. Download now to enrich your architectural toolkit and bring a touch of traditional elegance to your constructions.
I also recommend downloading other Guard house CAD drawings for your project reference.
- File format: .DWG
- Size: 1 MB
- Source: DWGshare
- AutoCAD platform 2018 and later versions. For downloading files there is no need to go through the registration process
If you find our work useful, your support would mean a lot and help us grow even better.DONATE
Related posts
6.Church Byzantine Style free AutoCAD drawings
2.Facades of Traditional asian house free AutoCAD drawings
19.Mosque AutoCAD File Free Download
36. Download free AutoCAD DWG architectural and structural drawings of Tabuk Mosque
20.A tomb with Vietnamese characteristics AutoCAD File Free Download
7.Mosque Architectural Detail in AutoCAD
Chapel Elevation free AutoCAD drawings
15.Mosque Layout Plan and Elevation Details AutoCAD File Free Download
14.Mosque Architectural Detail in AutoCAD