
274. Free CAD Architectural Drawings of Traditional Temple with Detailed Construction Plans
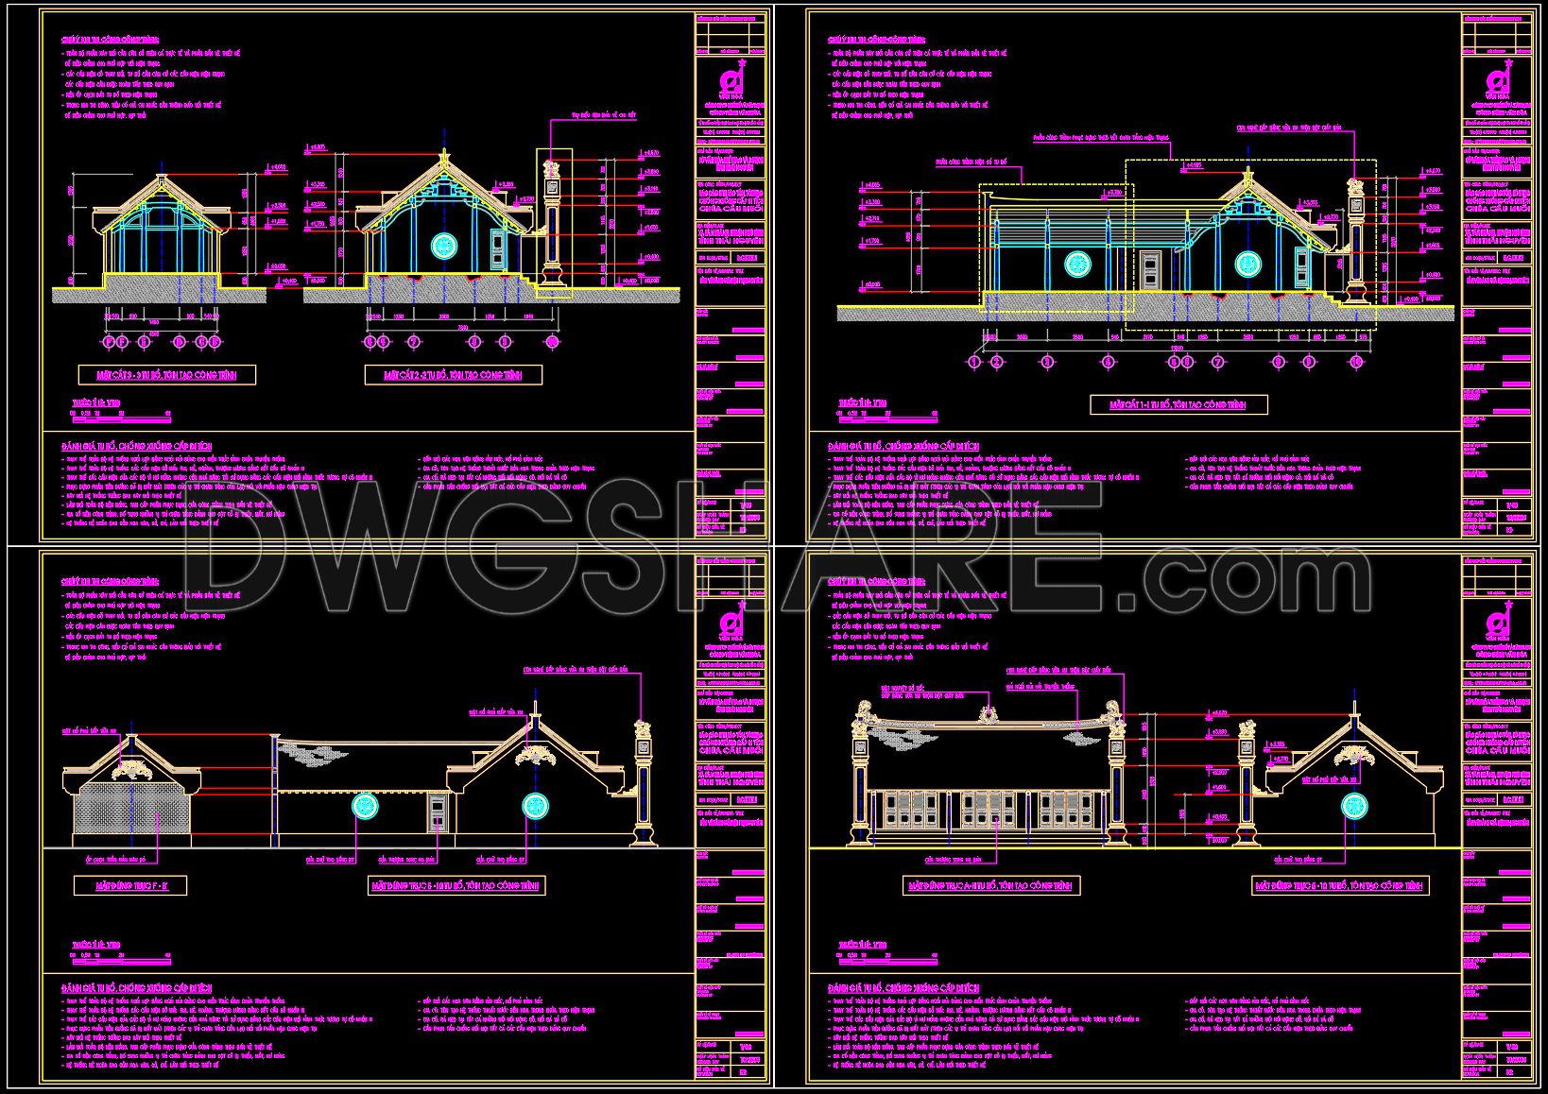
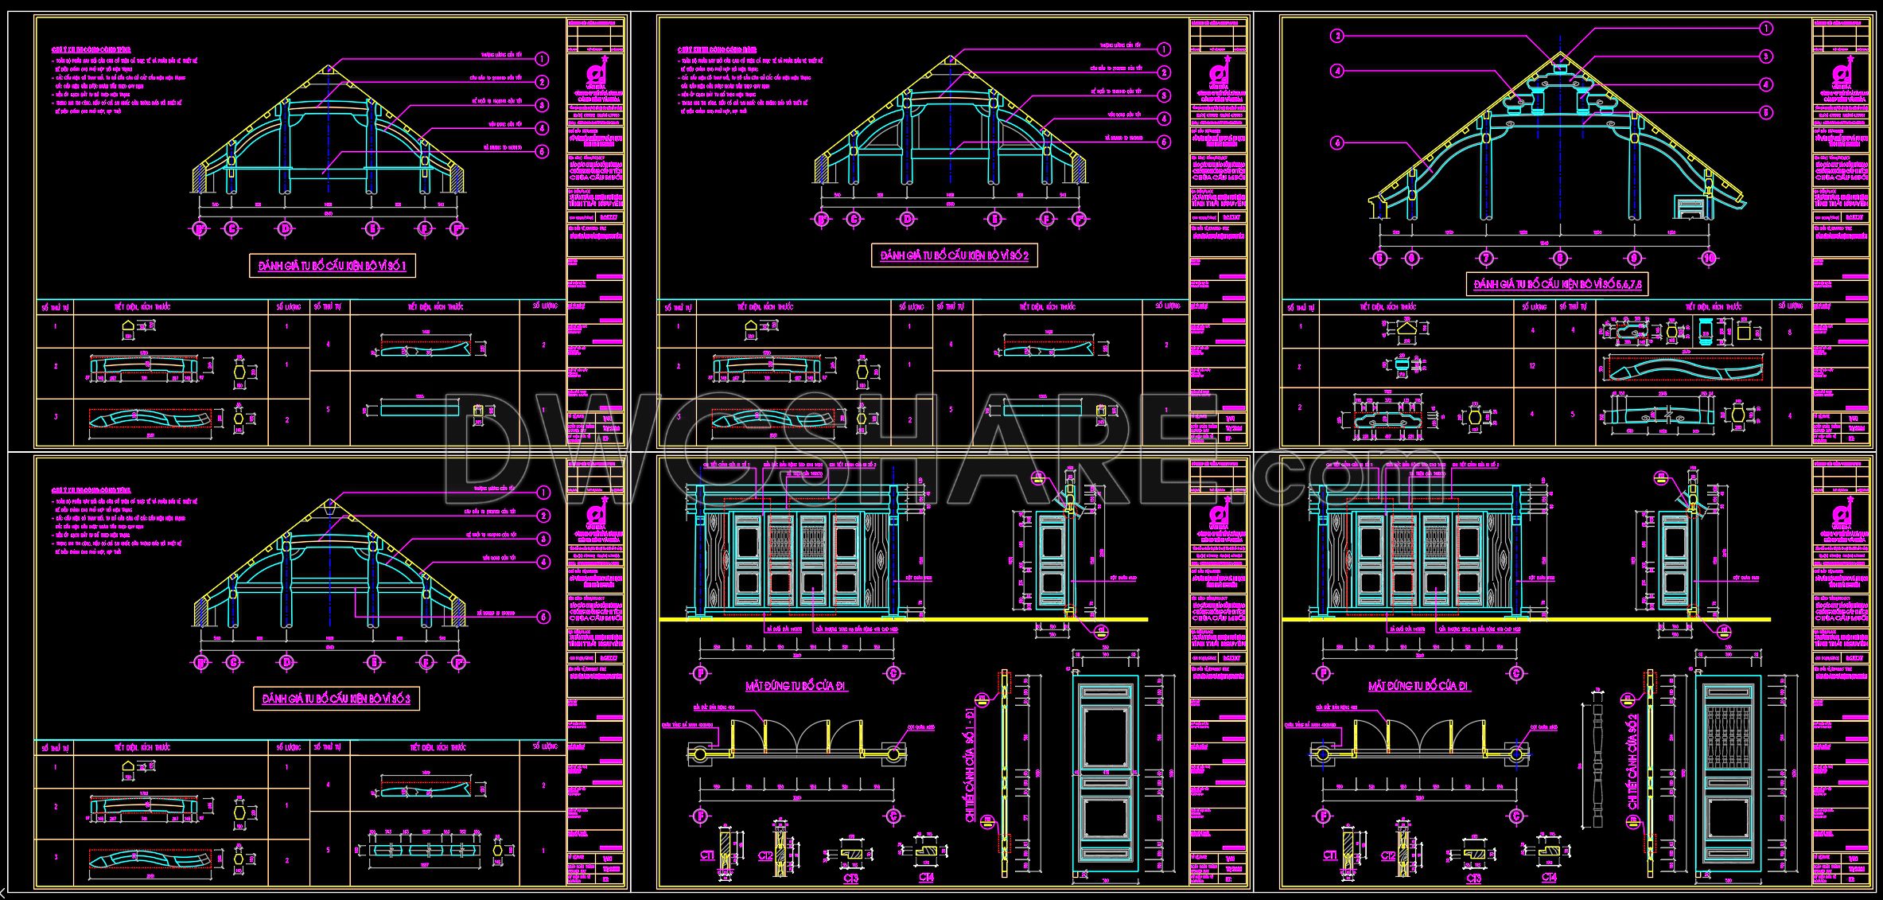
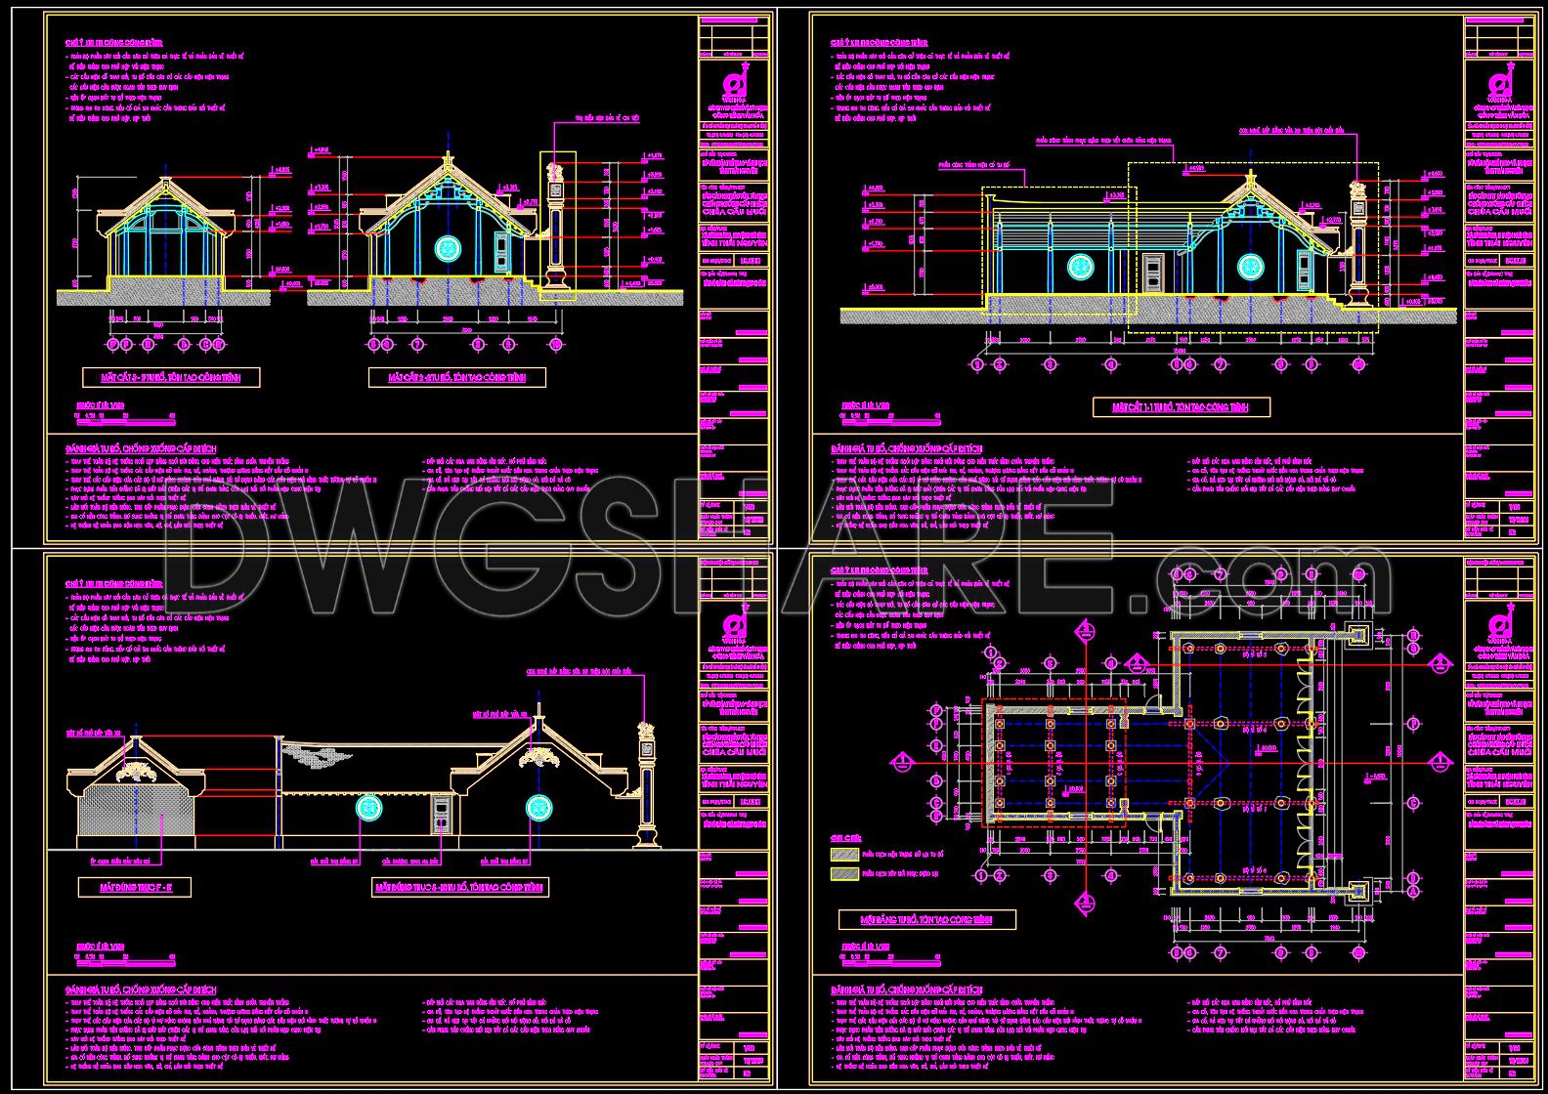
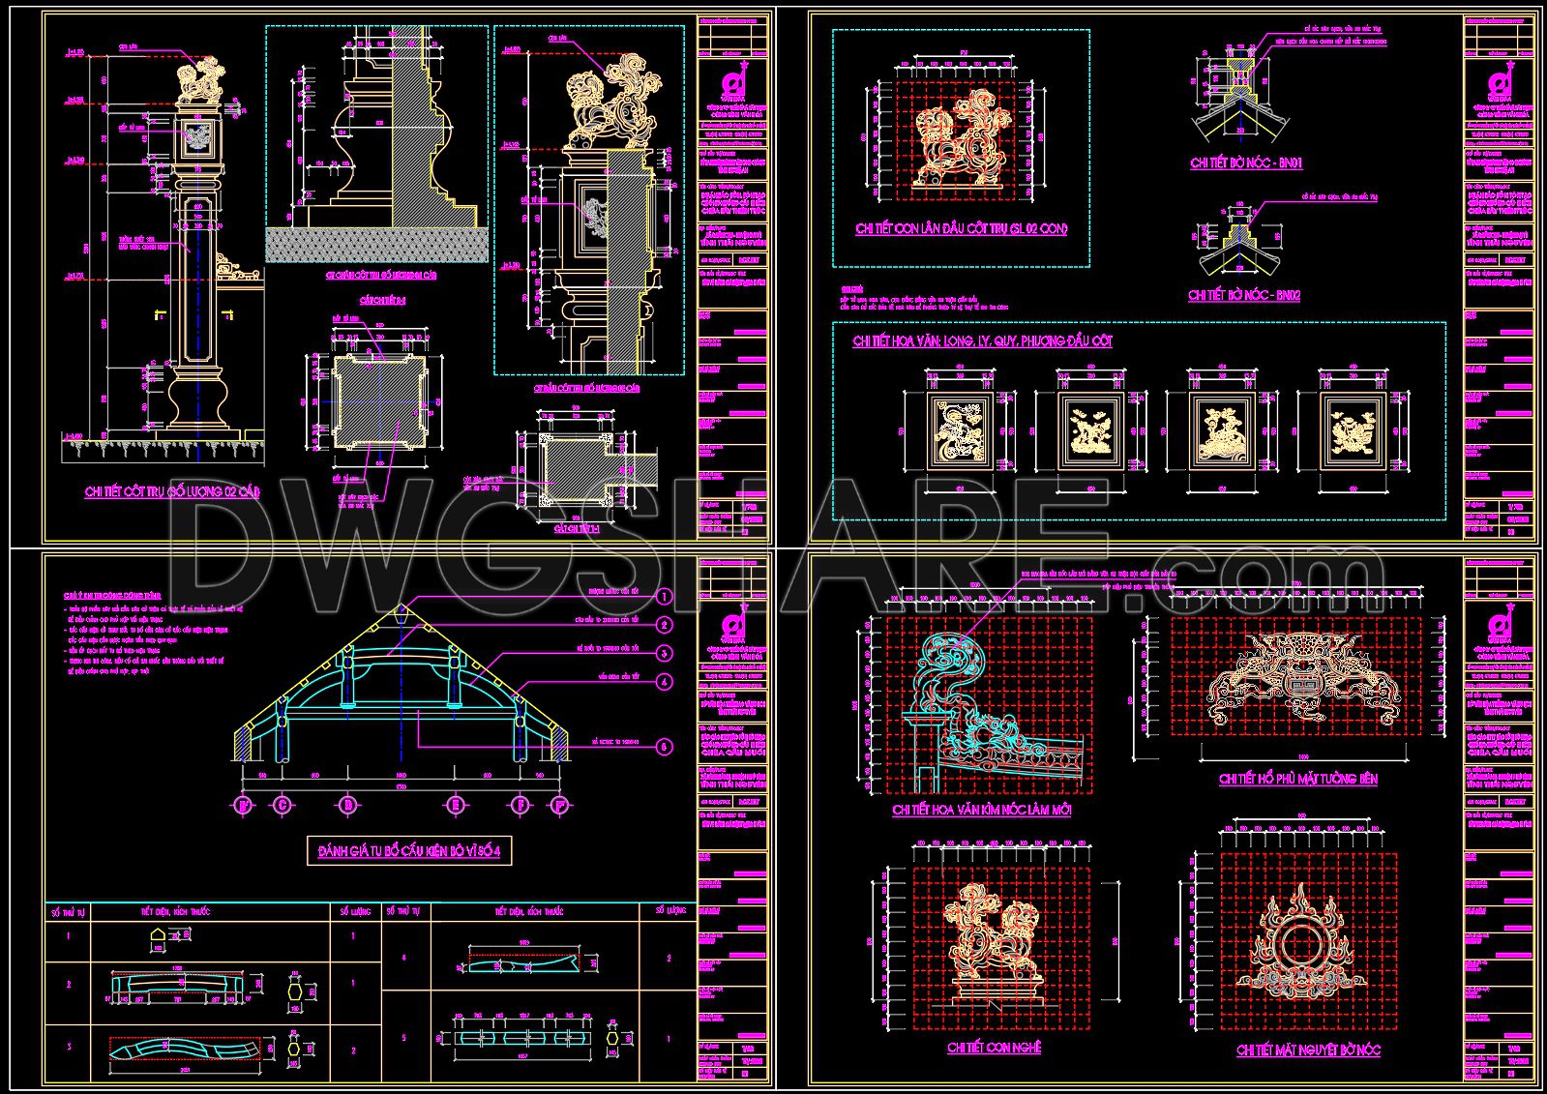
Discover the intricacies of traditional temple architecture with our free CAD architectural drawings. These detailed CAD DWG files offer comprehensive construction plans and multiple views to guide you through each aspect of the design process. Perfect for professionals in architecture and construction, these drawings deliver precision and clarity.
Key components include:
Floor plans showcasing layout dimensions
Elevation views for exterior facades
Sectional drawings to highlight structural details
Ornate detailing for decorative elements
The dimensions and annotations are meticulously crafted, ensuring both accuracy and readability. The availability of these detailed construction plans streamlines project management by enhancing collaboration and optimization of resources. Architects and interior designers benefit from these editable files, allowing for seamless modifications that suit project requirements.
Access these free CAD files for a wealth of information and inspiration. Download them today to elevate your next architectural endeavor, utilizing their precision for cost-effective and efficient design solutions.
I also recommend downloading other Pagoda, church and Mosque CAD drawings for your project reference.
- File format: .DWG
- Size: 3 MB
- Source: DWGshare
- AutoCAD platform 2018 and later versions. For downloading files there is no need to go through the registration process
If you find our work useful, your support would mean a lot and help us grow even better.DONATE
Related posts
36. Download free AutoCAD DWG architectural and structural drawings of Tabuk Mosque
Chapel Elevation free AutoCAD drawings
10.Mosque Project Plan, Elevation Free AutoCAD Drawings
28. Free Download CAD Drawings of Temple, Pavilion & Pagoda Architecture
The drawings of the Catholic Church with an area of 14m x 32m For Download
12.Mosque Layout Plan CAD
24.Autocad architectural design drawing of an octagonal Asian-style house
20.A tomb with Vietnamese characteristics AutoCAD File Free Download
16.Mosque Minaret Elevation and Sections Details AutoCAD File Free Download