
Elevator
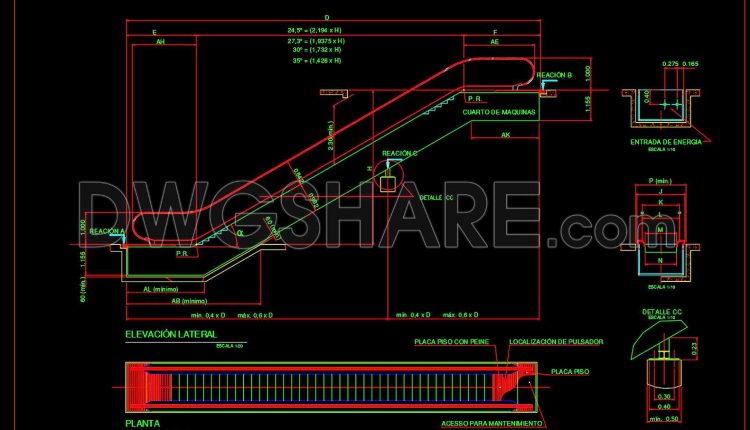
690. Mechanical Escalator Structural Details CAD DWG – Free Download
690. Mechanical Escalator Structural Details CAD DWG – Free Download (1) 690. Mechanical Escalator Structural...
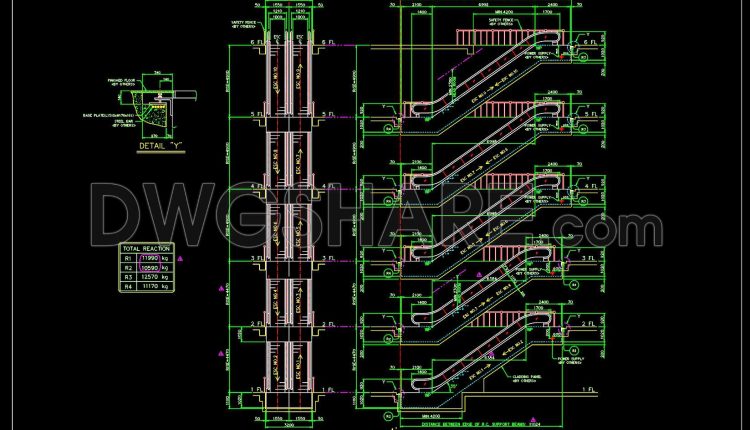
689. Mechanical Escalator Elevation CAD Details DWG – Free Download
689. Mechanical Escalator Elevation CAD Details DWG – Free Download (1) 689. Mechanical Escalator Elevation...

473. Free Download – Detailed Elevator Design Drawings for Office Building
473. Free Download – Detailed Elevator Design Drawings for Office Building (1) 473. Free Download...
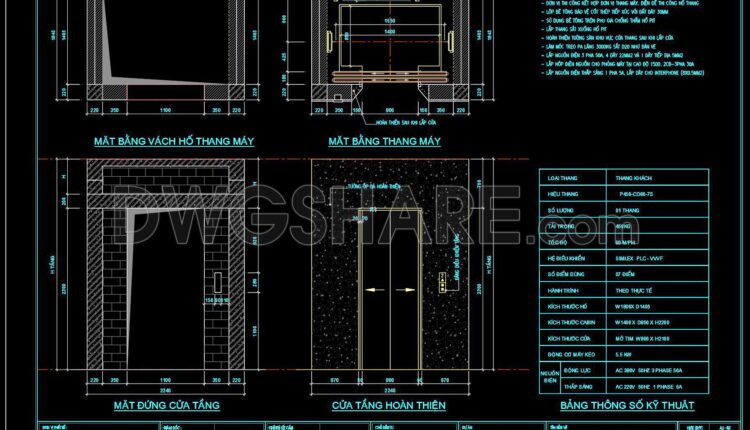
347. Free Download – Residential Elevator CAD Drawings
347. Free Download – Residential Elevator CAD Drawings (1) 347. Free Download – Residential Elevator...
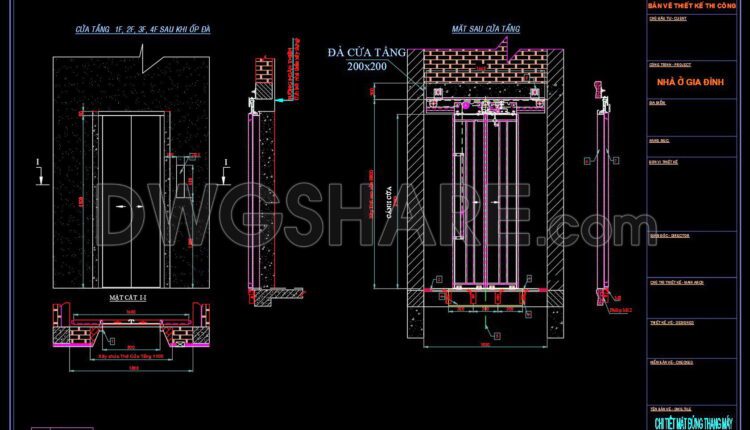
227. Download free CAD drawings of residential elevator technical designs
227. Download free CAD drawings of residential elevator technical designs A residential elevator technical drawing...
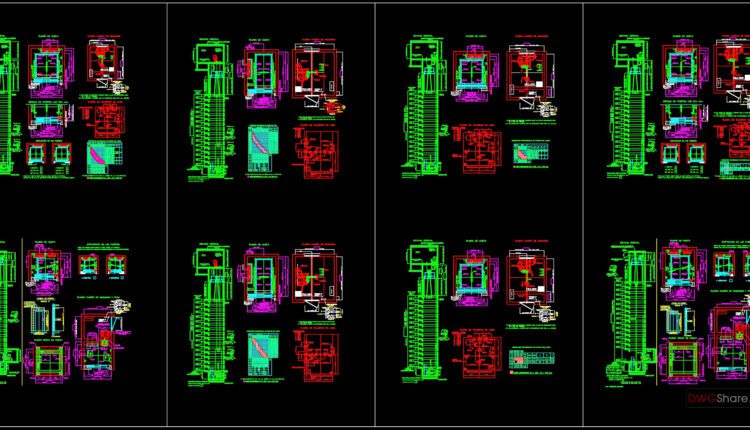
67.Elevators Autocad Design Blocks CAD
67.Elevators Autocad Design Blocks CAD These CAD drawings are FREE Download NOW!! Spend more time...

54.Elevator blocks detail 2d view elevation
54.Elevator blocks detail 2d view elevation These CAD drawings are FREE Download NOW!! Spend more...
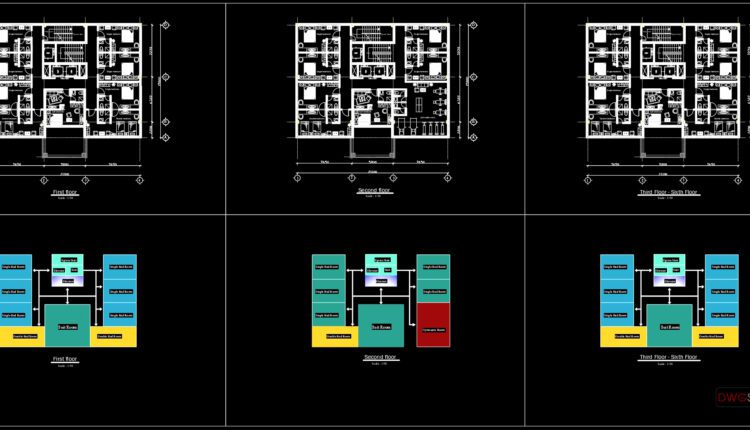
Hotel Elevator and stairs Elevation AutoCAD File DWG
Hotel Elevator and stairs Elevation AutoCAD File DWG I also suggest downloading Hotels And Restaurants...

Airpot Control Tour Elevator Details Autocad Drawing
Airpot Control Tour Elevator Details Autocad Drawing File format: .DWG Size: 1.72 MB Source: Collect...
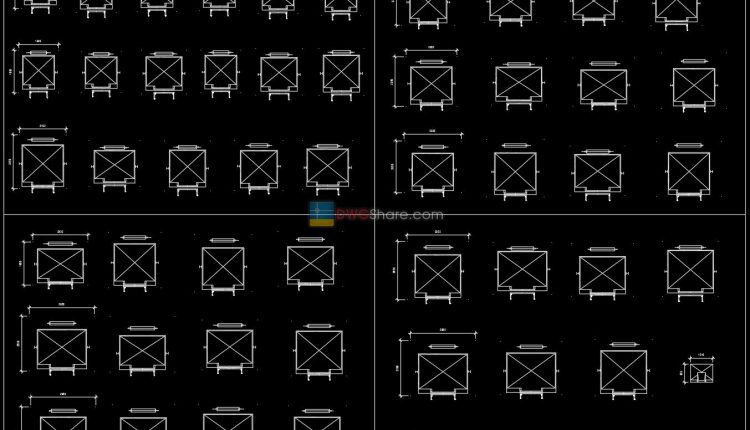
8.Elevator blocks detail 2d view elevation
8.Elevator blocks detail 2d view elevation These CAD drawings are FREE Download NOW!! Spend more...