
473. Free Download – Detailed Elevator Design Drawings for Office Building
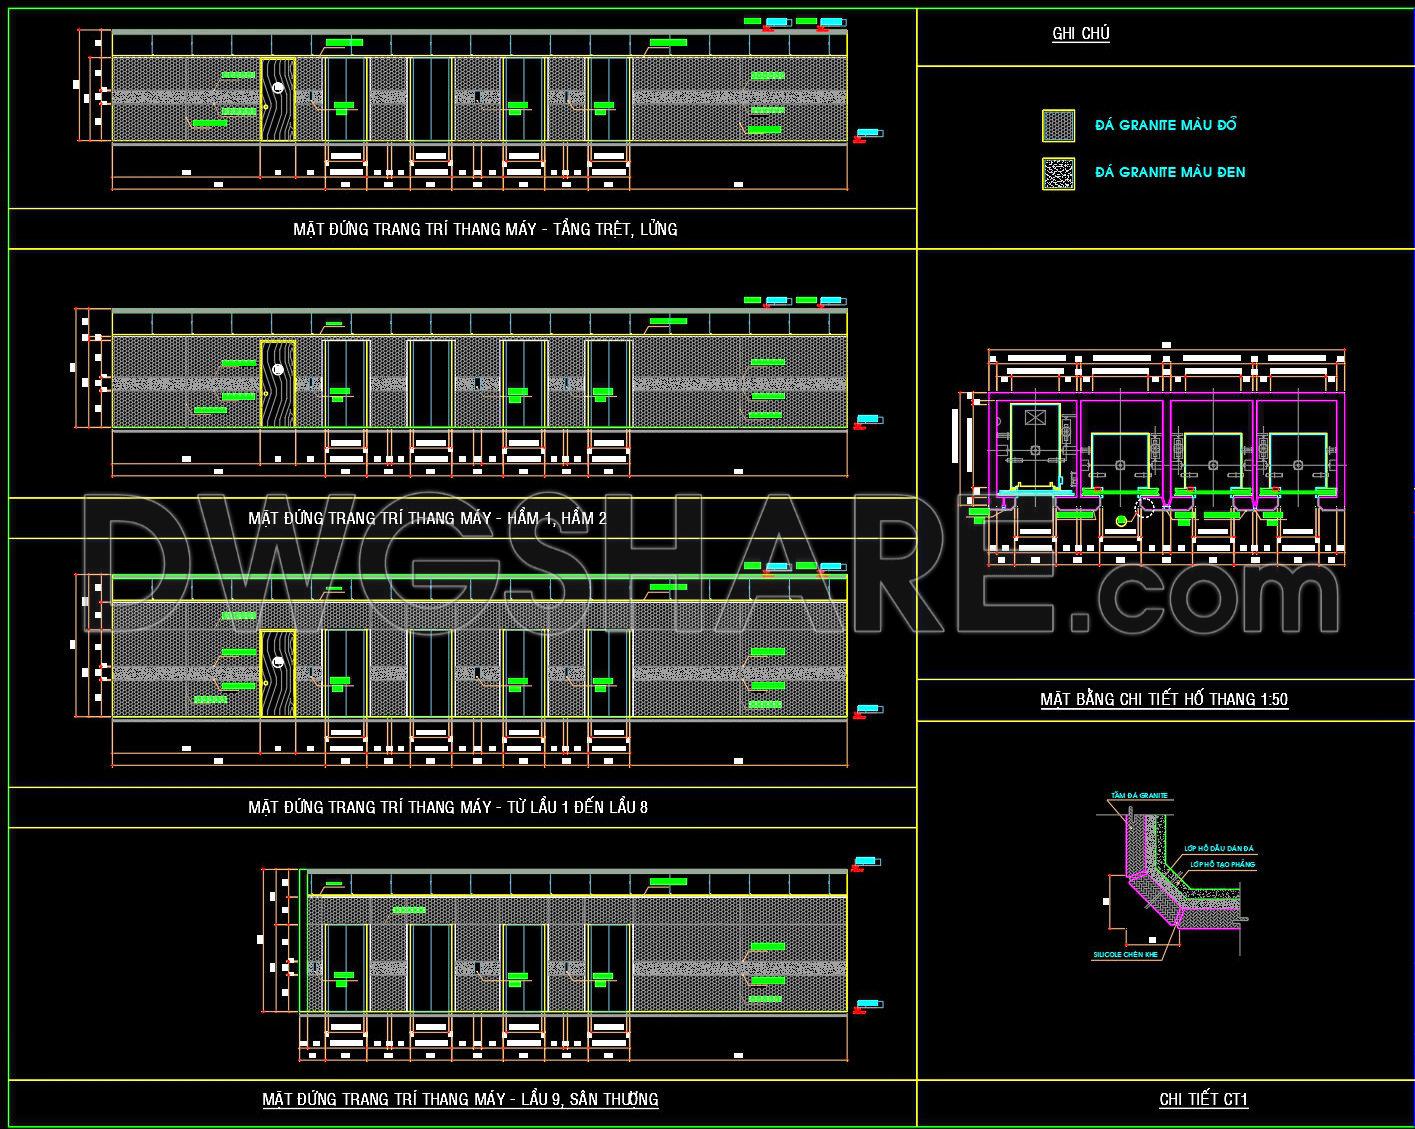
The detailed elevator design drawings for an office building are a comprehensive set of CAD DWG files, ideal for professionals in the architecture and construction industry. These detailed engineering drawings provide multiple views and aspects essential for integrating elevators into high-rise structures, specifically tailored for office environments. In this set, you will find architectural sections and elevations which are critical when examining the vertical and cross-sectional layout of elevator shafts within the building framework. These sections clearly depict the building’s elevator placement, enabling architects to visualize the spatial interactions between elevator shafts and adjacent structural elements.
Key components in these files include:
Functional floor plan layout: Offers a blueprint-style view allowing architects and planners to determine how elevator integration affects overall floor utilization.
Elevations and sections: Highlight the vertical dimensions and engineering specifics, allowing for precise planning of elevator mechanics and safety considerations.
Construction detail drawings: Provide granular detail on building materials and methods, essential for construction teams to ensure structural integrity.
Grid lines, dimensions, and level markers: Facilitate the exact placement and orientation of elevators, aiding in high accuracy during construction.
These CAD drawings are vital for architects during design development as they allow a nuanced understanding of how elevators can influence the flow and function of office spaces. Interior designers will find these plans instrumental in preparing technical details, determining how design aesthetics align with technical functionality. Meanwhile, construction teams utilize these drawings as a reference to ensure seamless coordination during the building phase, reducing errors and optimizing costs.
The practical value of these CAD drawings lies in their high technical accuracy, alongside easy modification and reuse in AutoCAD, which enhances their versatility in various projects. These drawings support improved coordination between design and construction phases, ultimately leading to a reduction in errors and cost inefficiency.
The CAD DWG files are offered as a free download, making them accessible for design reference, educational purposes, and as a solid foundation for developing technical drawings. By leveraging these detailed plans, professionals can ensure their projects are both technically competent and efficient, reinforcing the overall success of the building design and construction process.
I also recommend downloading other Stairs CAD drawings for your project reference.
- File format: .DWG
- Size: 173 KB
- Source: DWGshare
- AutoCAD platform 2018 and later versions. For downloading files there is no need to go through the registration process
If you find our work useful, your support would mean a lot and help us grow even better.DONATE
Related posts
271. Download detailed CAD drawings of townhouse stairs
118.Detailed drawings of stairs in autocad file
34.Details handrail stairs autocad free download
329. Free Download detailed CAD drawings of townhouse stairs
480. Residential Stair Design CAD Details DWG Download
115.Autocad Drawing Of Escalator Details For Download
176. Download detailed CAD drawings of townhouse stairs
247. Download detailed CAD drawings of townhouse stairs
124.Detailed drawings of stairs in autocad file