
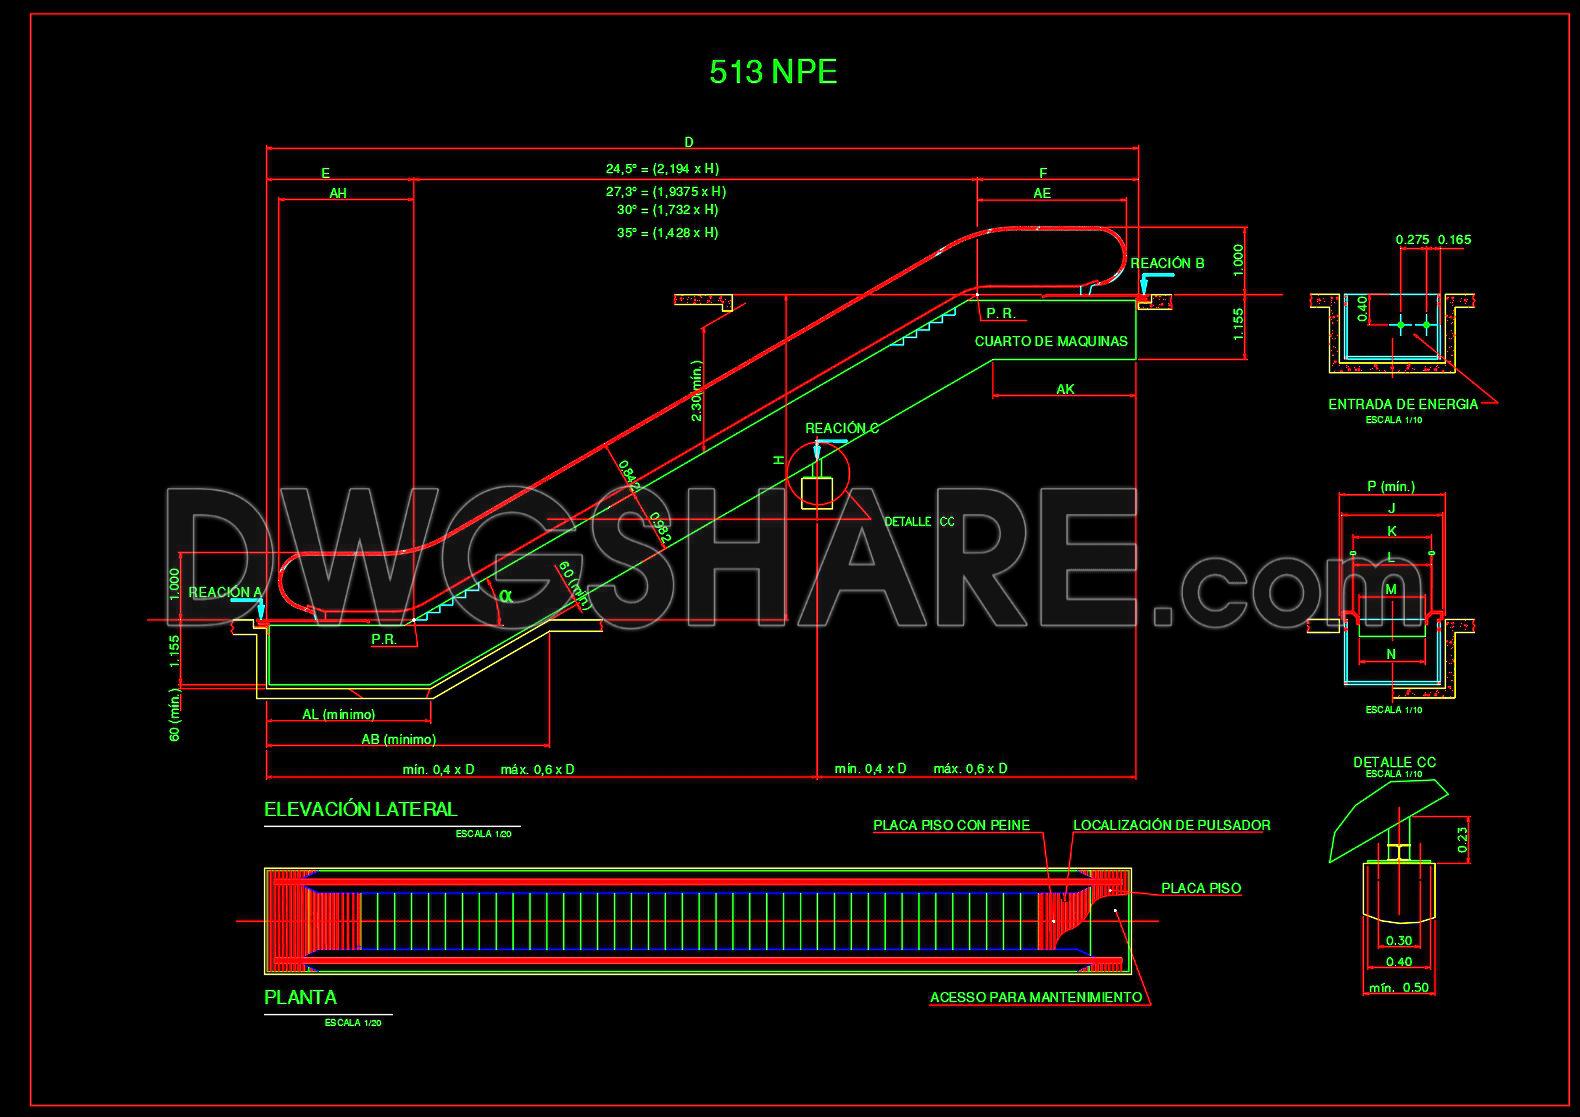
690. Mechanical Escalator Structural Details CAD DWG – Free Download
The Mechanical Escalator Structural Details CAD DWG file is an invaluable resource for architects and construction professionals seeking detailed insights into the design and structure of mechanical escalators. This structural drawing offers a comprehensive view of the mechanical and architectural components essential for efficient escalator design and installation. It provides a high level of accuracy and presents key elements crucial for both design development and real-world construction scenarios.
The CAD file features a meticulously detailed elevation and plan layout of the escalator. Key components visible in the drawings include:
- Side elevations and sections offering a clear view of escalator inclines and structural supports
- Functional floor plan layout displaying the impact of the escalator on building design and traffic flow
- Detailed views of the machine room and access points for maintenance
- Grid lines, dimensions, and level markers to guide precise installation and coordination with other building elements
These components serve various roles in design and construction. Architects utilize the side elevations and plan layouts to integrate the escalator seamlessly into building designs, ensuring both aesthetic harmony and functional traffic flow. Interior designers reference these technical details to plan surrounding interior elements while ensuring compliance with safety standards.
For construction teams, the detailed drawings offer precise guidance on installing components, optimizing coordination between different construction disciplines. These comprehensive drawings contribute to reducing errors, minimizing cost overruns, and promoting efficient project timelines.
This free download of CAD DWG files is particularly advantageous due to its high technical accuracy and ease of modification in AutoCAD, allowing users to adapt the design to specific architectural requirements swiftly. The files are ideal for those engaged in design reference, study, and research, as well as serving as a solid base for further development of technical drawings.
The availability of these files as a free download underscores their accessibility and utility for a wide range of professionals in the architecture and construction fields. By leveraging these resources, users can ensure improved design coordination and execution, fostering a streamlined pathway from concept to completion.
I also recommend downloading other Stairs CAD drawings for your project reference.
- File format: .DWG
- Size: 1 MB
- Source: DWGshare
- AutoCAD platform 2018 and later versions. For downloading files there is no need to go through the registration process
If you find our work useful, your support would mean a lot and help us grow even better.DONATE
Related posts
255. 3-Story House Electrical Plans – Lighting, Power Outlets & Information System CAD Drawings
297. 3-Story House Plumbing Plans – Water Supply, Drainage & Roof Plan DWG
42. CAD drawings for detailed electrical and plumbing designs for a 4-story townhouse with dimensions of 6m x 14.5m
292. 4-Story House Plumbing Plans – Water Supply & Drainage DWG
324. Free Staircase CAD Drawings for Multi-Floor Houses
183. 4-Storey House Electrical System CAD Drawing Download
355. Free Download detailed CAD drawings of townhouse stairs
289. Free Download detailed CAD drawings of townhouse stairs
86.Free DWG models of Stairs in plan view