
Garden
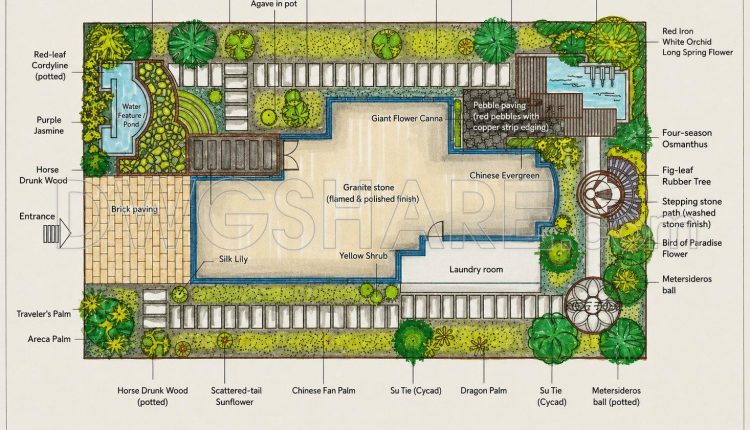
205. Free Villa Courtyard Site Plan CAD – Layout No.6 (DWG Download)
205. Free Villa Courtyard Site Plan CAD – Layout No.6 (DWG Download) (1) 205. Free...
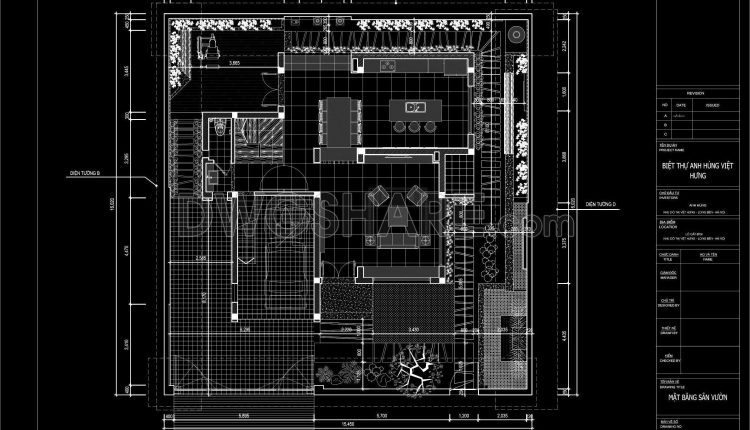
172. Villa Garden Design – Complete Architectural Drawings
The Villa Garden Design project is a premium architectural work in Hanoi, combining modern living...
2 Comments

271. Blocks CAD for interior, lighting, sculpture, musical instruments, sports equipment, garden and greenery
271. Blocks CAD for interior, lighting, sculpture, musical instruments, sports equipment, garden and greenery CAD...
1 Comment
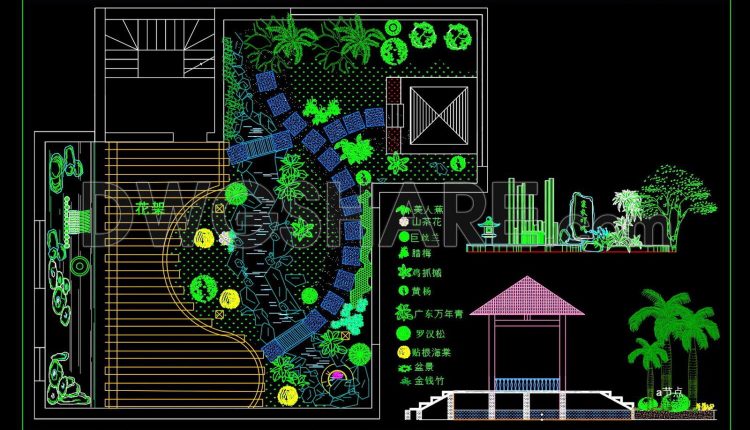
113.Free download of detailed Autocad drawings for garden design
113.Free download of detailed Autocad drawings for garden design Let’s see and download this autocad...
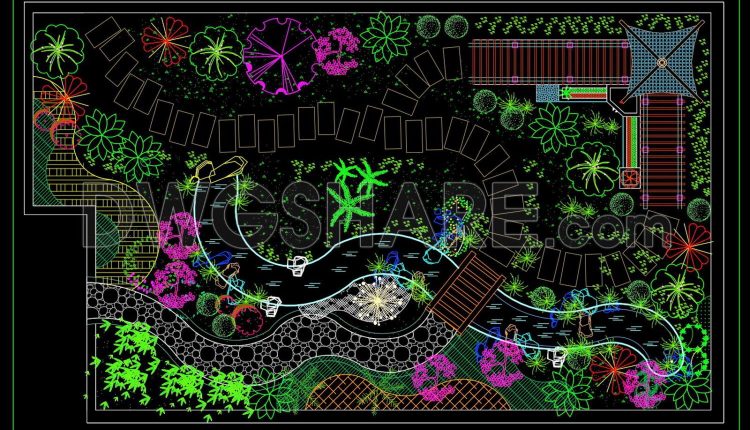
112.Free download of detailed Autocad drawings for garden design
112.Free download of detailed Autocad drawings for garden design Let’s see and download this autocad...
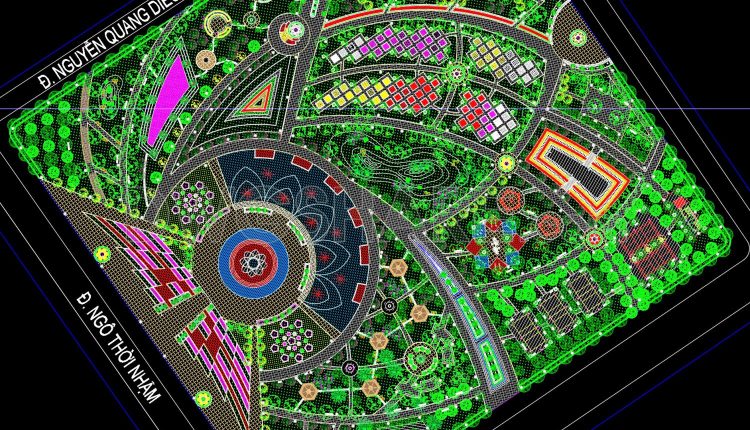
101.Autocad Drawing Of Urban Garden Plan Design Layout Plan For Download
101.Autocad Drawing Of Urban Garden Plan Design Layout Plan For Download Let’s see and download...
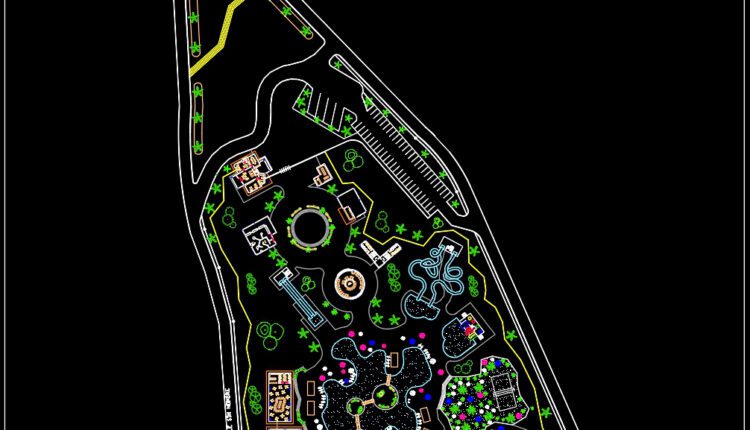
91.Autocad Drawing Of Water Park Design Layout Plan For Download
91.Autocad Drawing Of Water Park Design Layout Plan For Download Let’s see and download this...
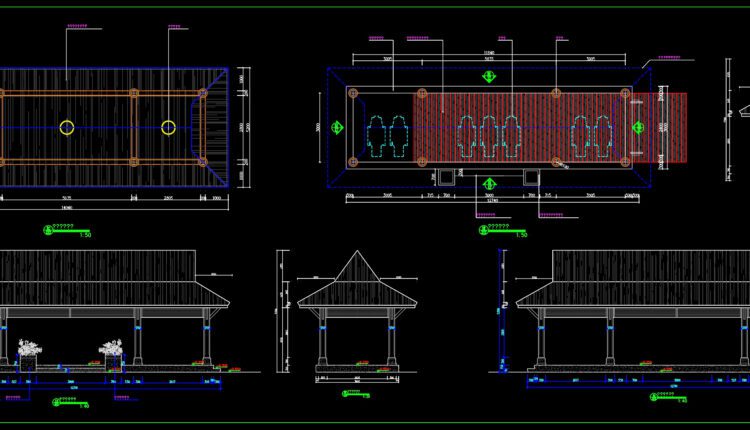
90.Autocad Drawings Of Rest huts For Download
90.Autocad Drawings Of Rest huts For Download Let’s see and download this autocad file for...
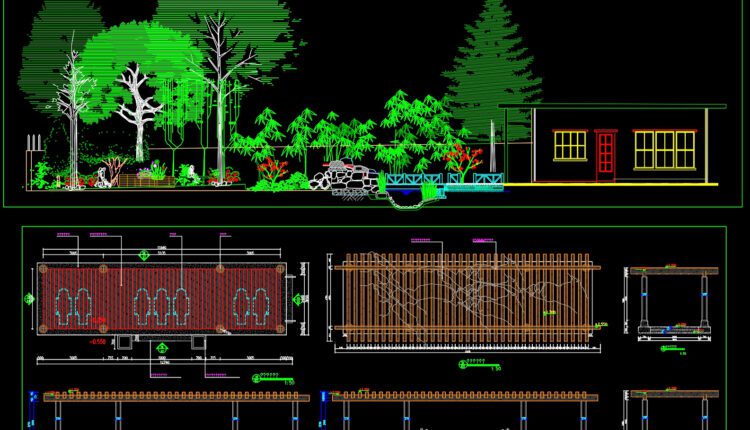
89.Free Download Of Urban Landscaping Detail Autocad Drawing DWG
89.Free Download Of Urban Landscaping Detail Autocad Drawing DWG Let’s see and download this autocad...

87.Autocad drawings of Garden Floor Plan For Free Download
87.Autocad drawings of Garden Floor Plan For Free Download Let’s see and download this autocad...

65.Urban Garden Plan Design Layout Plan CAD
65.Urban Garden Plan Design Layout Plan CAD Let’s see and download this autocad file for...
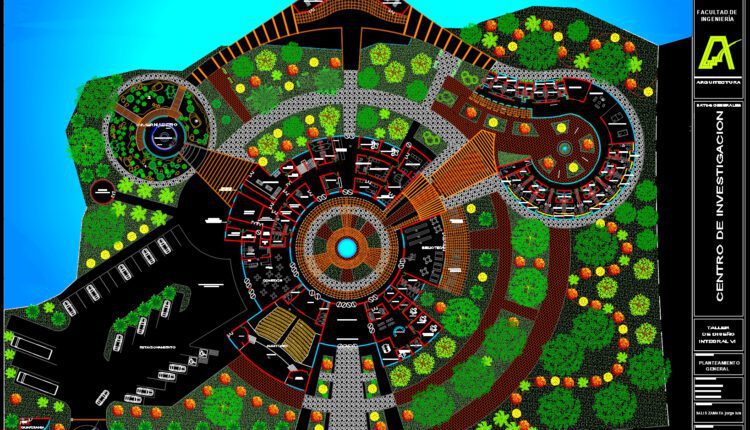
38.Research center Urban Garden Square Plan Design Autocad
38.Research center Urban Garden Square Plan Design Autocad Let’s see and download this autocad file...

37.Urban Garden Square Plan and Elevation Details CAD
37.Urban Garden Square Plan and Elevation Details CAD Let’s see and download this autocad file...
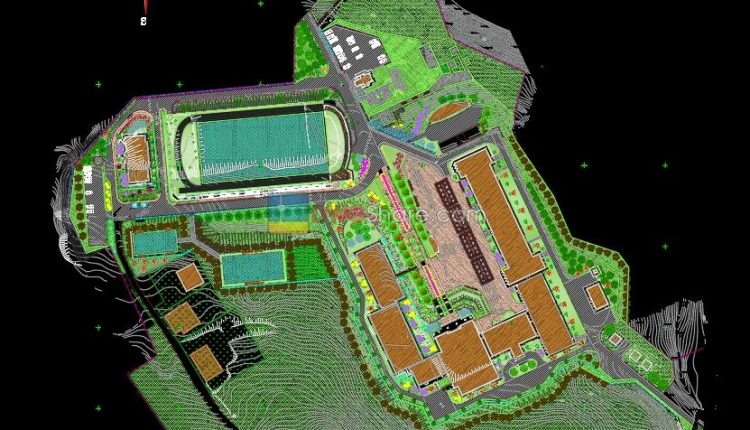
5.landscape design of school AutoCAD blocks free download
5.landscape design of school AutoCAD blocks free download File format: .DWG Size: 1.6 MB Source:...
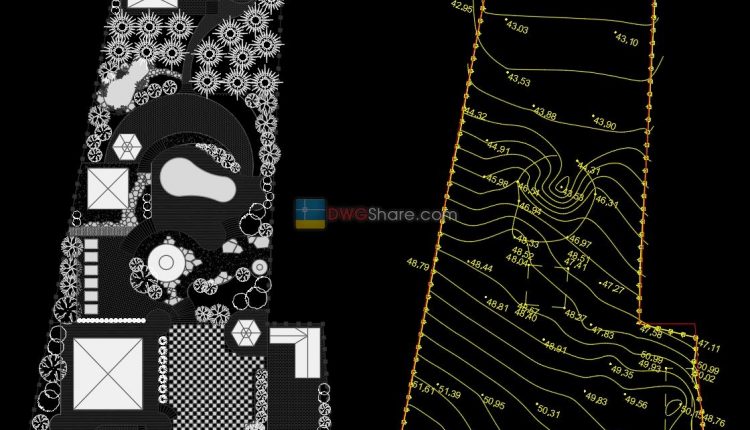
4.Garden design plan AutoCAD blocks free download
4.Garden design plan AutoCAD blocks free download File format: .DWG Size: 664 KB Source: dwgshare.com...