
House
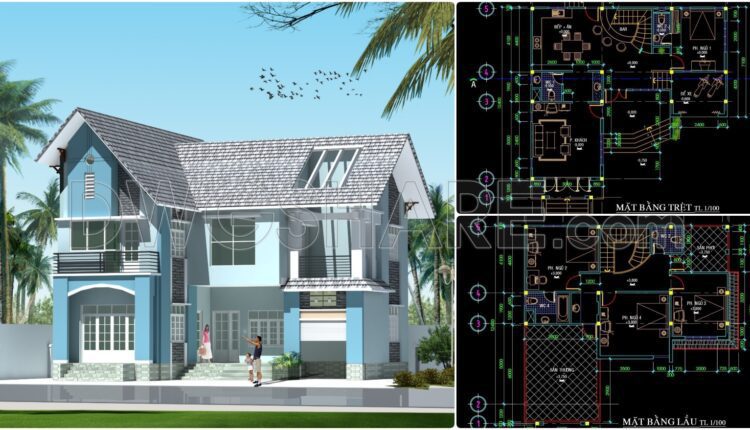
359. Download CAD Design Drawings for a 2-Story House with Dimensions 12.7m x 12.4m
359. Download CAD Design Drawings for a 2-Story House with Dimensions 12.7m x 12.4m The...
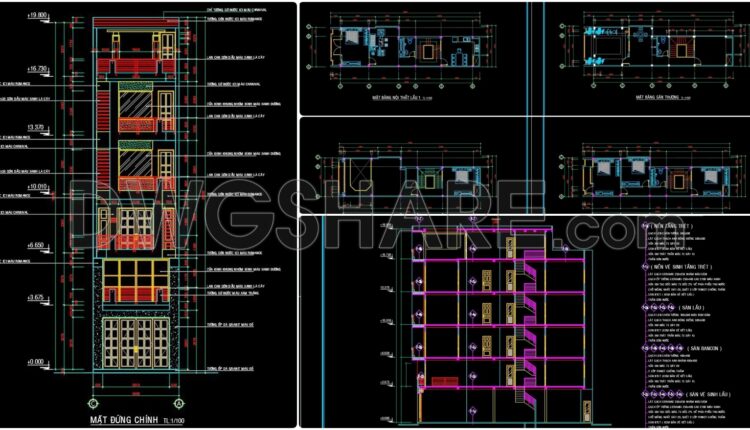
358. CAD design drawings for a 5-story townhouse with dimensions of 4.9m x 18.5m
358. CAD design drawings for a 5-story townhouse with dimensions of 4.9m x 18.5m The...

357. CAD design drawings for a 3-story townhouse with dimensions of 4m x 13.5m
357. CAD design drawings for a 3-story townhouse with dimensions of 4m x 13.5m The...
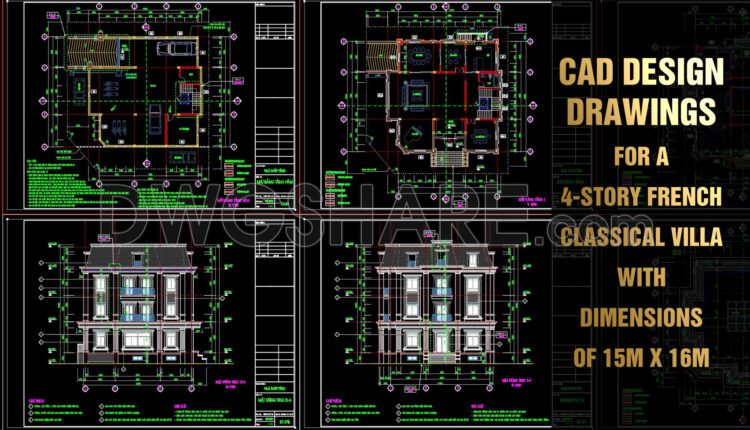
460. Download CAD design drawings for a 4-story French classical villa with dimensions of 15m x 16m
Here’s a clear description of the components in the architectural construction drawings for a 4-story...

356. Download CAD design drawings for a 3-story French classical villa with dimensions of 15.6m x 17m
356. Download CAD design drawings for a 3-story French classical villa with dimensions of 15.6m...
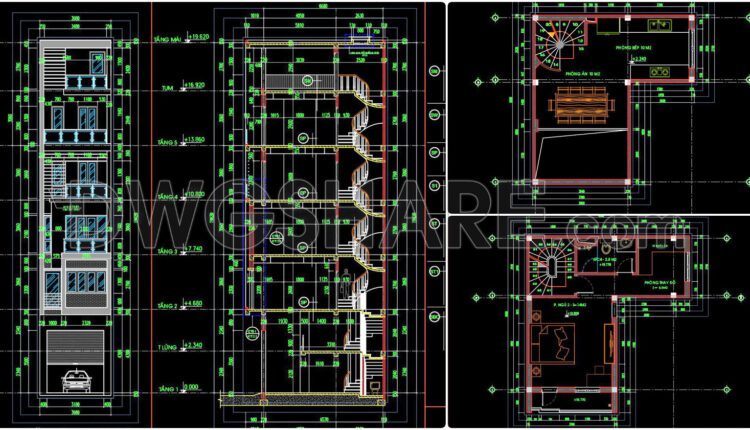
355. CAD design drawings for a 6-story townhouse with dimensions of 4m x 7m
355. CAD design drawings for a 6-story townhouse with dimensions of 4m x 7m The...
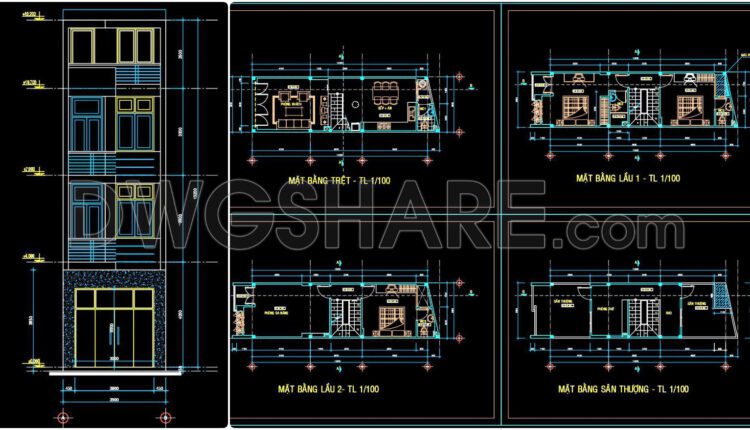
354. CAD design drawings for a 3-story townhouse with dimensions of 3.9m x 12.3m
354. CAD design drawings for a 3-story townhouse with dimensions of 3.9m x 12.3m The...

353. CAD design drawings for a 4-story townhouse with dimensions of 5m x 16m
353. CAD design drawings for a 4-story townhouse with dimensions of 5m x 16m The...

352. CAD design drawings for a 4-story townhouse with dimensions of 3.7m x 16.2m
352. CAD design drawings for a 4-story townhouse with dimensions of 3.7m x 16.2m The...
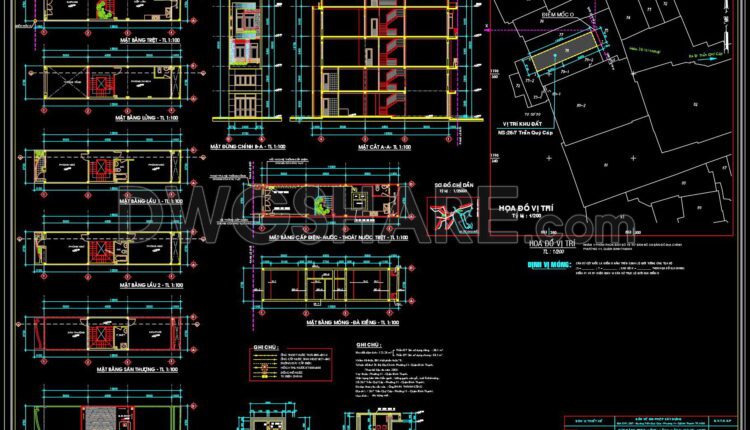
351. CAD design drawings for a 4-story townhouse with dimensions of 3.7m x 15m
351. CAD design drawings for a 4-story townhouse with dimensions of 3.7m x 15m The...

350. CAD design drawings for a 4-story townhouse with dimensions of 5m x 14.7m
350. CAD design drawings for a 4-story townhouse with dimensions of 5m x 14.7m The...

349. CAD design drawings for a 3-story townhouse with dimensions of 4.7m x 17m
349. CAD design drawings for a 3-story townhouse with dimensions of 4.7m x 17m The...
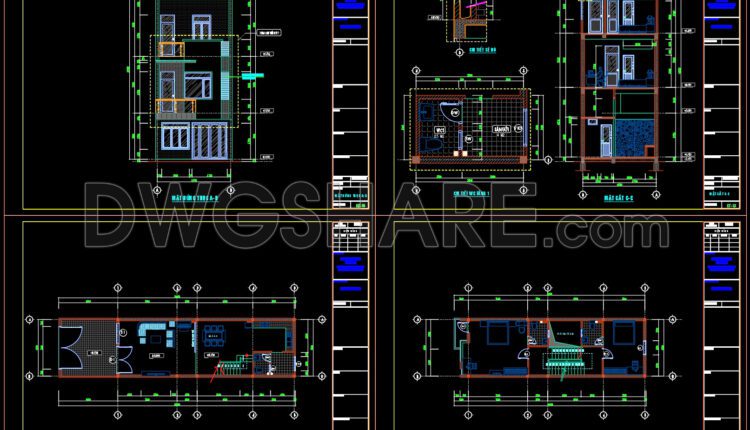
348. CAD design drawings for a 2-story townhouse with dimensions of 5m x 20m
348. CAD design drawings for a 2-story townhouse with dimensions of 5m x 20m The...

347. CAD design drawings for a 3-story townhouse with dimensions of 4m x 18m
347. CAD design drawings for a 3-story townhouse with dimensions of 4m x 18m The...
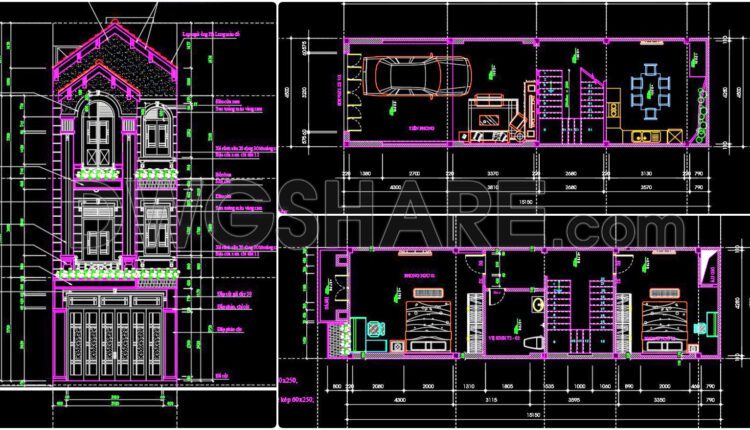
346. CAD design drawings for a 3-story townhouse with dimensions of 4.5m x 16.3m
346. CAD design drawings for a 3-story townhouse with dimensions of 4.5m x 16.3m The...
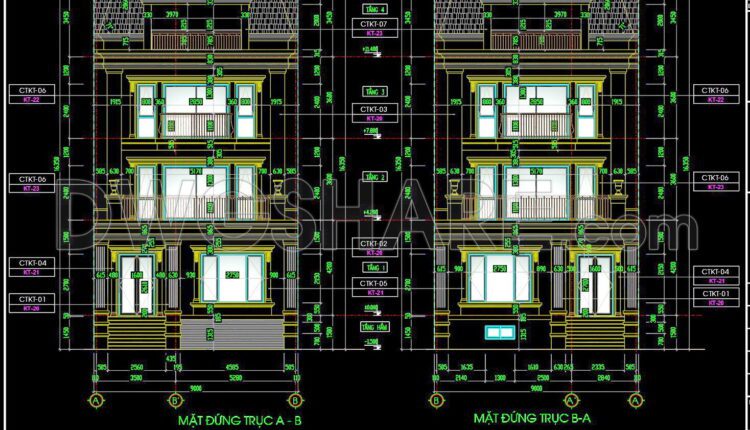
345. CAD design drawings for a 3-story townhouse with dimensions of 9m x 20m
345. CAD design drawings for a 3-story townhouse with dimensions of 9m x 20m The...
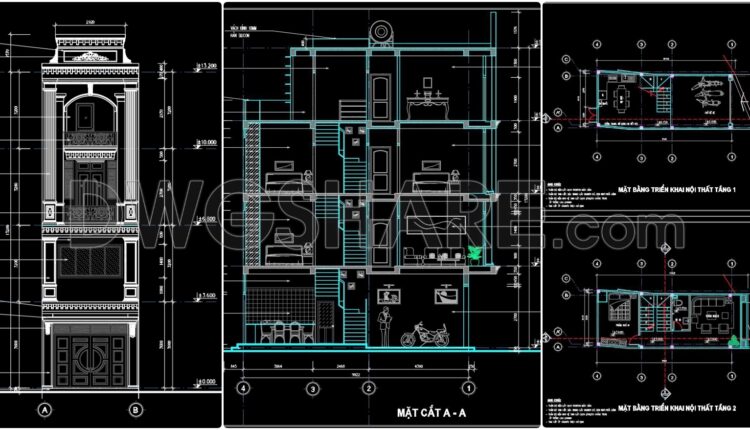
344. CAD design drawings for a 3-story townhouse with dimensions of 4.1m x 10.1m
344. CAD design drawings for a 3-story townhouse with dimensions of 4.1m x 10.1m The...
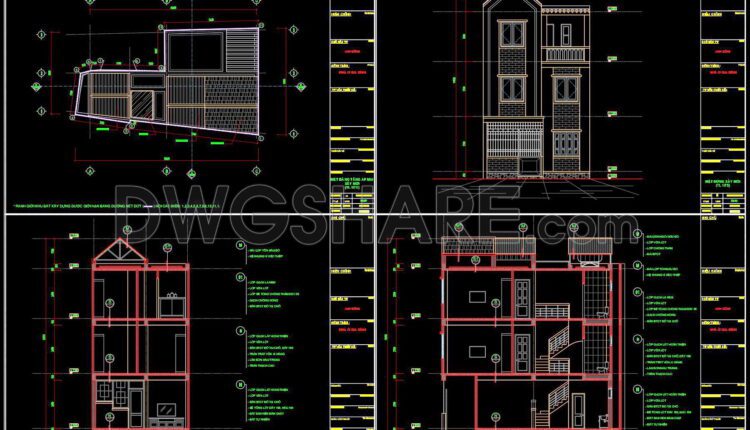
343. CAD design drawings for a 3-story townhouse with dimensions of 4.9m x 11m
343. CAD design drawings for a 3-story townhouse with dimensions of 4.9m x 11m The...
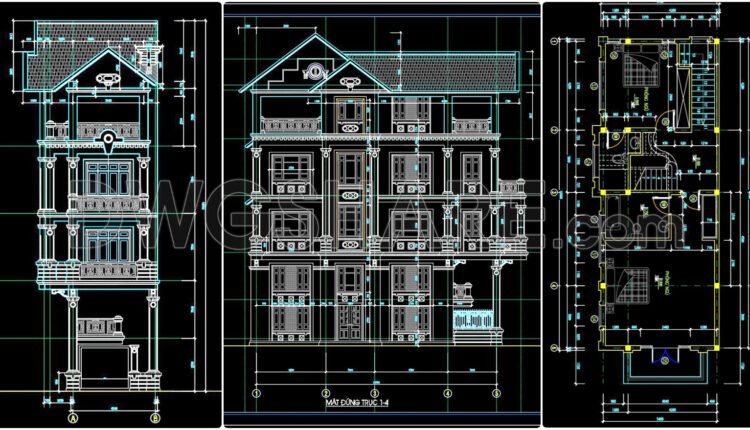
342. CAD design drawings for a 4-story townhouse with dimensions of 4.5m x 15m
342. CAD design drawings for a 4-story townhouse with dimensions of 4.5m x 15m The...

341. CAD design drawings for a 4-story townhouse with dimensions of 4m x 13.2m
341. CAD design drawings for a 4-story townhouse with dimensions of 4m x 13.2m The...