
House
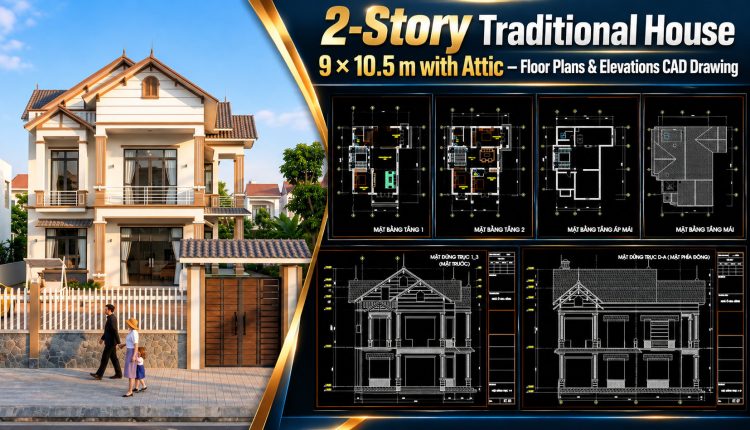
599. 2-Story Traditional House 9 × 10.5 m with Attic – Floor Plans & Elevations CAD Drawing
599. 2-Story Traditional House 9 × 10.5 m with Attic – Floor Plans & Elevations...
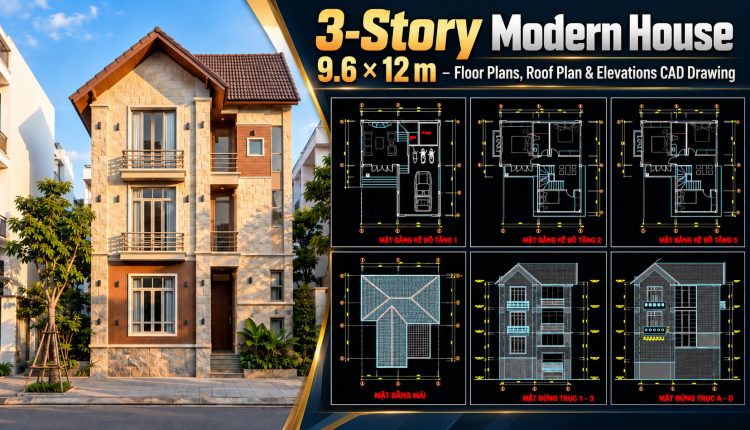
597. 3-Story Modern House 9.6 × 12 m – Floor Plans, Roof Plan & Elevations CAD Drawing
597. 3-Story Modern House 9.6 × 12 m – Floor Plans, Roof Plan & Elevations...
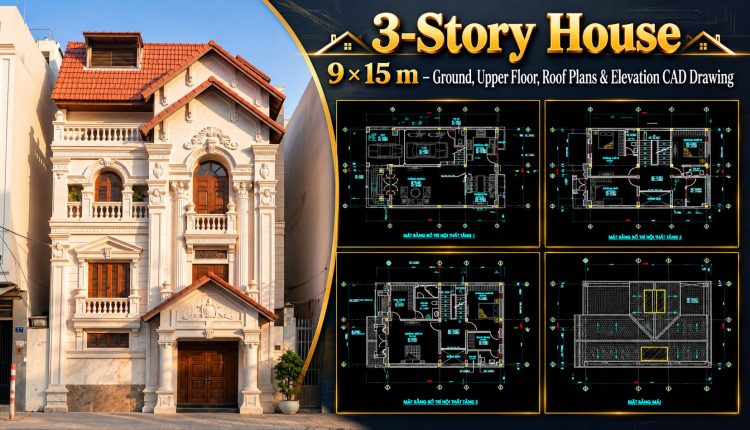
594. 3-Story House 9 × 15 m – Ground, Upper Floor, Roof Plans & Elevation CAD Drawing
594. 3-Story House 9 × 15 m – Ground, Upper Floor, Roof Plans & Elevation...
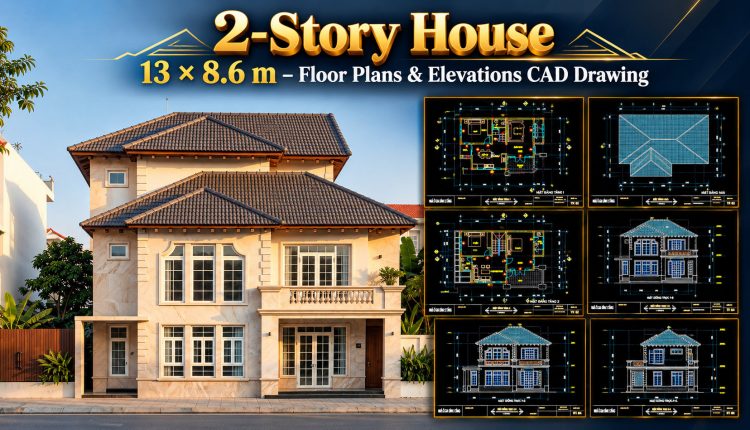
593. 2-Story House 13 × 8.6 m – Floor Plans & Elevations CAD Drawing
593. 2-Story House 13 × 8.6 m – Floor Plans & Elevations CAD Drawing (2)...
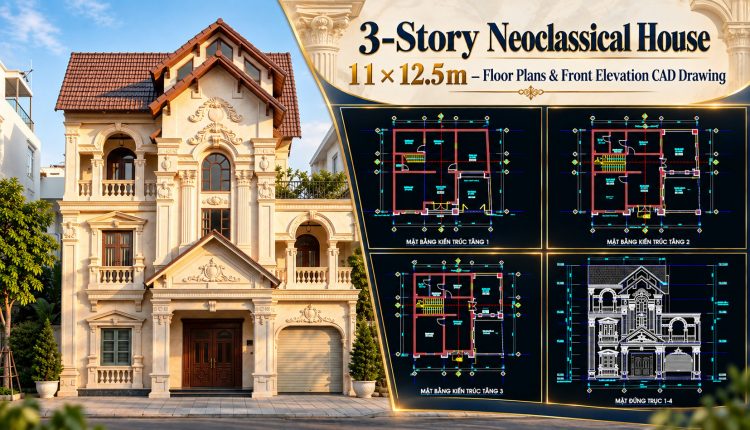
596. 3-Story Neoclassical House 11 × 12.5 m – Floor Plans & Front Elevation CAD Drawing
596. 3-Story Neoclassical House 11 × 12.5 m – Floor Plans & Front Elevation CAD...
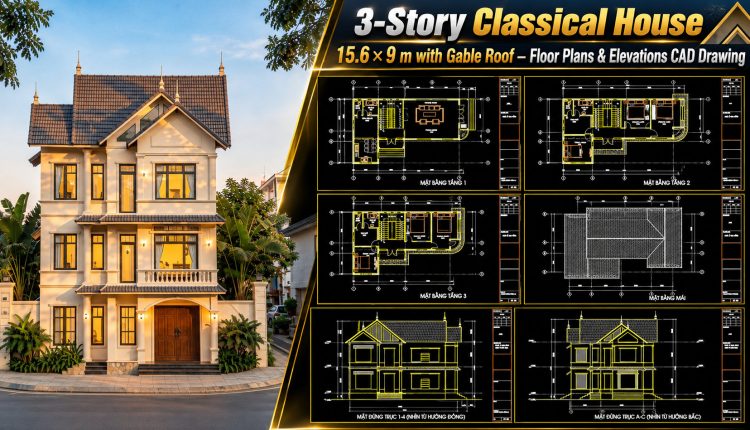
603. 3-Story Classical House 15.6 × 9 m with Gable Roof – Floor Plans & Elevations CAD Drawing
603. 3-Story Classical House 15.6 × 9 m with Gable Roof – Floor Plans &...
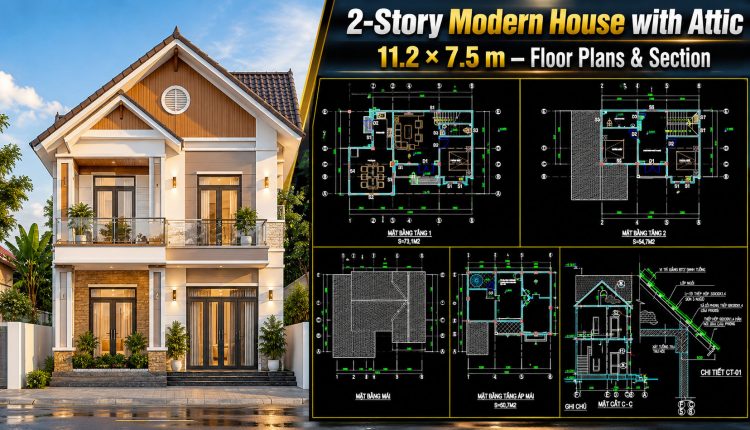
602. 2-Story Modern House with Attic 11.2 × 7.5 m – Floor Plans & Section
602. 2-Story Modern House with Attic 11.2 × 7.5 m – Floor Plans & Section...
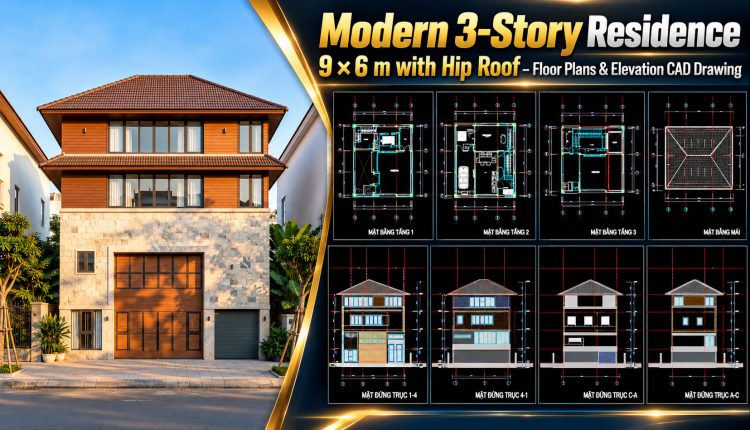
601. Modern 3-Story Residence 9 × 6 m with Hip Roof – Floor Plans & Elevation CAD Drawing
601. Modern 3-Story Residence 9 × 6 m with Hip Roof – Floor Plans &...
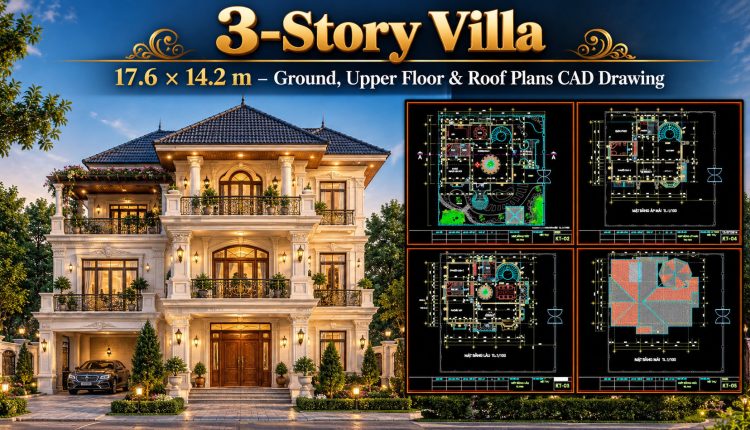
592. 3-Story Villa 17.6 × 14.2 m – Ground, Upper Floor & Roof Plans CAD Drawing
592. 3-Story Villa 17.6 × 14.2 m – Ground, Upper Floor & Roof Plans CAD...
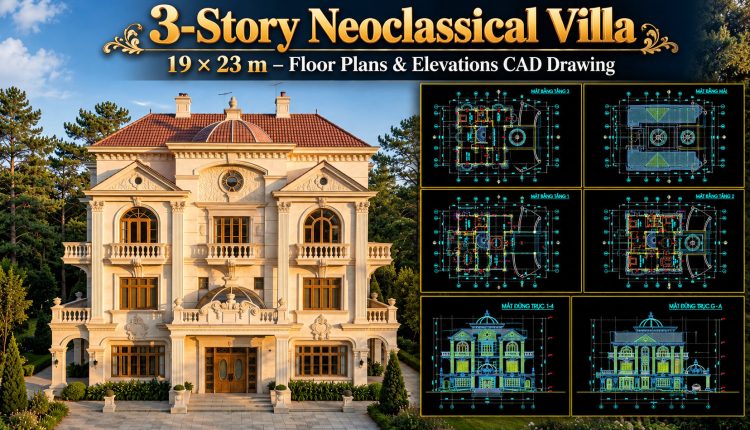
591. 3-Story Neoclassical Villa 19 × 23 m – Floor Plans & Elevations CAD Drawing
591. 3-Story Neoclassical Villa 19 × 23 m – Floor Plans & Elevations CAD Drawing...
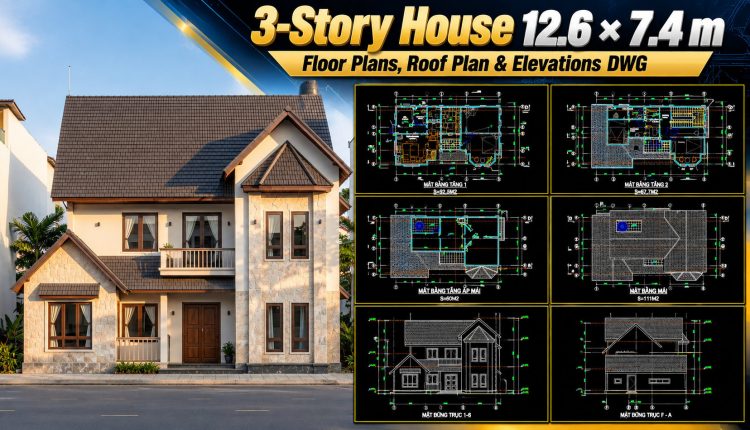
590. 3-Story House 12.6 × 7.4 m – Floor Plans, Roof Plan & Elevations DWG
590. 3-Story House 12.6 × 7.4 m – Floor Plans, Roof Plan & Elevations DWG...
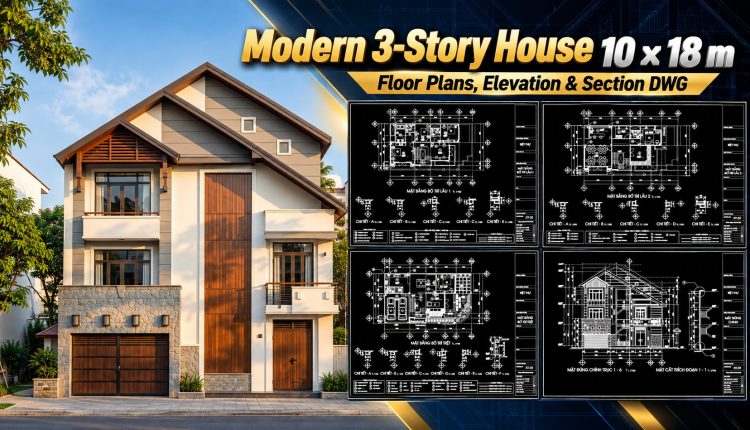
589. Modern 3-Story House 10 × 18 m – Floor Plans, Elevation & Section DWG
589. Modern 3-Story House 10 × 18 m – Floor Plans, Elevation & Section DWG...
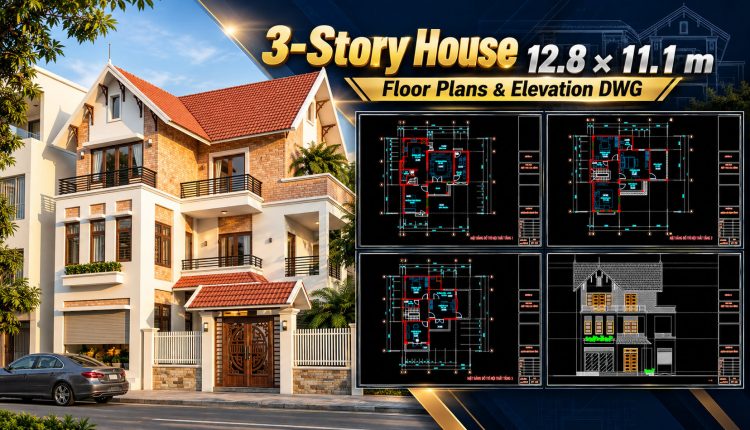
588. 3-Story House 12.8 × 11.1 m – Floor Plans & Elevation DWG
588. 3-Story House 12.8 × 11.1 m – Floor Plans & Elevation DWG (2) 588....
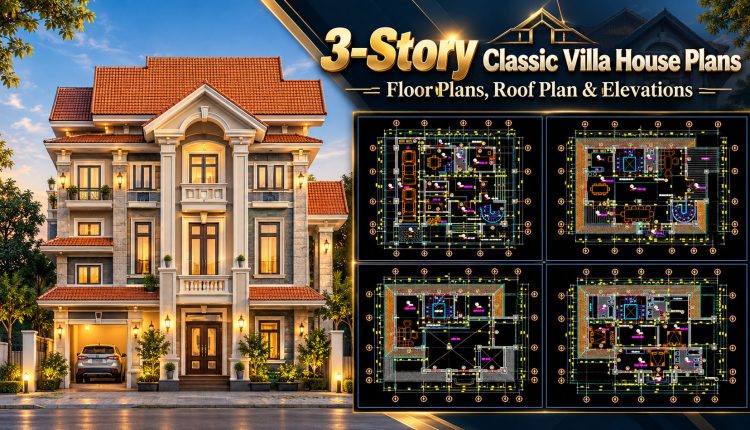
587. 3-Story Classic Villa House Plans – Floor Plans, Roof Plan
587. 3-Story Classic Villa House Plans – Floor Plans, Roof Plan (2) 587. 3-Story Classic...
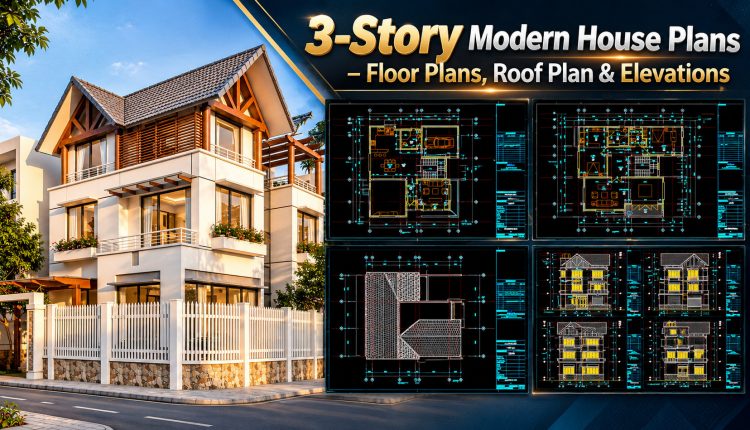
586. 3-Story Modern House Plans – Floor Plans, Roof Plan & Elevations
586. 3-Story Modern House Plans – Floor Plans, Roof Plan & Elevations (2) 586. 3-Story...
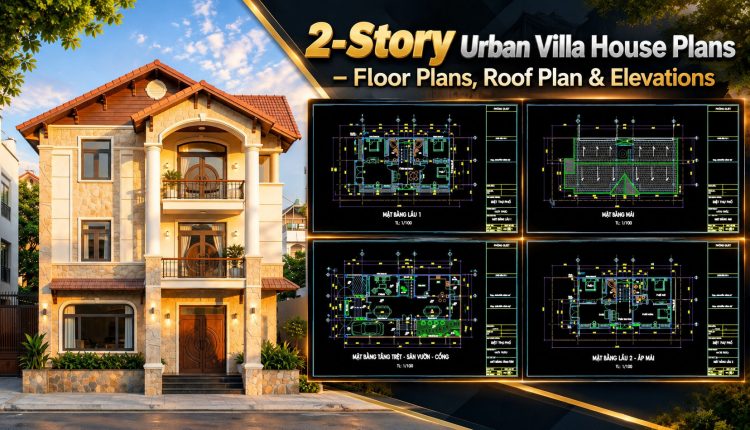
585. 2-Story Urban Villa House Plans – Floor Plans, Roof Plan & Elevations
585. 2-Story Urban Villa House Plans – Floor Plans, Roof Plan & Elevations (2) 585....
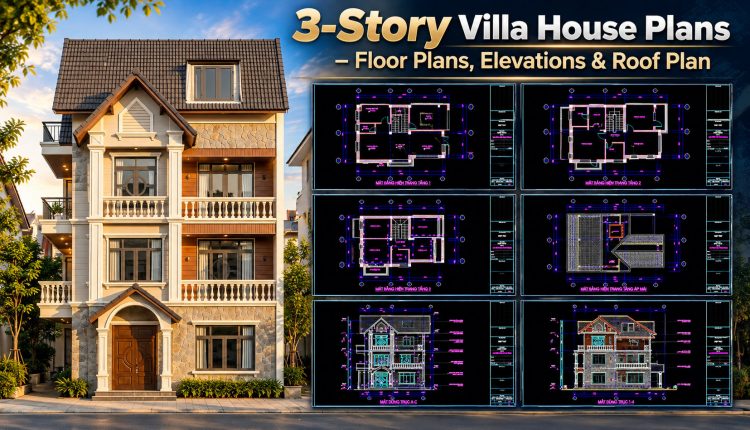
584. 3-Story Villa House Plans – Floor Plans, Elevations & Roof Plan
584. 3-Story Villa House Plans – Floor Plans, Elevations & Roof Plan (2) 584. 3-Story...
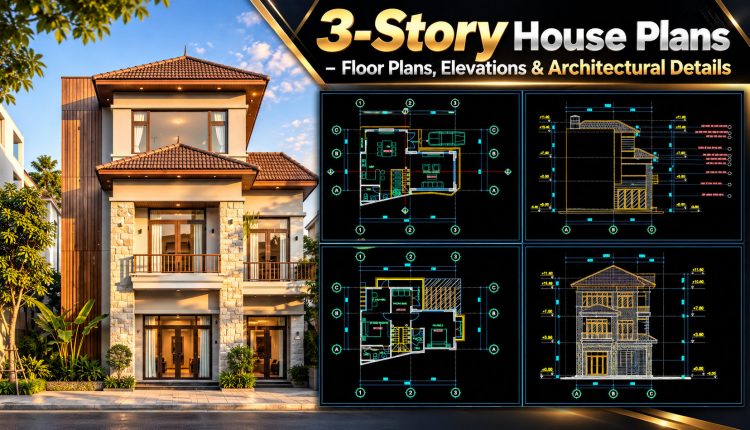
583. 3-Story House Plans – Floor Plans, Elevations & Architectural Details
583. 3-Story House Plans – Floor Plans, Elevations & Architectural Details (2) 583. 3-Story House...
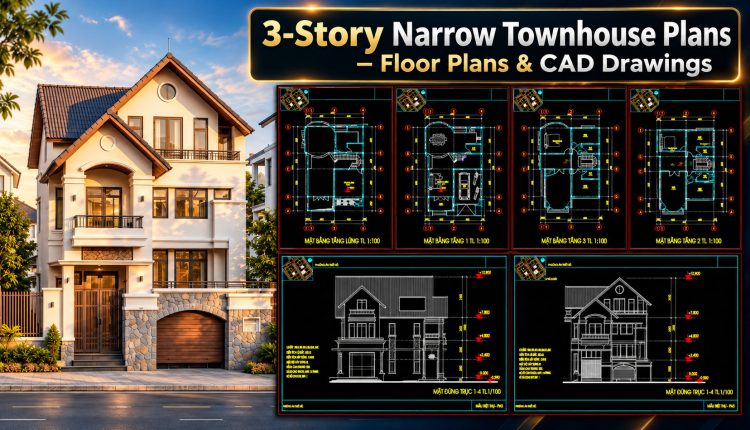
582. 3-Story Narrow Townhouse Plans – Floor Plans & CAD Drawings
582. 3-Story Narrow Townhouse Plans – Floor Plans & CAD Drawings (2) 582. 3-Story Narrow...
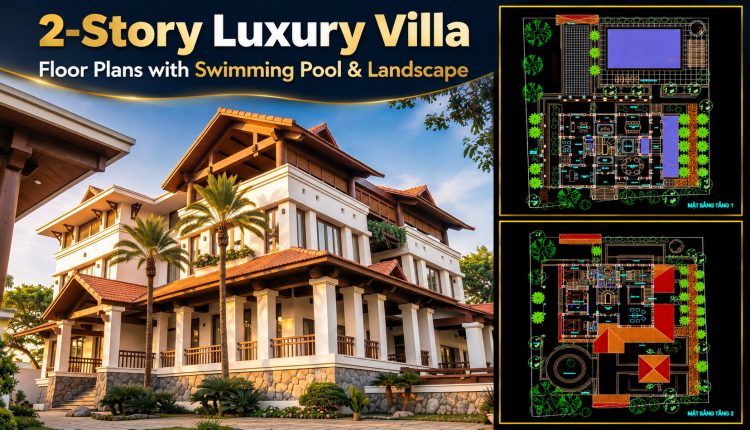
581. 2-Story Luxury Villa Floor Plans with Swimming Pool & Landscape
581. 2-Story Luxury Villa Floor Plans with Swimming Pool & Landscape (2) 581. 2-Story Luxury...